
$999,999
Listed today
53 Janefield Avenue
Guelph (Dovercliffe Park/Old University) · 5 bd · 4 ba
DetachedExplore Dovercliffe →
Listed by M1 Real Estate Brokerage Ltd


Plattsville, N0J1S0
Listed by One Percent Realty Ltd. · MLS® 40856059
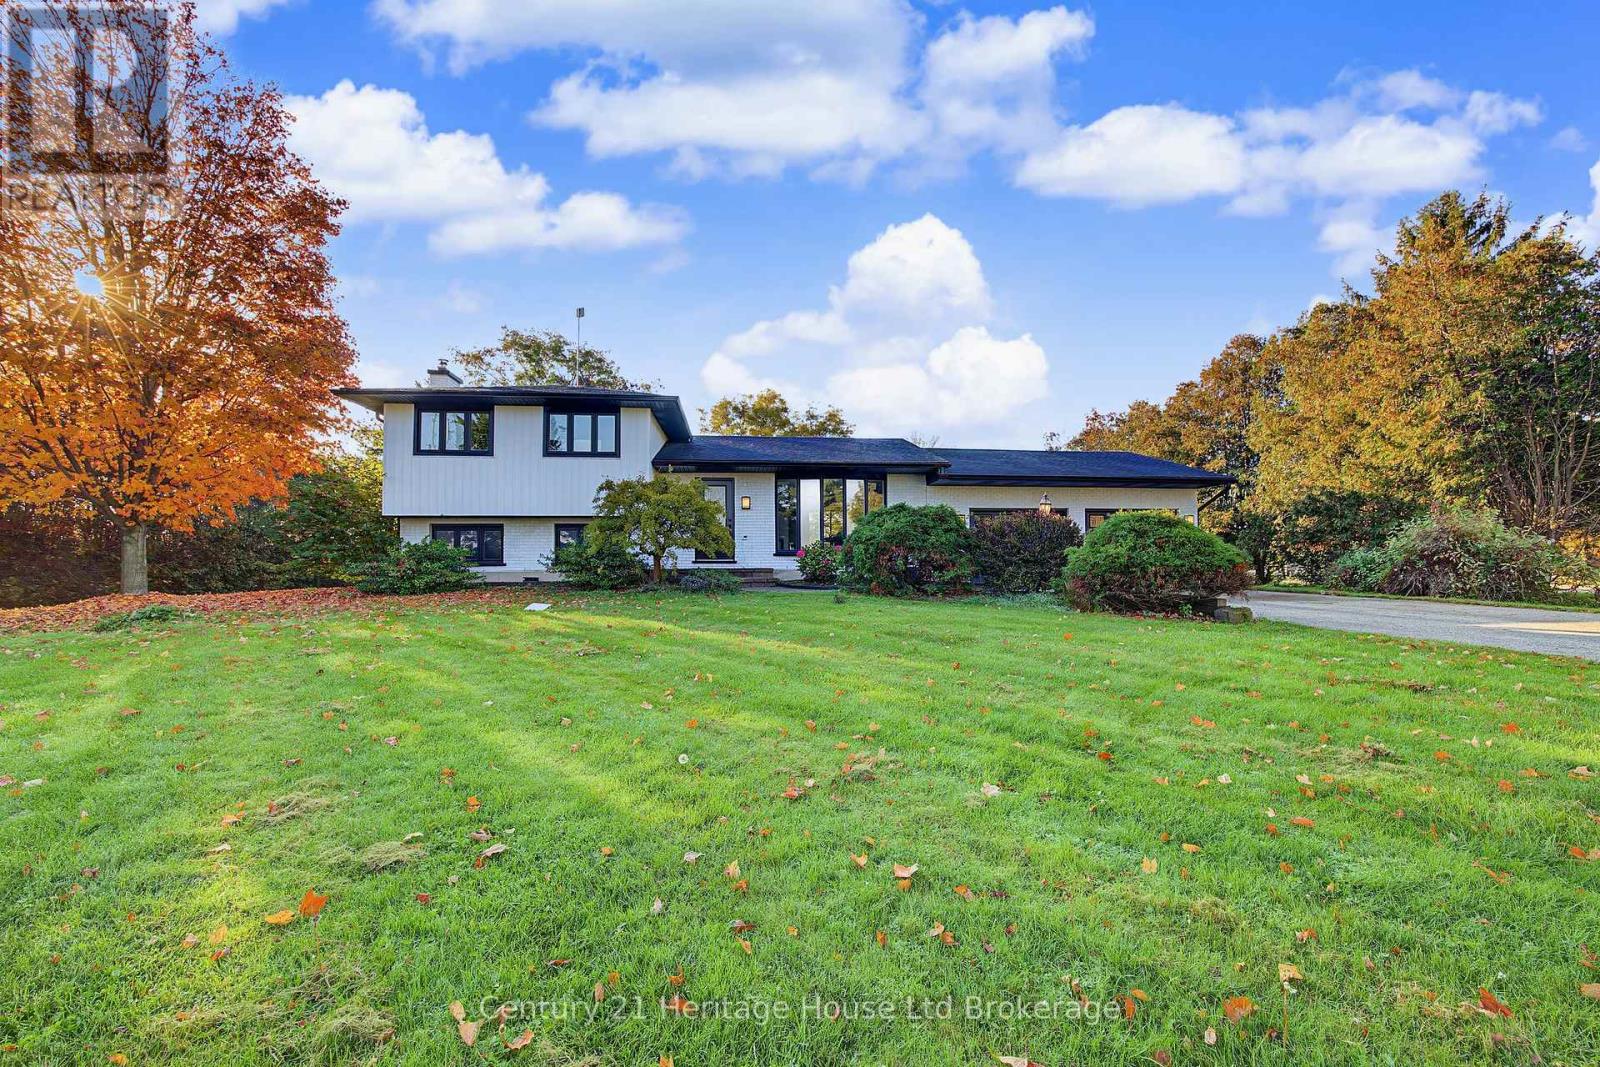
EXQUISITE best describes this immaculate open concept CUSTOMIZED built bungalow plus full-finished basement, 2-year hot tub, chicken coopwith auto feed system. Upon entering the foyer and hanging your coat in the walk-in closet you will notice the 18 ceramic tile and beautifulhardwood flooring throughout the main level. Enjoy formal dining while overlooking your 2 patios, pergola, fully fenced and landscaped yard, orcozy up to the island that comfortably seats 6. Gaze around and take in the custom pantry door, (there are 2 more pantry closets!), theCalifornia shutters, tray ceiling with pot lights, upgraded light fixtures and ceiling fans and more! Off to the primary bedroom with a 4 pc ensuitefeaturing his and her vanities and sinks! Head to the carpeted lower level where you will find 2 bedrooms with extra-large windows and closets;also an office and a 2 piece powder room and cold cellar. The large rec room area boasts more extra-large windows, an electric fireplace and awine rack feature wall. There are many extras in this home. This fully fenced premium lot features a 12x9 deck, 12x22 cement patio withpergola, fire pit and meticulously maintained gardens. A 2-car garage and double wide driveway completes this property. This home offerscountry style living while also keeping you close to shopping, community centers, Wood Stock, and parks in Kitchener (15 min) and Cambridge.
Features: Quiet Area, Backs on greenbelt, Paved driveway, Sump Pump, Automatic Garage Door Opener
| Level | Room | Size |
|---|---|---|
| Basement | Other | 7' x 11' |
| Main level | Laundry room | 6'10'' x 7'7'' |
| Main level | Living room | 13'9'' x 14'3'' |
| Main level | Kitchen | 12'9'' x 19'8'' |
| Main level | Dining room | 12'5'' x 22'9'' |
| Main level | Primary Bedroom | 13'9'' x 14'11'' |
| Main level | Bedroom | 9'11'' x 11'11'' |
| Main level | 3pc Bathroom | |
| Main level | 4pc Bathroom | |
| Basement | Utility room | 12'11'' x 17'3'' |
| Basement | Recreation room | 16'10'' x 38'5'' |
| Basement | Office | 9'2'' x 14'5'' |
| Basement | Primary Bedroom | 10'7'' x 14'6'' |
| Basement | Bedroom | 12'0'' x 14'5'' |
| Basement | 3pc Bathroom |




This list is a good start. Your Home Search Portal shows every listing from every brokerage, plus sold prices, and emails you new matches as they are listed.
Dave builds your search personally, no algorithms guessing what you meant.
Your portal combines all available homes in our area, from any company and any REALTOR®.
See what homes actually sold for, the context that makes your offer smart.
Your contact info stays with us. No ads, no marketing lists, and your questions come straight to Dave.
REALTOR®, REALTORS®, and the REALTOR® logo are certification marks that are owned by REALTOR® Canada Inc. and licensed exclusively to The Canadian Real Estate Association (CREA). These certification marks identify real estate professionals who are members of CREA and who must abide by CREA’s By-Laws, Rules, and the REALTOR® Code. The MLS® trademark and the MLS® logo are owned by CREA and identify the quality of services provided by real estate professionals who are members of CREA. Listing data is provided under the REALTOR.ca Data Distribution Facility and is subject to our listing data terms.