
$2,199,919
Listed yesterday
301 Governors Road E
Paris · 4 bd · 3 ba · 3,686 sq ft
Detached
Listed by Pay It Forward Realty


Kitchener, N2A1G7
Listed by RE/MAX Twin City Realty Inc. · MLS® 40856251
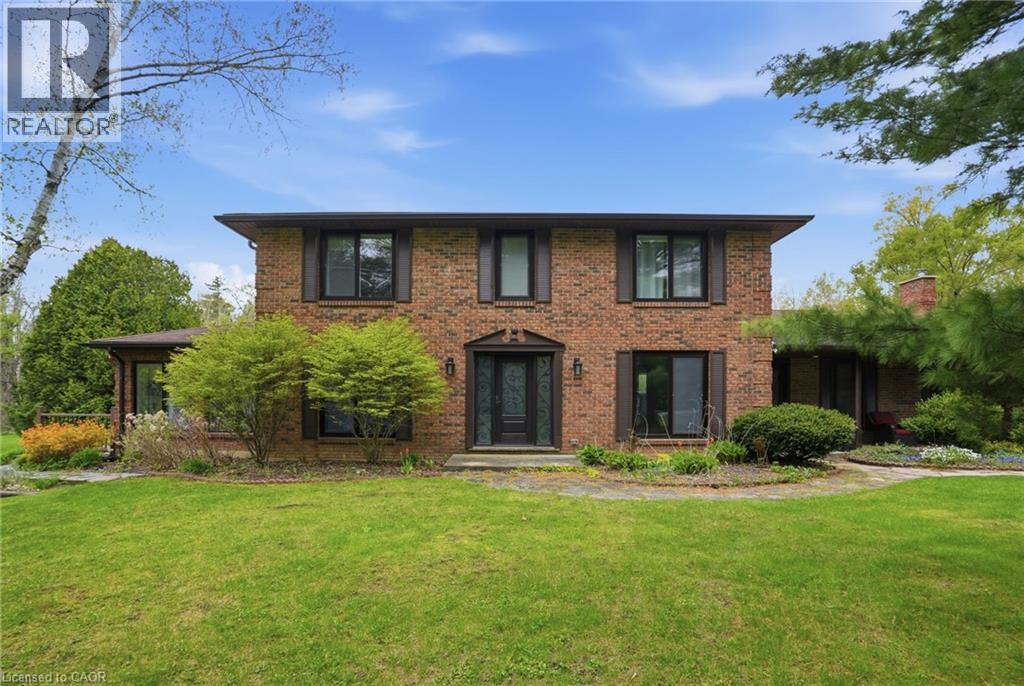
A rare opportunity to own a truly special property with 0.79 acres of land and RES-5 zoning. This charming two-storey home offers 3 bedrooms and 3 bathrooms, combining character, generous living space and an incredible amount of outdoor room for your family to enjoy. Set back on a beautiful, expansive lot, the home makes a statement from the street and is truly the center piece of the property. Inside, you'll find plenty of space for everyday family living, while outside, the possibilities continue with a huge backyard, perfect for summer evenings, entertaining, kids, pets or simply enjoying the privacy and space that is becoming increasingly difficult to find. A double-car garage and oversized driveway provide ample parking for family and guests. Whether you're looking for a property to make your own, an estate home with room to grow, or exploring the development potential offered by the RES-5 zoning, this property presents an exciting opportunity. A large lot, a character-filled home, exceptional outdoor space and development potential - all in one property. Don't miss the opportunity to make this one yours.
Features: Cul-de-sac, Automatic Garage Door Opener
| Level | Room | Size |
|---|---|---|
| Second level | Primary Bedroom | 19'0'' x 11'2'' |
| Second level | Bedroom | 11'6'' x 10'5'' |
| Second level | Bedroom | 11'7'' x 13'7'' |
| Second level | 4pc Bathroom | 11'11'' x 6'7'' |
| Lower level | Living room | 11'6'' x 24'5'' |
| Main level | Kitchen | 15'6'' x 11'8'' |
| Main level | Family room | 11'8'' x 14'10'' |
| Main level | Dining room | 12'0'' x 12'5'' |
| Main level | 2pc Bathroom | 3'11'' x 4'1'' |
| Lower level | Storage | 3'3'' x 14'0'' |
| Lower level | Recreation room | 11'4'' x 23'9'' |
| Lower level | Laundry room | 7'8'' x 10'11'' |
| Lower level | Den | 14'6'' x 13'0'' |
| Lower level | Den | 8'0'' x 5'7'' |
| Lower level | 3pc Bathroom | 6'0'' x 9'10'' |
Get to know the streets, the schools, the parks and the kind of homes you will find in Auditorium.




This list is a good start. Your Home Search Portal shows every listing from every brokerage, plus sold prices, and emails you new matches as they are listed.
Dave builds your search personally, no algorithms guessing what you meant.
Your portal combines all available homes in our area, from any company and any REALTOR®.
See what homes actually sold for, the context that makes your offer smart.
Your contact info stays with us. No ads, no marketing lists, and your questions come straight to Dave.
REALTOR®, REALTORS®, and the REALTOR® logo are certification marks that are owned by REALTOR® Canada Inc. and licensed exclusively to The Canadian Real Estate Association (CREA). These certification marks identify real estate professionals who are members of CREA and who must abide by CREA’s By-Laws, Rules, and the REALTOR® Code. The MLS® trademark and the MLS® logo are owned by CREA and identify the quality of services provided by real estate professionals who are members of CREA. Listing data is provided under the REALTOR.ca Data Distribution Facility and is subject to our listing data terms.