
$625,000
Listed today
124 Compass Trail Unit 49
Cambridge · 2 bd · 3+1 ba · 1,394 sq ft
Listed by Affinity Real Estate Inc.


Listowel, N4W0J3
Listed by Keller Williams Innovation Realty · MLS® 40857755
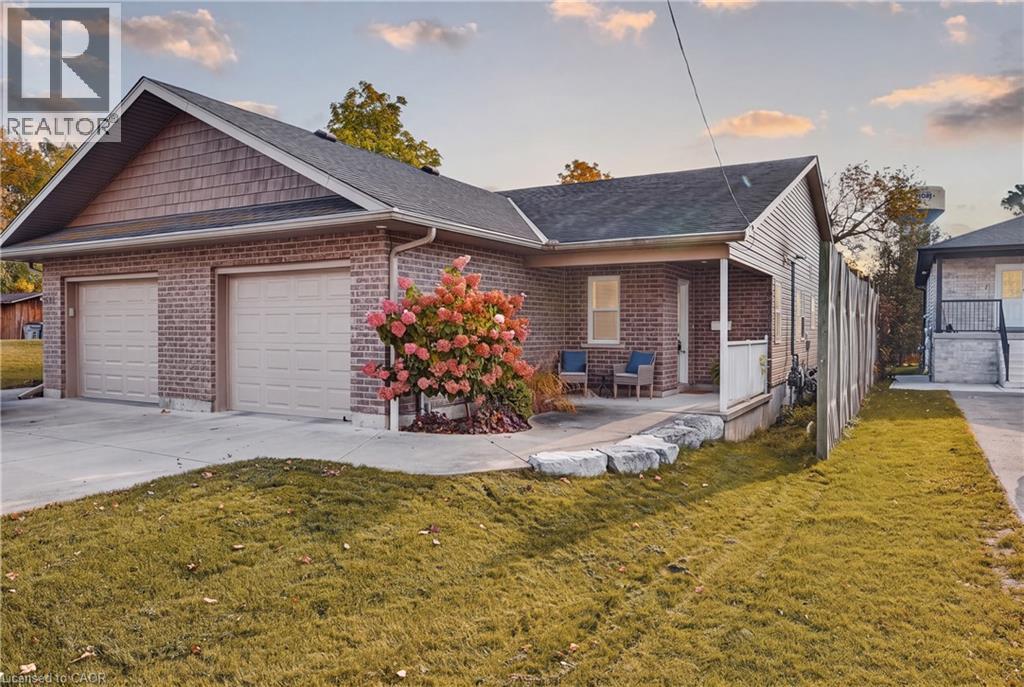
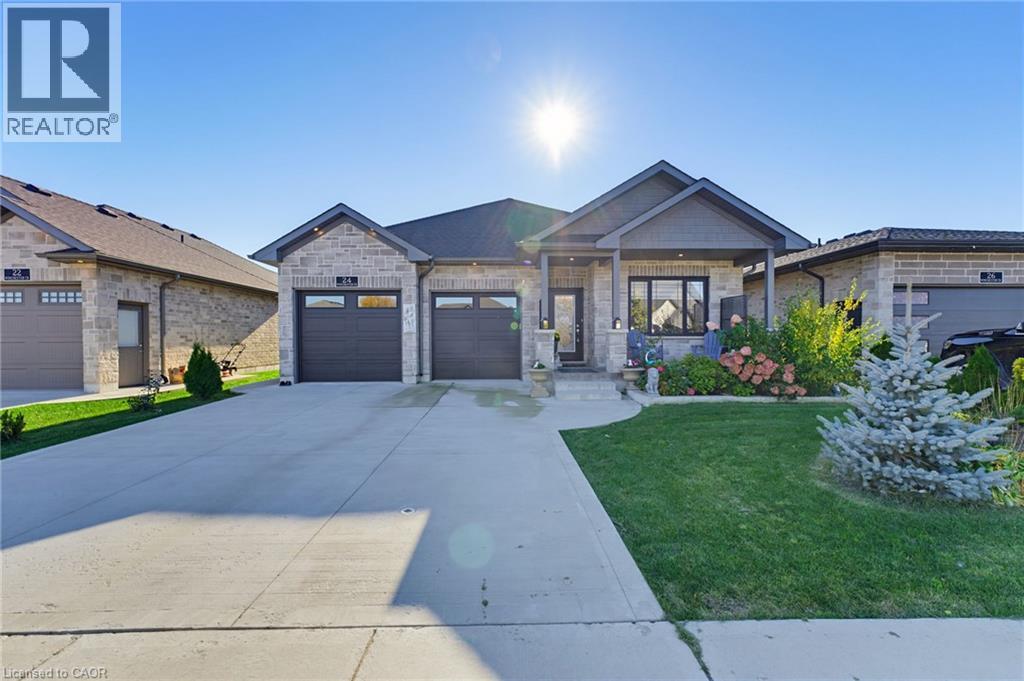
4 BEDROOMS. ~2000 SQ FT ABOVE GRADE. TRAILS & PARKS. Welcome to this beautiful 2-storey townhome, built in 2021 and offering almost 2,000 sq. ft. of finished living space above grade. Located on a quiet street just steps from the local park and walking trails, this spacious home features 4 bedrooms and 3 bathrooms—providing plenty of room for a growing family. The bright, open-concept main level features a spacious living room, dining area, and kitchen, all enhanced by 9-foot ceilings. The kitchen is beautifully finished with quartz countertops, a stylish backsplash, under-cabinet lighting, and a convenient walk-in pantry. Upstairs, you'll find all four bedrooms along with a separate laundry room. The spacious primary bedroom features a massive walk-in closet and a private 3-piece ensuite. Outside, enjoy the partially fenced backyard with a deck—perfect for relaxing or entertaining. Completing the property is a single-car garage and a double concrete driveway, offering parking for up to three vehicles. A modern, spacious home in a fantastic location close to trails and park. Contact your agent today to book a viewing!
Features: Quiet Area, Sump Pump, Automatic Garage Door Opener
| Level | Room | Size |
|---|---|---|
| Second level | Bedroom | 12'6'' x 13'5'' |
| Second level | Laundry room | 7'5'' x 5'3'' |
| Second level | Bedroom | 16'2'' x 9'4'' |
| Second level | Bedroom | 12'0'' x 11'4'' |
| Second level | Bedroom | 9'10'' x 9'0'' |
| Second level | 4pc Bathroom | 5'6'' x 9'9'' |
| Second level | 3pc Bathroom | 9'6'' x 5'3'' |
| Main level | Living room | 15'1'' x 14'0'' |
| Main level | Kitchen | 13'1'' x 14'0'' |
| Main level | Dining room | 15'7'' x 8'8'' |
| Main level | 2pc Bathroom | 7'0'' x 3'0'' |






This list is a good start. Your Home Search Portal shows every listing from every brokerage, plus sold prices, and emails you new matches as they are listed.
Dave builds your search personally, no algorithms guessing what you meant.
Your portal combines all available homes in our area, from any company and any REALTOR®.
See what homes actually sold for, the context that makes your offer smart.
Your contact info stays with us. No ads, no marketing lists, and your questions come straight to Dave.
REALTOR®, REALTORS®, and the REALTOR® logo are certification marks that are owned by REALTOR® Canada Inc. and licensed exclusively to The Canadian Real Estate Association (CREA). These certification marks identify real estate professionals who are members of CREA and who must abide by CREA’s By-Laws, Rules, and the REALTOR® Code. The MLS® trademark and the MLS® logo are owned by CREA and identify the quality of services provided by real estate professionals who are members of CREA. Listing data is provided under the REALTOR.ca Data Distribution Facility and is subject to our listing data terms.