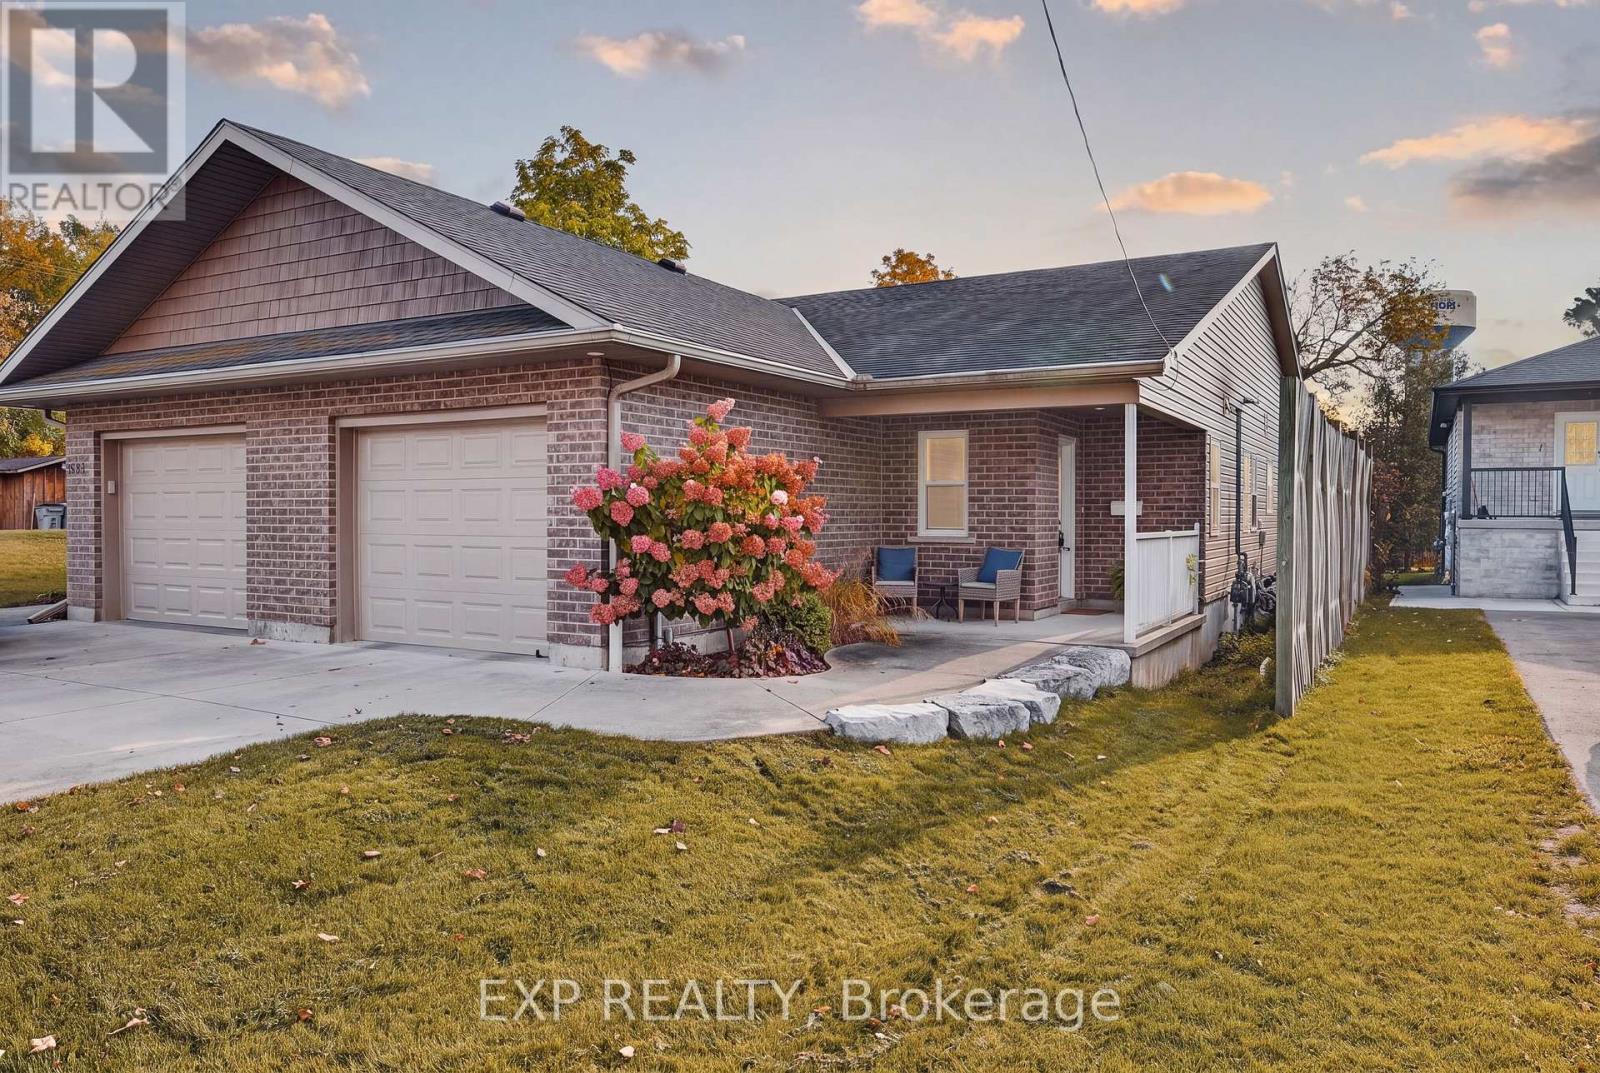
$400,000
Listed 6 days ago
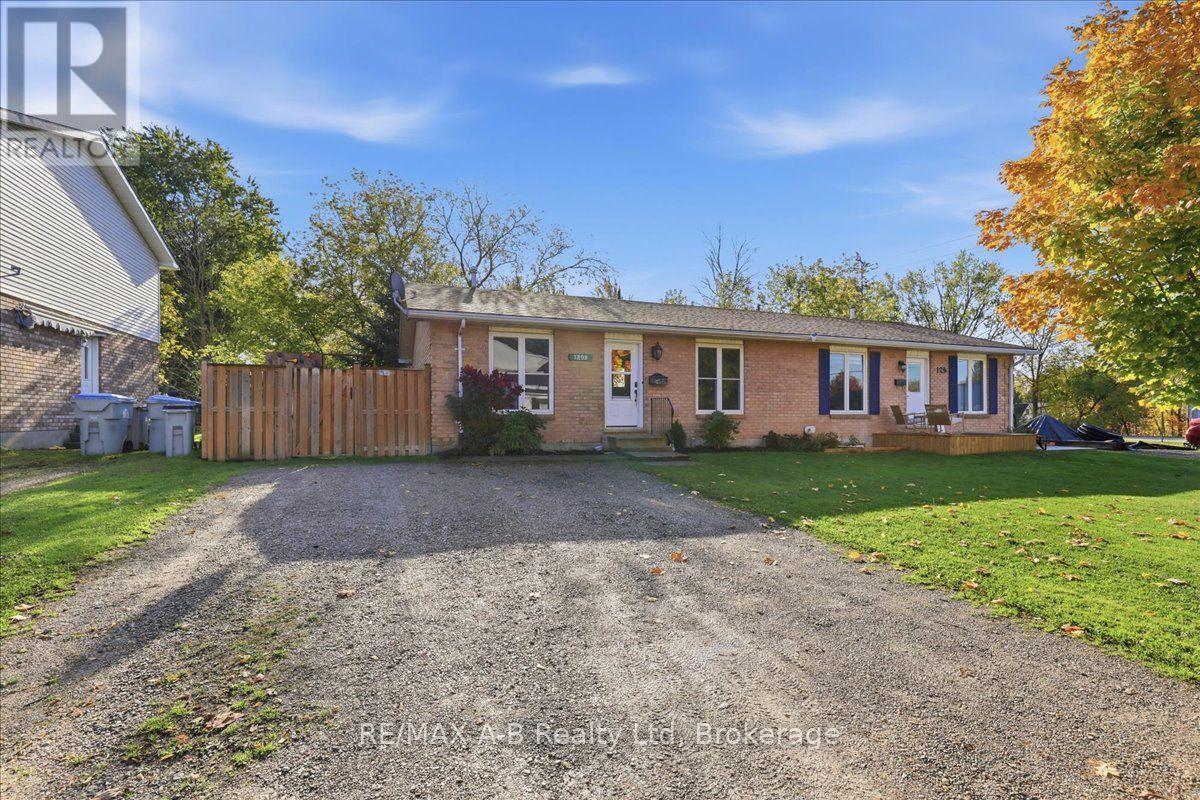
628 Elizabeth Street W
North Perth (Listowel) · 2 bd · 1 ba
Semi-detached
Listed by eXp Realty


Cambridge, N3H1H7
Listed by eXp Realty, Brokerage · MLS® 40857840
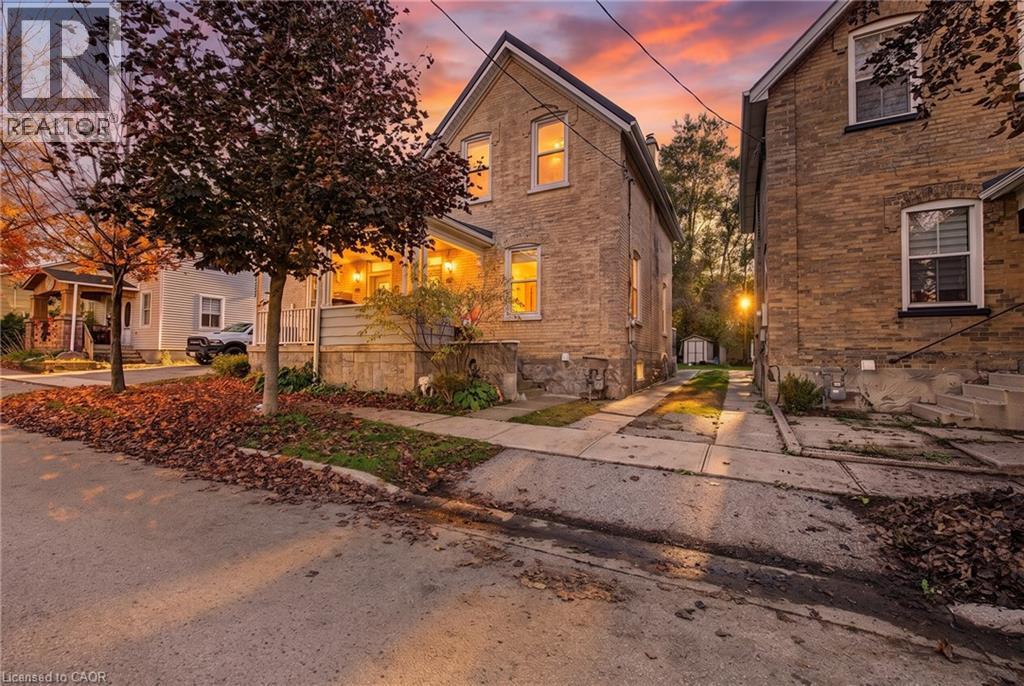
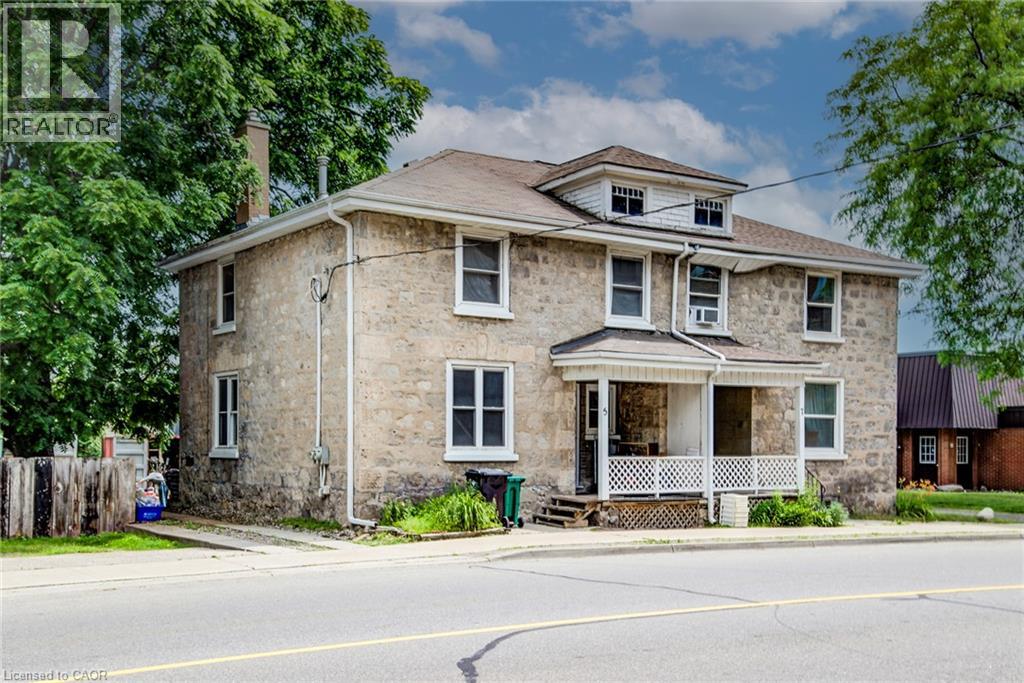
Welcome to 153 Fountain Street North, a charming two-storey century home offering timeless character and a picturesque setting backing onto a greenbelt. Filled with warmth and original details, this home showcases beautiful wood characteristics throughout, including a classic wood staircase, exposed beams, hardwood floors, detailed trim and traditional baseboards. The inviting main floor features an open-concept living and dining area with large windows that fill the space with natural light, creating a bright and welcoming atmosphere. The kitchen offers convenient access to the outdoors with sliding glass doors leading to the back deck, perfect for summer entertaining or enjoying the peaceful greenbelt backdrop. Outside, the fenced backyard provides a private setting with plenty of room to relax, garden or entertain. Ideally located in Cambridge with easy access to Highway 401, Highway 8 and major commuter routes, while being close to parks, trails, schools, shopping, restaurants and everyday amenities. Enjoy the character and charm of a century home combined with a peaceful natural setting and convenient city access. A wonderful opportunity for those looking for a home with personality, privacy and timeless appeal.
Features: Backs on greenbelt
| Level | Room | Size |
|---|---|---|
| Second level | 4pc Bathroom | |
| Second level | Bedroom | 8'0'' x 9'6'' |
| Second level | Bedroom | 9'6'' x 10'0'' |
| Second level | Primary Bedroom | 11'6'' x 11'0'' |
| Main level | 2pc Bathroom | |
| Main level | Kitchen | 12'0'' x 13'0'' |
| Main level | Dining room | 16'0'' x 11'6'' |
| Main level | Living room | 12'6'' x 12'0'' |
Get to know the streets, the schools, the parks and the kind of homes you will find in Preston Heights.
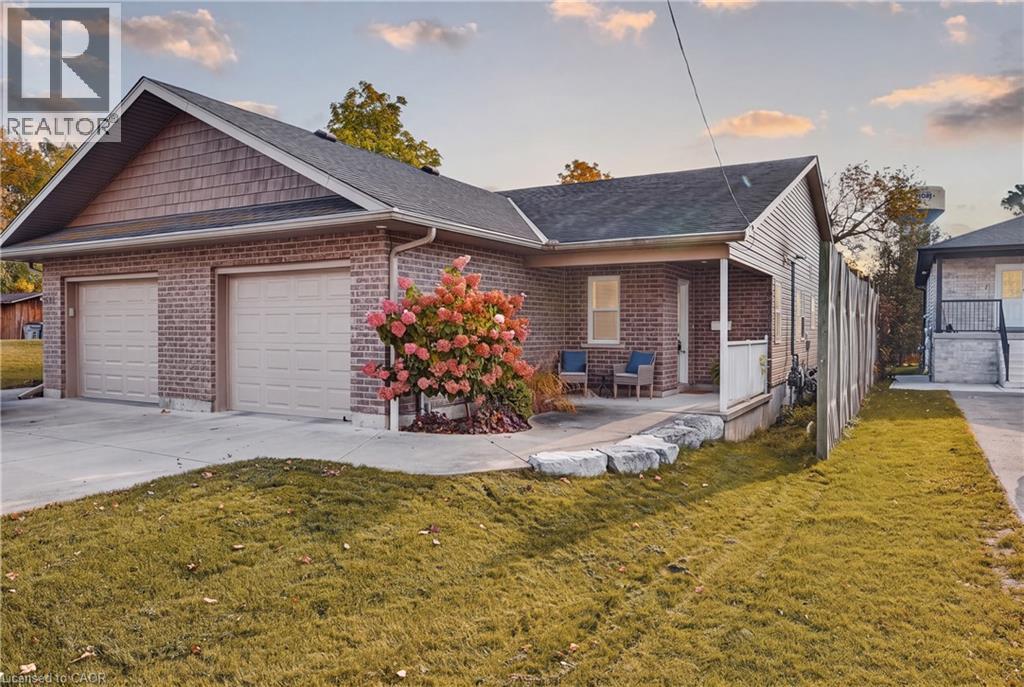
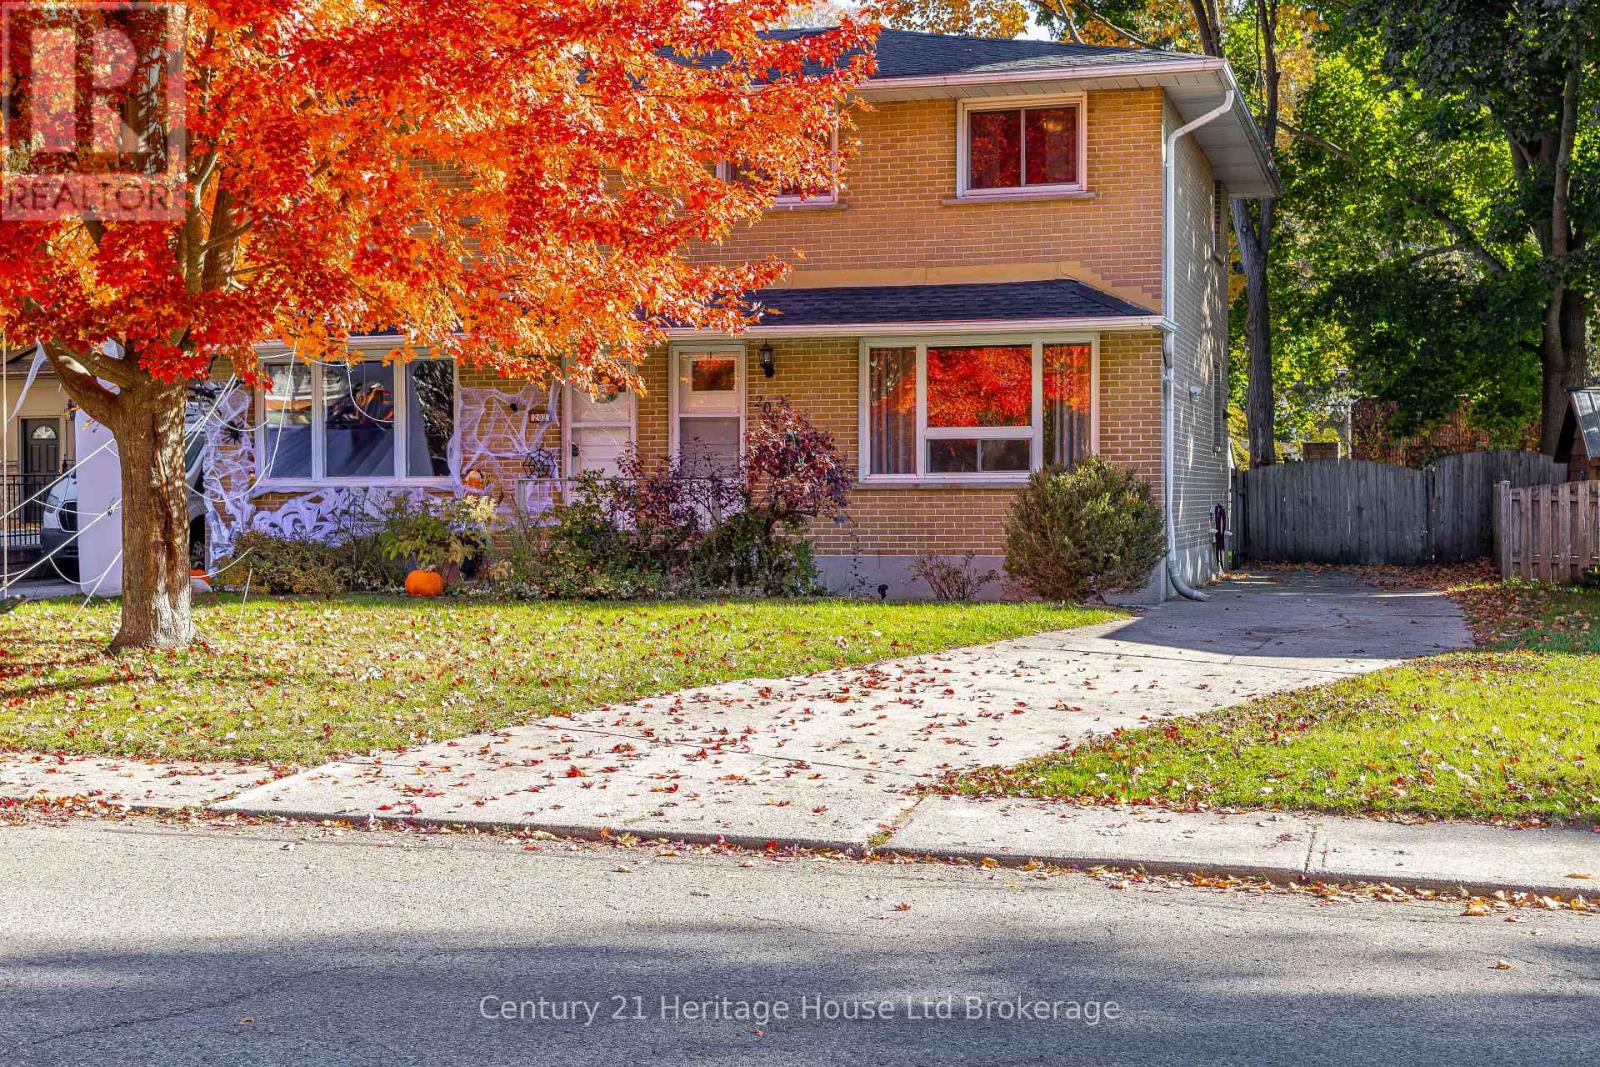






This list is a good start. Your Home Search Portal shows every listing from every brokerage, plus sold prices, and emails you new matches as they are listed.
Dave builds your search personally, no algorithms guessing what you meant.
Your portal combines all available homes in our area, from any company and any REALTOR®.
See what homes actually sold for, the context that makes your offer smart.
Your contact info stays with us. No ads, no marketing lists, and your questions come straight to Dave.
REALTOR®, REALTORS®, and the REALTOR® logo are certification marks that are owned by REALTOR® Canada Inc. and licensed exclusively to The Canadian Real Estate Association (CREA). These certification marks identify real estate professionals who are members of CREA and who must abide by CREA’s By-Laws, Rules, and the REALTOR® Code. The MLS® trademark and the MLS® logo are owned by CREA and identify the quality of services provided by real estate professionals who are members of CREA. Listing data is provided under the REALTOR.ca Data Distribution Facility and is subject to our listing data terms.