
$1,399,999
Listed today
70 Bathgate Drive
Guelph (Kortright East) · 4 bd · 3 ba
DetachedExplore Kortright East →
Listed by Coldwell Banker Neumann Real Estate


Waterloo, N2V2S4
Listed by Peak Realty Ltd. · MLS® 40857923
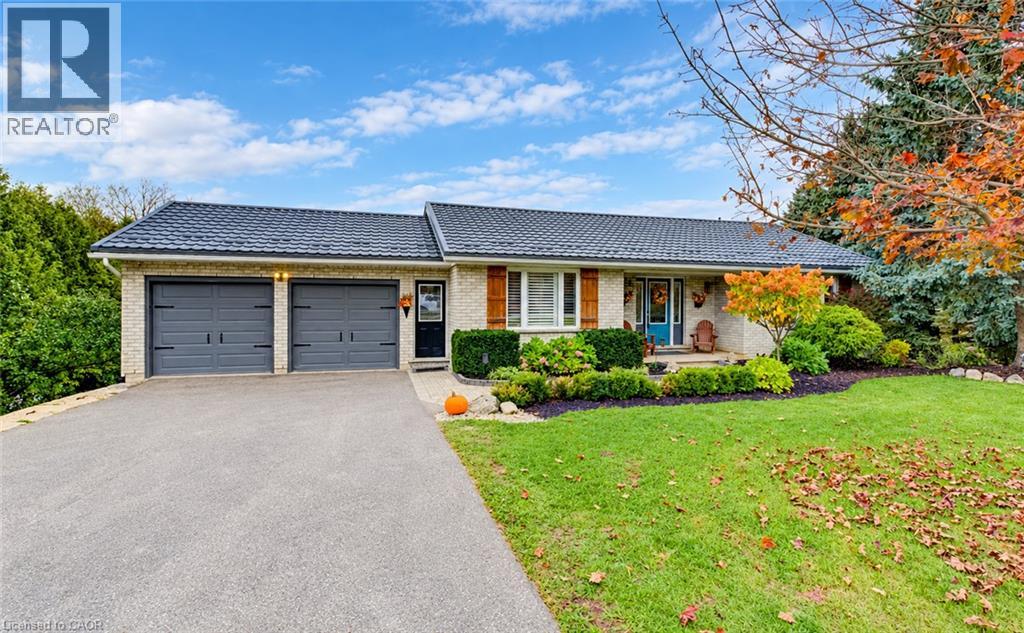
Welcome to this custom-built masterpiece in Waterloo’s highly desirable Conservation Meadows community. Offering over 3,800 sq. ft. of total size with 4 bedrooms, 5 bathrooms, and a versatile main-floor layout, this full-brick residence perfectly balances luxury finishes, functional design, and complete natural privacy with no rear neighbours. **Main Level** Grand Arrival: Front approach featuring an interlocking stone driveway and natural stone steps. Open-Concept Living: Hand-scraped hardwood flooring throughout, expansive windows framing unobstructed views of the backyard forest, a bright family room complete with a cozy fireplace, and direct walk-out access from the living room to a huge 26' x 14' deck overlooking the serene woods. Main Floor Suite / Flex Room: Dedicated office space that can easily serve as a main-floor bedroom, complemented by a full main-floor bathroom with a step-in shower—ideal for seniors or multi-generational living. Chef’s Kitchen:Sprawling 14-foot centre island and a functional butler’s pantry for seamless entertaining. **Upper Level** Primary Retreat:Features a custom dressing room, walk-in closets with built-in cabinetry, and a 5-piece ensuite with an glass shower and a soaking tub. Additional Bedrooms: 3 generously sized secondary bedrooms, each complete with its own dedicated bathroom for ultimate convenience and privacy. **Walk-Out Basement** Lower Level Living: Expansive walk-out basement flowing directly to the private backyard, offering scenic greenspace views and potential for customized future development or recreation space. **Property & Location** Exterior: Fully landscaped yard complete with garden beds, mature fruit trees, and berry bushes. Setting: Backs directly onto Stamm Woodlot with over 6 km of scenic walking trails right outside your door. Location: Minutes from St. Jacobs Farmers' Market, Laurel Creek Conservation Area, top-rated schools, and key local amenities.
Features: Conservation/green belt, Automatic Garage Door Opener
| Level | Room | Size |
|---|---|---|
| Second level | Laundry room | |
| Second level | 5pc Ensuite bath | |
| Second level | 4pc Bathroom | |
| Second level | 4pc Bathroom | |
| Second level | Primary Bedroom | 15'0'' x 17'10'' |
| Second level | Bedroom | 11'2'' x 15'4'' |
| Second level | Bedroom | 12'5'' x 14'4'' |
| Second level | Bedroom | 13'6'' x 10'1'' |
| Second level | 5pc Ensuite bath | |
| Main level | Kitchen | 23'3'' x 11'3'' |
| Main level | Family room | 18'2'' x 14'8'' |
| Main level | Dining room | 14'1'' x 11'0'' |
| Main level | Living room | 13'3'' x 11'0'' |
| Second level | Laundry room | |
| Main level | 3pc Bathroom |
Get to know the streets, the schools, the parks and the kind of homes you will find in Erbsville.










This list is a good start. Your Home Search Portal shows every listing from every brokerage, plus sold prices, and emails you new matches as they are listed.
Dave builds your search personally, no algorithms guessing what you meant.
Your portal combines all available homes in our area, from any company and any REALTOR®.
See what homes actually sold for, the context that makes your offer smart.
Your contact info stays with us. No ads, no marketing lists, and your questions come straight to Dave.
REALTOR®, REALTORS®, and the REALTOR® logo are certification marks that are owned by REALTOR® Canada Inc. and licensed exclusively to The Canadian Real Estate Association (CREA). These certification marks identify real estate professionals who are members of CREA and who must abide by CREA’s By-Laws, Rules, and the REALTOR® Code. The MLS® trademark and the MLS® logo are owned by CREA and identify the quality of services provided by real estate professionals who are members of CREA. Listing data is provided under the REALTOR.ca Data Distribution Facility and is subject to our listing data terms.