
$669,000
Listed today
500 Lakeview Drive Unit 9
Woodstock · 4 bd · 3+1 ba · 2,565 sq ft
TownhouseExplore Cowan Park Area →
Listed by RE/MAX Escarpment Realty Inc.


Waterloo, N2T2Y1
Listed by RE/MAX Solid Gold Realty (II) Ltd. · MLS® 40858129
An excellent opportunity to own a freehold townhome with no condominium fees in a convenient Waterloo location. Offering 3 bedrooms, 4 bathrooms and a finished basement, this home provides a practical layout with plenty of living space across three levels. The main floor features vinyl flooring, numerous pot lights and a bright living area. The kitchen offers good cabinet and counter space and opens to the dining area, where sliding doors provide direct access to the backyard. Upstairs, the primary bedroom includes a walk-in closet and private 4-piece ensuite. Two additional bedrooms and another 4-piece bathroom complete the upper level. The finished lower level adds valuable flexible living space suitable for a recreation room, home office or other uses and includes a 2-piece washroom, laundry/utility area and additional storage. Set in an established, family-friendly neighbourhood with The Boardwalk and Ira Needles Boulevard nearby, you'll have shopping, restaurants, grocery stores, pharmacies, banks and other everyday conveniences within easy reach. Public transit, schools, the University of Waterloo, Wilfrid Laurier University and Conestoga College are also readily accessible, along with routes connecting to Highway 401 and the surrounding region. No condominium fees and no rental equipment. A spacious freehold home in a location that puts many of Waterloo's most-used amenities close at hand.
| Level | Room | Size |
|---|---|---|
| Basement | Laundry room | 7'8'' x 14'0'' |
| Main level | Dining room | 8'3'' x 8'8'' |
| Basement | 2pc Bathroom | 5'3'' x 4'5'' |
| Basement | Storage | 3'5'' x 3'3'' |
| Basement | Recreation room | 17'6'' x 19'3'' |
| Second level | 4pc Ensuite bath | 8'11'' x 5'4'' |
| Second level | 4pc Bathroom | 5'11'' x 7'9'' |
| Second level | Bedroom | 9'4'' x 9'4'' |
| Second level | Bedroom | 8'9'' x 12'10'' |
| Second level | Primary Bedroom | 12'7'' x 17'7'' |
| Main level | 2pc Bathroom | 4'10'' x 10'0'' |
| Main level | Eat in kitchen | 8'10'' x 11'2'' |
| Main level | Living room | 9'9'' x 19'11'' |
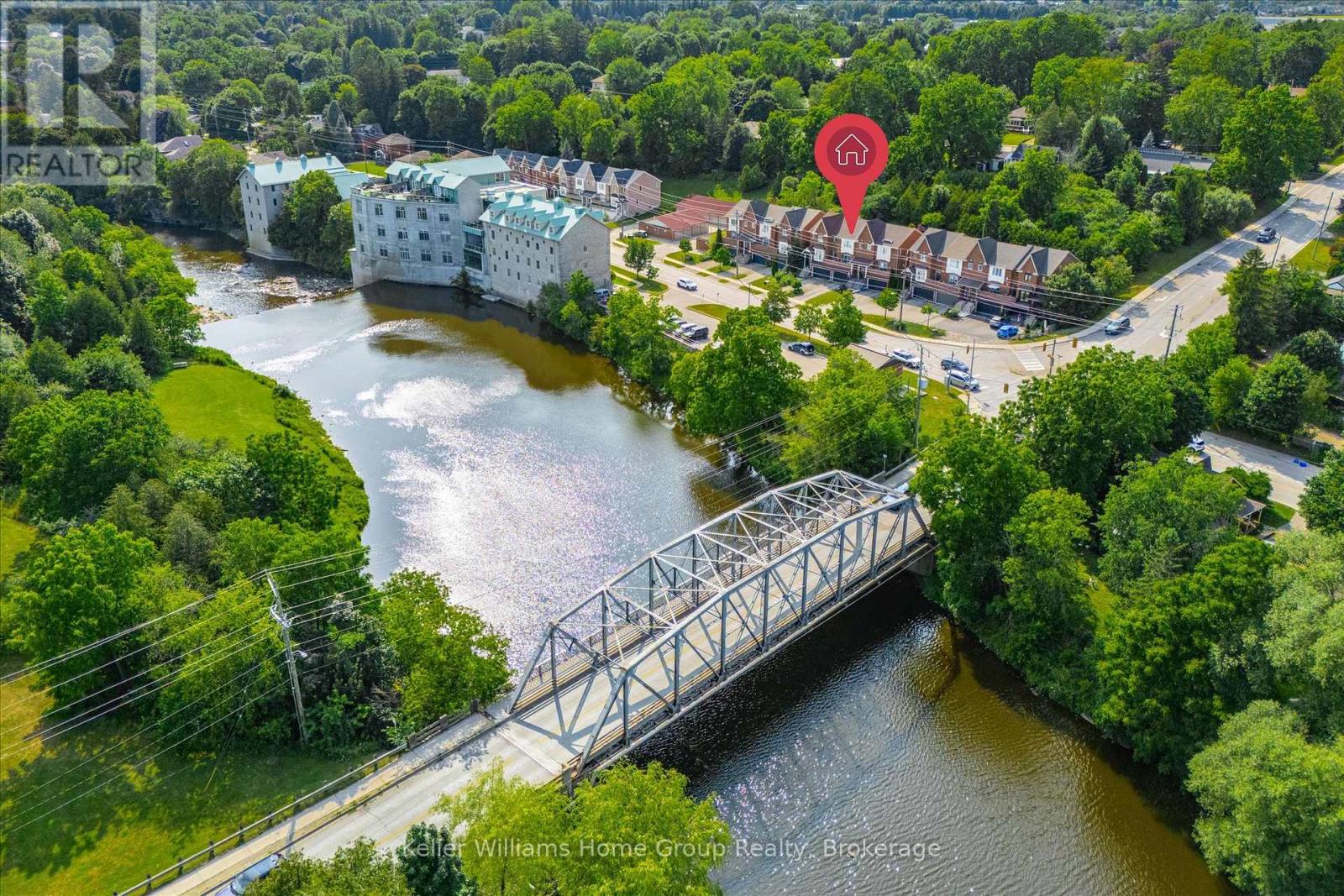
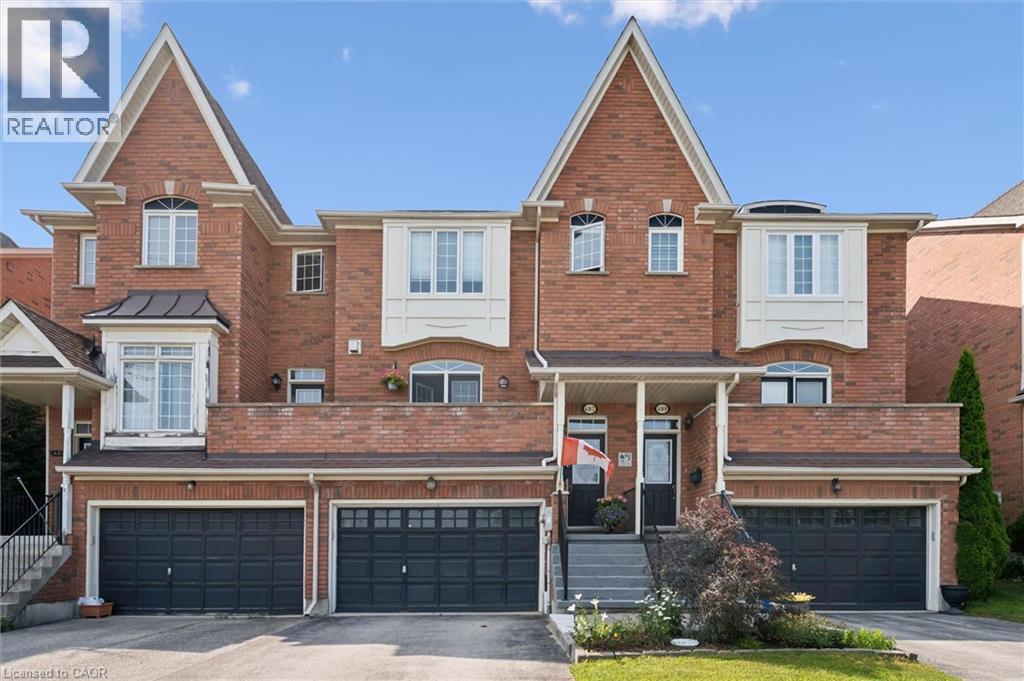
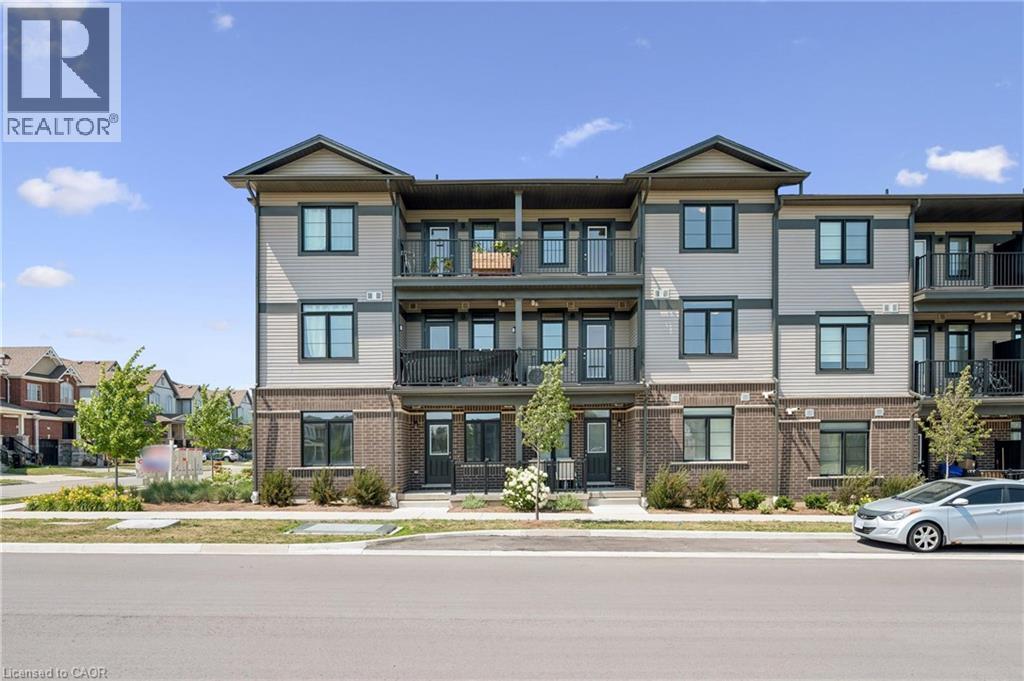
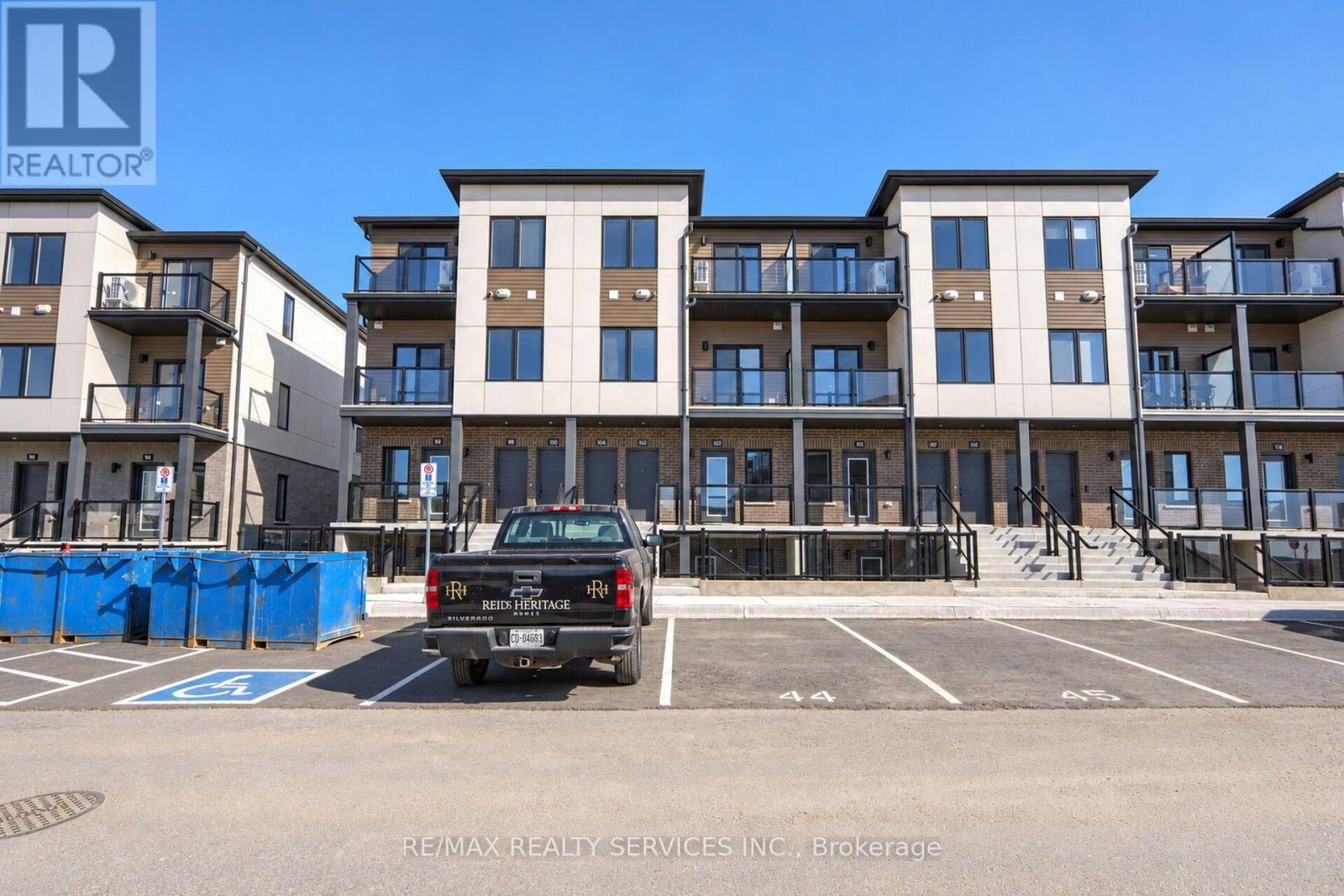
Get to know the streets, the schools, the parks and the kind of homes you will find in Clair Hills.





This list is a good start. Your Home Search Portal shows every listing from every brokerage, plus sold prices, and emails you new matches as they are listed.
Dave builds your search personally, no algorithms guessing what you meant.
Your portal combines all available homes in our area, from any company and any REALTOR®.
See what homes actually sold for, the context that makes your offer smart.
Your contact info stays with us. No ads, no marketing lists, and your questions come straight to Dave.
REALTOR®, REALTORS®, and the REALTOR® logo are certification marks that are owned by REALTOR® Canada Inc. and licensed exclusively to The Canadian Real Estate Association (CREA). These certification marks identify real estate professionals who are members of CREA and who must abide by CREA’s By-Laws, Rules, and the REALTOR® Code. The MLS® trademark and the MLS® logo are owned by CREA and identify the quality of services provided by real estate professionals who are members of CREA. Listing data is provided under the REALTOR.ca Data Distribution Facility and is subject to our listing data terms.