
$550,000
Listed today
119 - 338 Albert Street
Waterloo · 3 bd · 3 ba
Listed by eXp Realty


Rockwood, N0B2K0
Listed by Right At Home Realty · MLS® 40858462
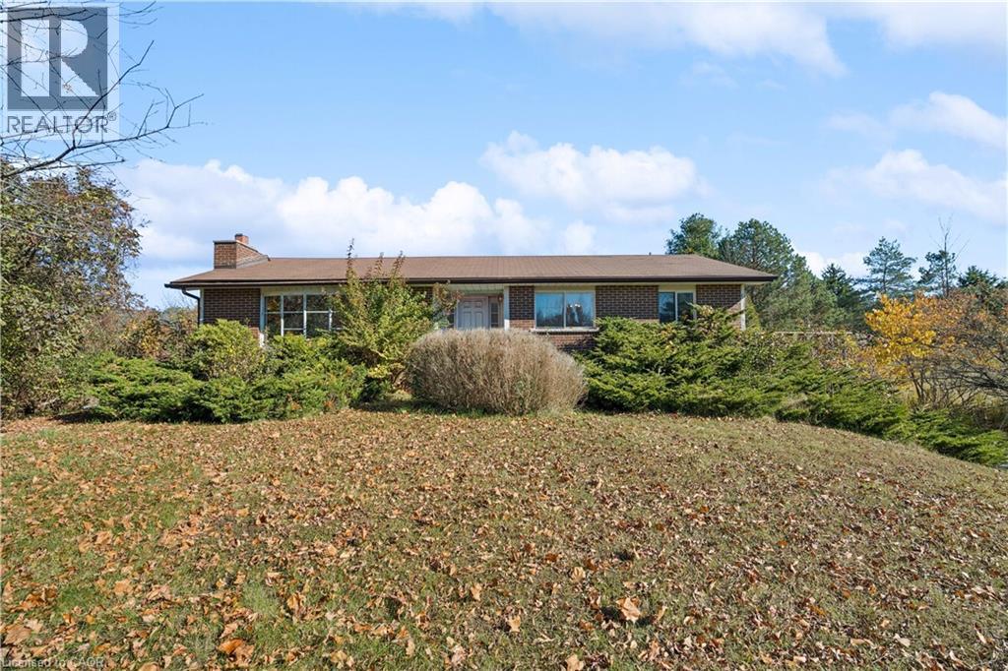
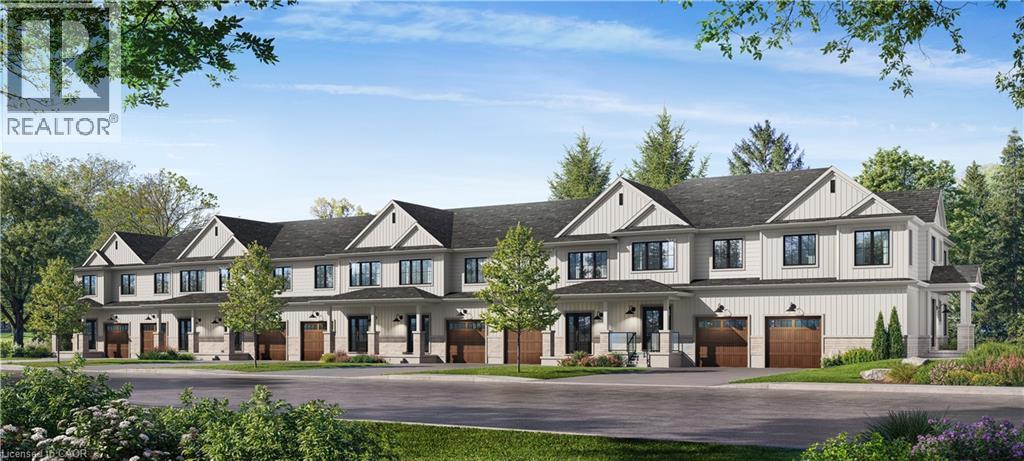
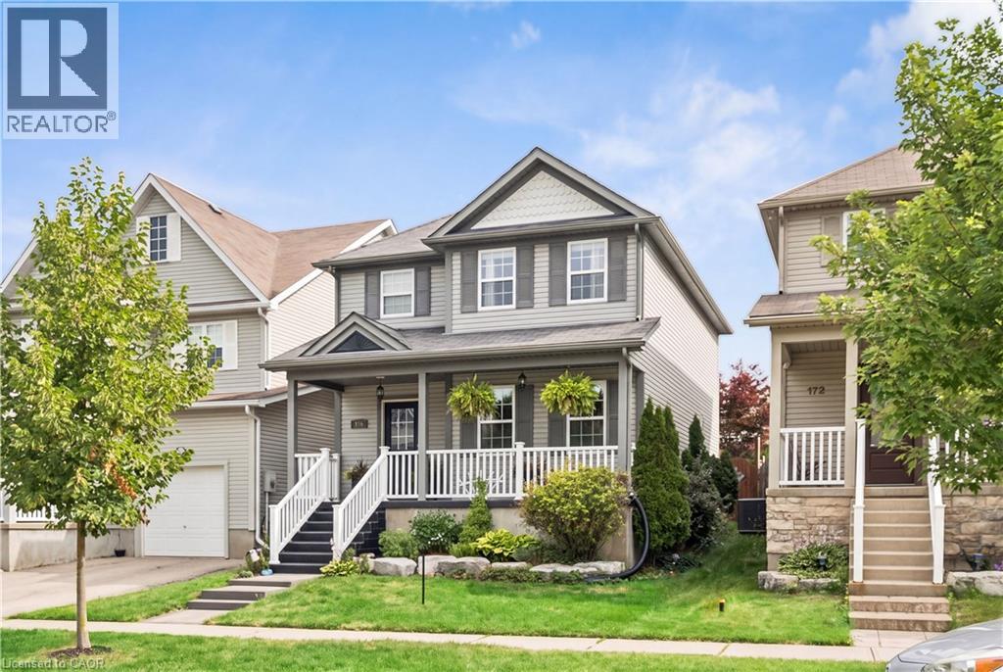
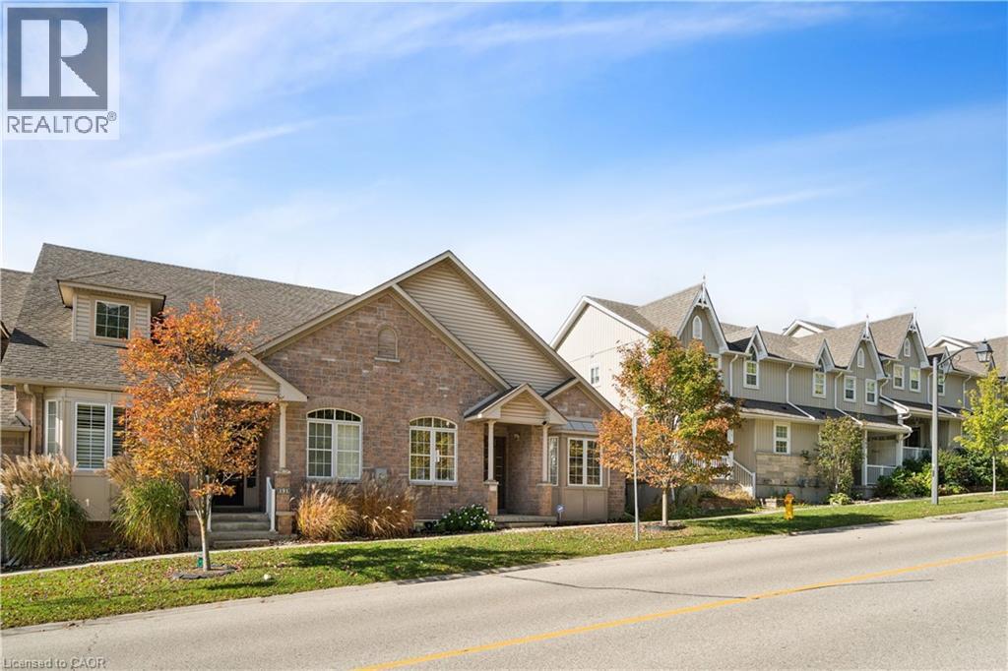
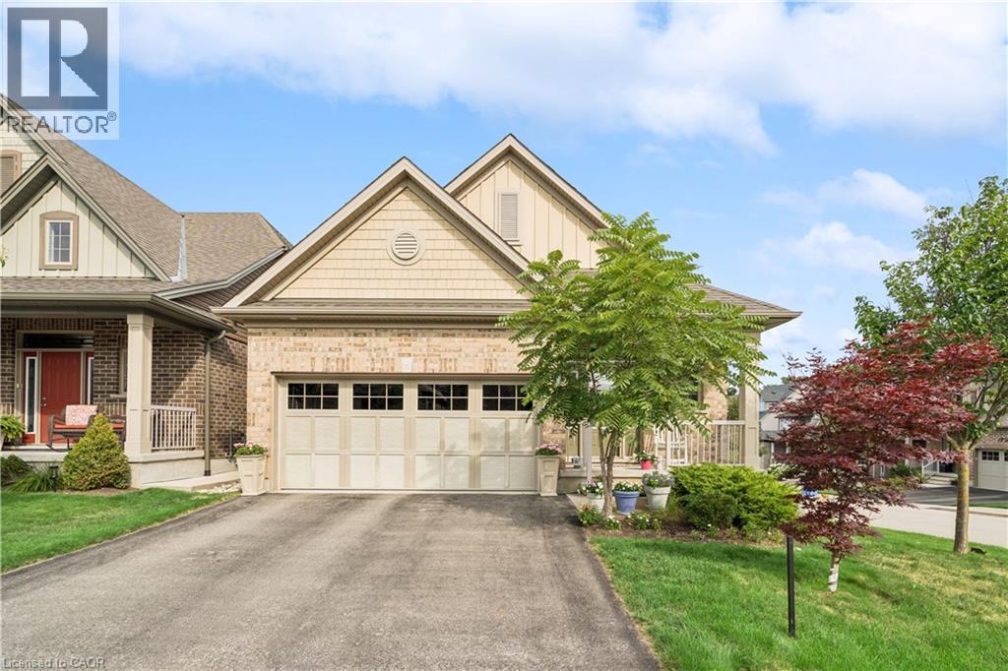
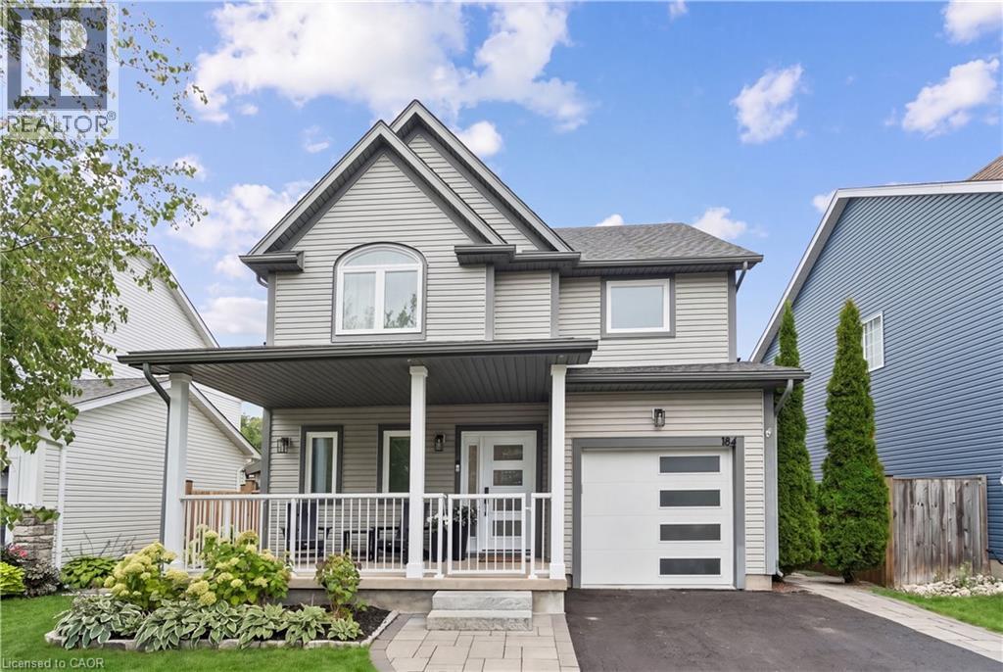
A rare opportunity to own a beautifully positioned townhouse in the charming and highly sought-after Village of Rockwood. This bright and inviting 2-bedroom, 2-bathroom residence offers an exceptional blend of privacy, natural light, and effortless living. Enjoy the peaceful beauty of the outdoors from the impressive oversized rear balcony, overlooking lush green space with an exceptionally private setting and full sun — an ideal retreat for morning coffee, entertaining, or unwinding at the end of the day.Perfectly situated for those who value both nature and convenience, this home is close to Rockwood conservation lands, scenic trails, parks, and outdoor recreation, while remaining just moments from local shops, restaurants, schools, and everyday amenities. Enjoy the charm of village living with easy access to surrounding communities.Whether you're looking for a stylish, low-maintenance home or a compelling investment opportunity, this townhouse offers a rare combination of privacy, lifestyle, and location. Opportunities to own a property with this exceptional green-space setting are seldom available. Don't miss your chance to make it yours.
Features: Quiet Area, School Bus, Cul-de-sac, Ravine, Backs on greenbelt, Conservation/green belt, Balcony, Paved driveway, Skylight, Country residential
| Level | Room | Size |
|---|---|---|
| Lower level | Laundry room | 6'7'' x 10'9'' |
| Lower level | Living room | 19'3'' x 16'3'' |
| Second level | Primary Bedroom | 12'1'' x 12'10'' |
| Second level | Bedroom | 13'10'' x 10'11'' |
| Second level | 4pc Bathroom | 9'4'' x 4'11'' |
| Main level | 2pc Bathroom | 4'11'' x 4'5'' |
| Main level | Kitchen | 14'0'' x 11'5'' |
| Main level | Family room | 13'6'' x 12'10'' |





This list is a good start. Your Home Search Portal shows every listing from every brokerage, plus sold prices, and emails you new matches as they are listed.
Dave builds your search personally, no algorithms guessing what you meant.
Your portal combines all available homes in our area, from any company and any REALTOR®.
See what homes actually sold for, the context that makes your offer smart.
Your contact info stays with us. No ads, no marketing lists, and your questions come straight to Dave.
REALTOR®, REALTORS®, and the REALTOR® logo are certification marks that are owned by REALTOR® Canada Inc. and licensed exclusively to The Canadian Real Estate Association (CREA). These certification marks identify real estate professionals who are members of CREA and who must abide by CREA’s By-Laws, Rules, and the REALTOR® Code. The MLS® trademark and the MLS® logo are owned by CREA and identify the quality of services provided by real estate professionals who are members of CREA. Listing data is provided under the REALTOR.ca Data Distribution Facility and is subject to our listing data terms.