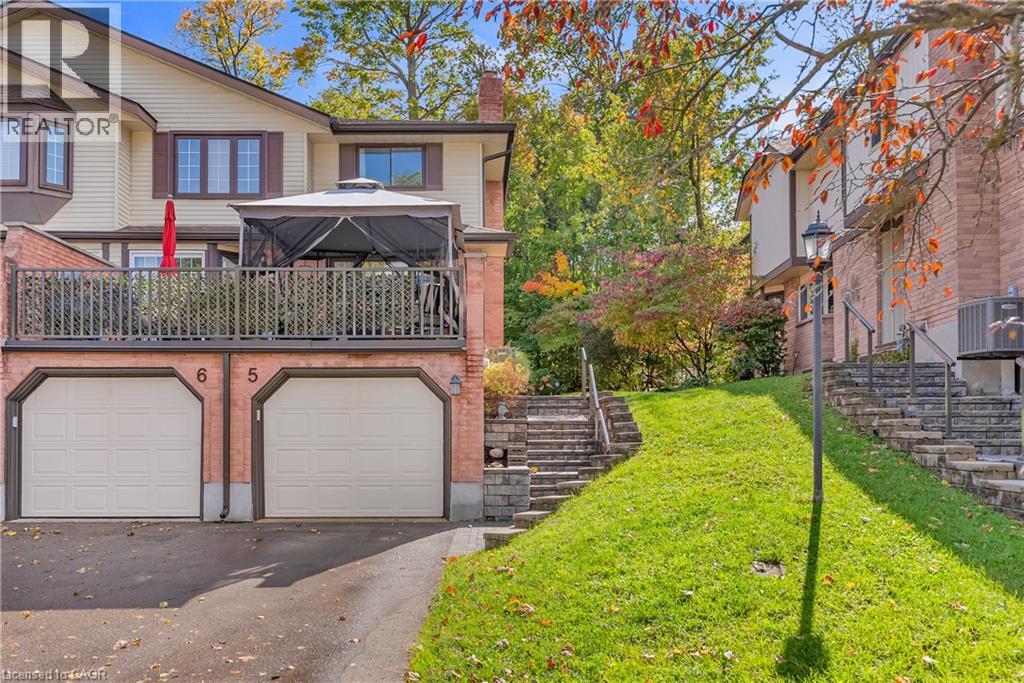
$514,775
Listed today
232 Kingswood Drive Unit 5
Kitchener · 2 bd · 3+1 ba · 1,814 sq ft
TownhouseExplore Alpine →
Listed by Housesigma Inc.


Waterloo, N2T2X4
Listed by Red And White Realty Inc. · MLS® 40858560
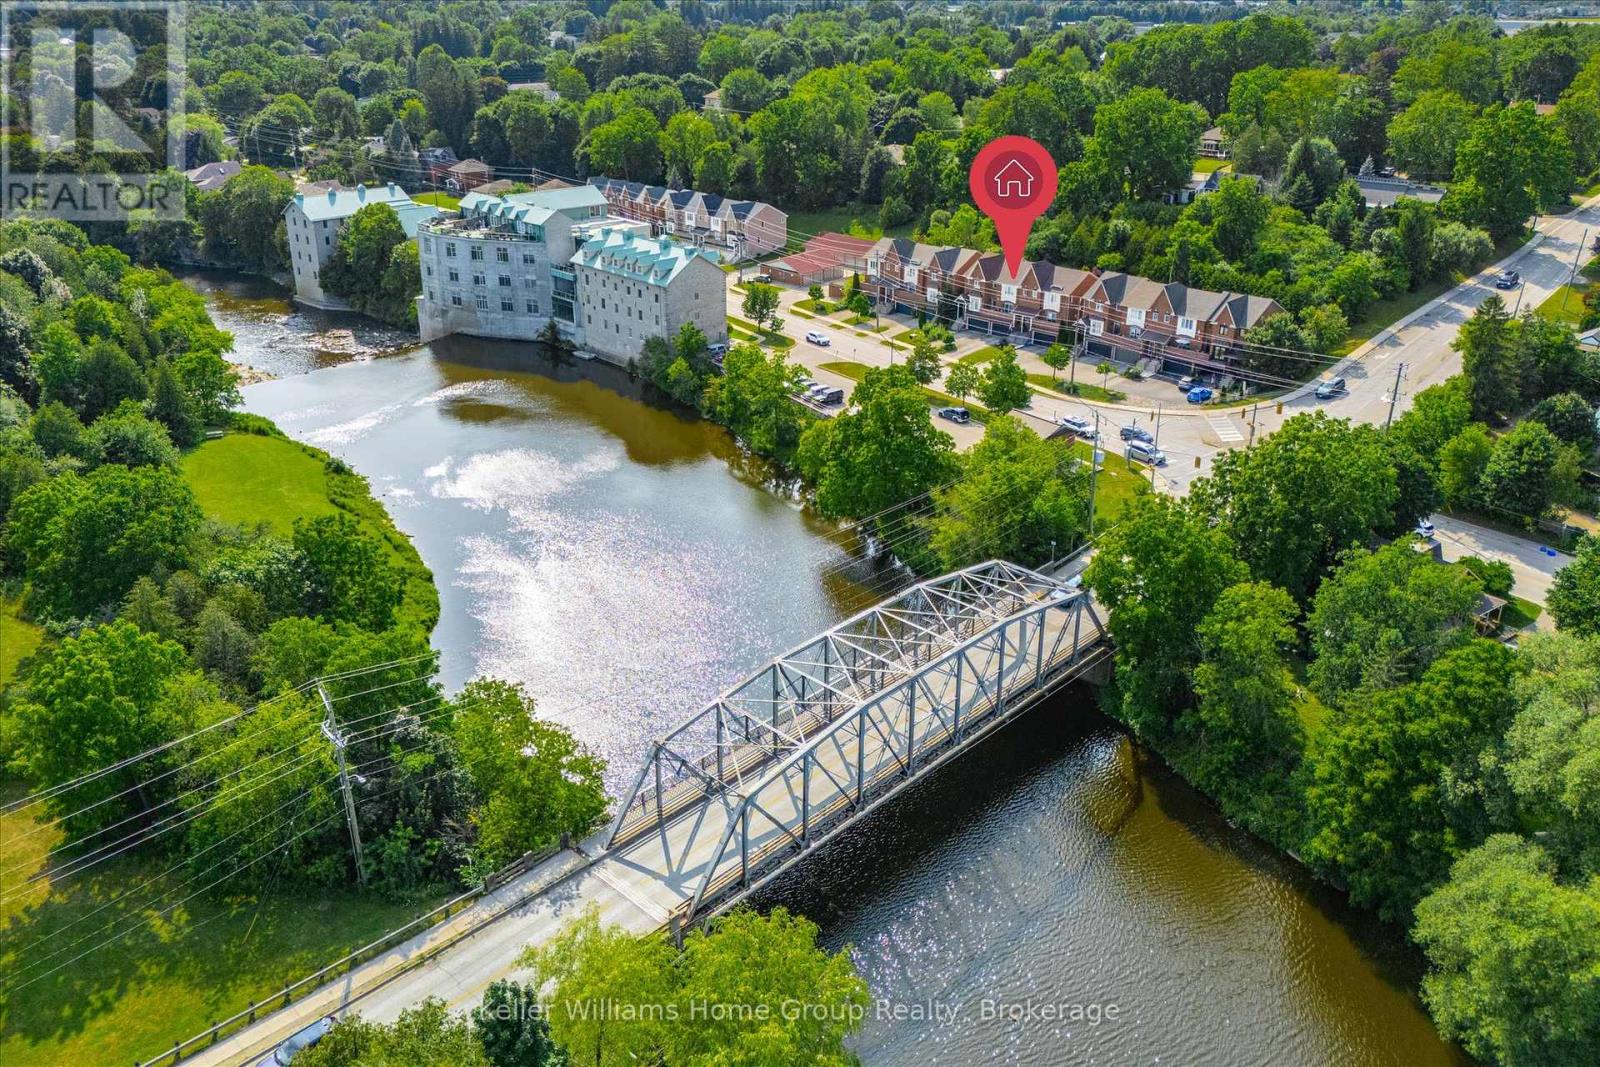
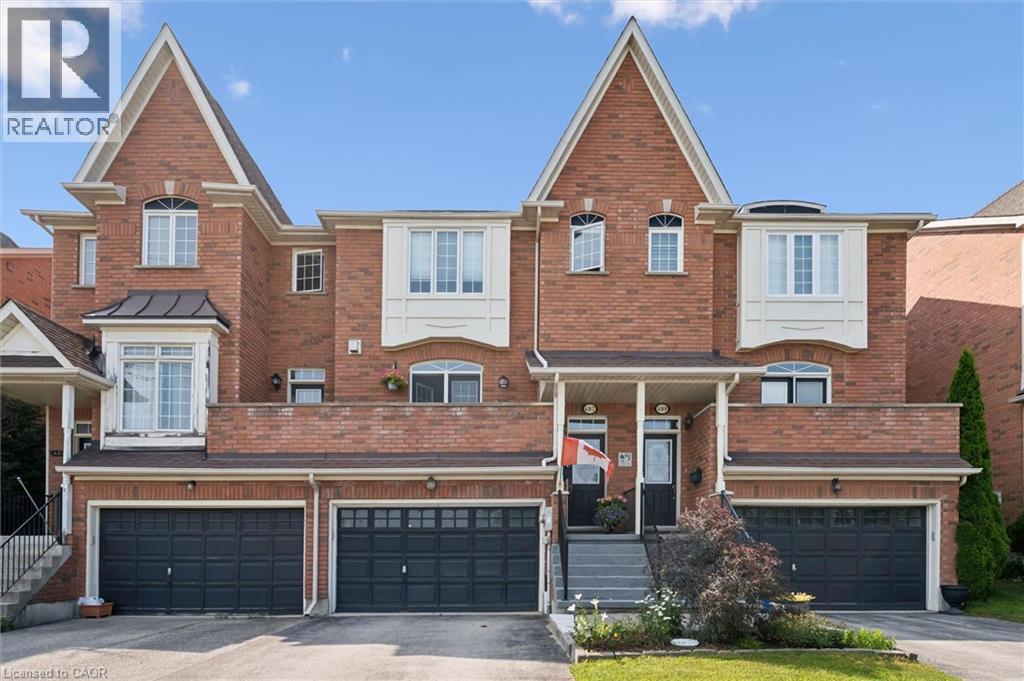
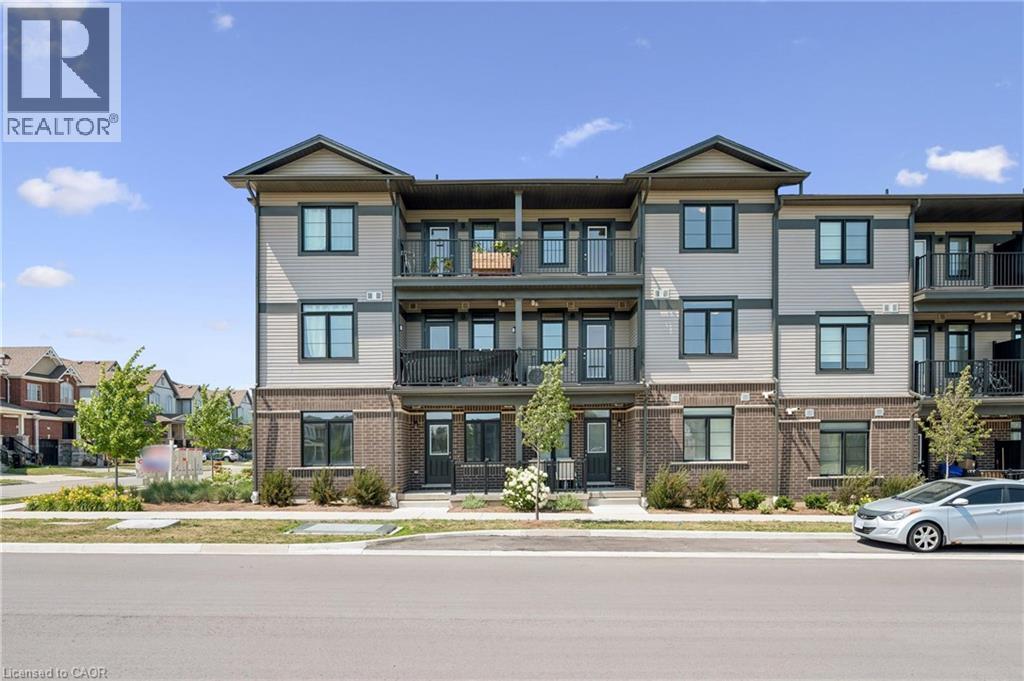
Welcome to this inviting 3-bedroom, 3-bathroom freehold townhouse in the highly desirable Columbia Forest / Clair Hills neighbourhood of Waterloo West! Offering a fantastic blend of comfort, functionality, and convenience, this home is an excellent opportunity for first-time buyers, growing families, professionals, or investors. Featuring a practical and well-designed layout, this home offers comfortable living spaces, three bedrooms, and three bathrooms to accommodate busy households with ease. Plenty of storage throughout helps keep everything organized, while the attached single-car garage provides convenient parking and additional storage options. Step outside to enjoy your own fenced backyard, offering a private outdoor space perfect for relaxing, gardening, entertaining friends, or spending quality time with family and pets. An ideal location for families and students alike! Situated in a family-friendly community close to local schools, parks, and scenic walking trails, this home offers easy access to everyday amenities and recreational spaces. The University of Waterloo and Wilfrid Laurier University are also within the broader Waterloo area, making this a convenient location for university students, faculty, and professionals. Shopping, restaurants, public transit, and major roadways are also nearby, adding to the appeal of this sought-after Waterloo West neighbourhood. With the added advantage of freehold ownership and no monthly condominium fees, this property offers an attractive combination of space, independence, and long-term value. Whether you're looking for a place to call home or a smart investment, this property is well worth a look!
Features: Paved driveway, Automatic Garage Door Opener
| Level | Room | Size |
|---|---|---|
| Basement | Recreation room | 17'4'' x 24'7'' |
| Second level | 4pc Bathroom | |
| Second level | 3pc Bathroom | |
| Second level | Bedroom | 8'0'' x 14'3'' |
| Second level | Bedroom | 10'3'' x 10'4'' |
| Second level | Primary Bedroom | 12'0'' x 12'0'' |
| Main level | Laundry room | 5'11'' x 7'9'' |
| Main level | 2pc Bathroom | |
| Main level | Kitchen | 8'1'' x 10'8'' |
| Main level | Dining room | 10'4'' x 13'1'' |
| Main level | Living room | 12'11'' x 18'6'' |
Get to know the streets, the schools, the parks and the kind of homes you will find in Clair Hills.





This list is a good start. Your Home Search Portal shows every listing from every brokerage, plus sold prices, and emails you new matches as they are listed.
Dave builds your search personally, no algorithms guessing what you meant.
Your portal combines all available homes in our area, from any company and any REALTOR®.
See what homes actually sold for, the context that makes your offer smart.
Your contact info stays with us. No ads, no marketing lists, and your questions come straight to Dave.
REALTOR®, REALTORS®, and the REALTOR® logo are certification marks that are owned by REALTOR® Canada Inc. and licensed exclusively to The Canadian Real Estate Association (CREA). These certification marks identify real estate professionals who are members of CREA and who must abide by CREA’s By-Laws, Rules, and the REALTOR® Code. The MLS® trademark and the MLS® logo are owned by CREA and identify the quality of services provided by real estate professionals who are members of CREA. Listing data is provided under the REALTOR.ca Data Distribution Facility and is subject to our listing data terms.