
$599,900
Listed today
36 Prest Way
Centre Wellington (Fergus) · 3 bd · 3+1 ba
Townhouse
Listed by Royal LePage Royal City Realty


Paris, N3L0N2
Listed by Real Broker Ontario Ltd · MLS® 40859057
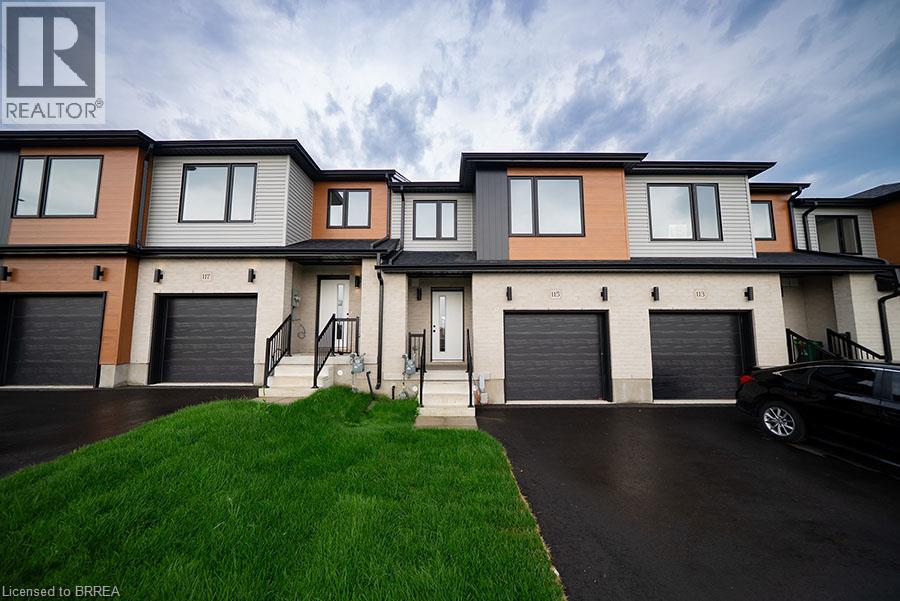
Maybe the best kind of luxury is having more time for the life you love. Welcome to 50-120 Court Drive, a freehold Losani built townhome in Paris where everyday living feels connected, convenient and uncomplicated. The Espirit Grande design features 9-foot ceilings, three levels of living space that create natural separation between work, rest and gathering. Walk the kids to school. Wander over for groceries or a coffee.
Come home, park the car and stay awhile. With schools, shopping, parks and everyday essentials all within walking distance—and Highway 403 just five minutes away—less of your day is spent getting there, and more of it can be spent where you want to be. Inside, the bright open-concept main floor was made for the rhythm of everyday life, from slow mornings around the kitchen to dinners that spill out onto the deck on warm summer evenings. Upstairs, three bedrooms create space to retreat, while the finished lower level gives you room for movie nights, a home office, playroom or whatever life calls for next. A built-in garage, private driveway and low-maintenance lifestyle complete the picture. Because sometimes having it all isn’t about having more. It’s about having more time for what matters.
Virtually staged for illustrative purposes.
Features: Balcony
| Level | Room | Size |
|---|---|---|
| Third level | Bedroom | 10'7'' x 6'7'' |
| Third level | Bedroom | 10'11'' x 6'5'' |
| Third level | 4pc Bathroom | 9'11'' x 4'8'' |
| Third level | 3pc Bathroom | 8'7'' x 4'9'' |
| Third level | Primary Bedroom | 14'9'' x 8'5'' |
| Second level | Kitchen | 13'8'' x 13'6'' |
| Second level | 2pc Bathroom | 6'9'' x 2'9'' |
| Second level | Living room | 24'8'' x 10'2'' |
| Main level | Utility room | 8'0'' x 4'9'' |
| Main level | Recreation room | 14'8'' x 13'6'' |








This list is a good start. Your Home Search Portal shows every listing from every brokerage, plus sold prices, and emails you new matches as they are listed.
Dave builds your search personally, no algorithms guessing what you meant.
Your portal combines all available homes in our area, from any company and any REALTOR®.
See what homes actually sold for, the context that makes your offer smart.
Your contact info stays with us. No ads, no marketing lists, and your questions come straight to Dave.
REALTOR®, REALTORS®, and the REALTOR® logo are certification marks that are owned by REALTOR® Canada Inc. and licensed exclusively to The Canadian Real Estate Association (CREA). These certification marks identify real estate professionals who are members of CREA and who must abide by CREA’s By-Laws, Rules, and the REALTOR® Code. The MLS® trademark and the MLS® logo are owned by CREA and identify the quality of services provided by real estate professionals who are members of CREA. Listing data is provided under the REALTOR.ca Data Distribution Facility and is subject to our listing data terms.