
$589,000
Listed today
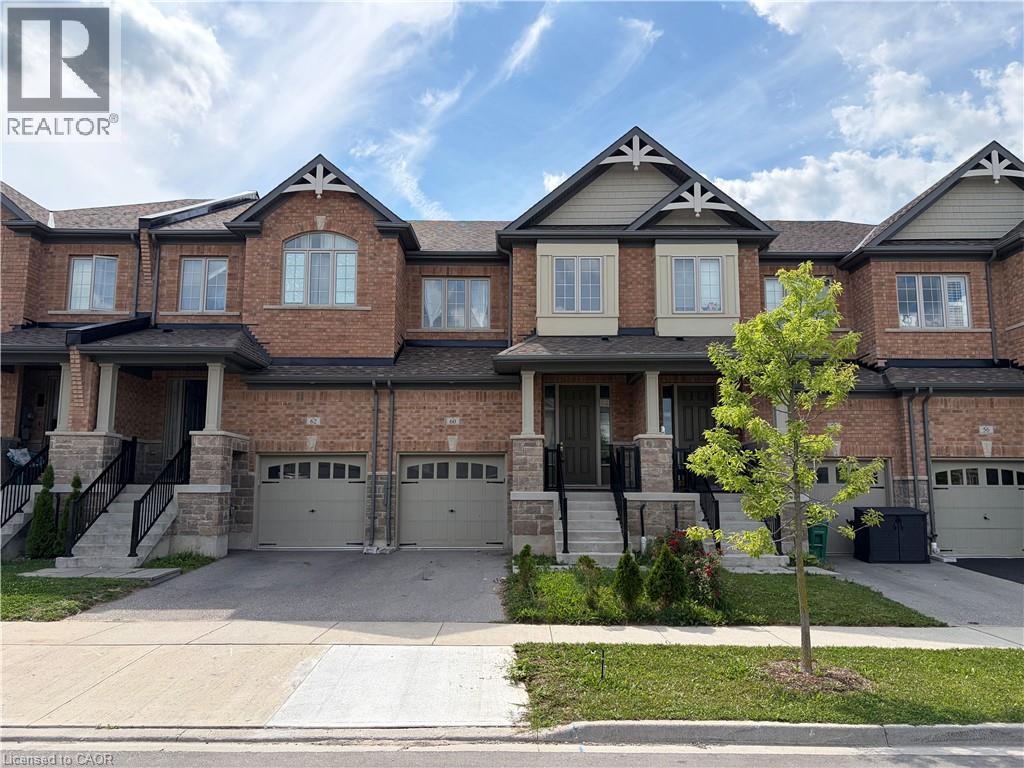
162 Stamson Street
Kitchener · 4 bd · 3+1 ba
Townhouse
Listed by The Agency


Cambridge, N1R2G6
Listed by Royal LePage Crown Realty Services · MLS® 40859214
A fresh new look for one of Downtown Galt's most distinctive lofts. Set within the iconic Grand River Lofts, this newly refreshed two-bedroom, two-bathroom residence offers approximately 1,200 sq. ft. of open, character-filled living with soaring ceilings, exposed beams, stone walls and oversized windows that fill the home with natural light. Recent updates bring a fresh, contemporary feel while preserving the authentic architectural character that makes this conversion so special. The spacious single-level layout offers comfortable everyday living without compromise, complemented by two rare side-by-side parking spaces. But what truly separates this home from the typical condo is what lies below: an expansive private lower-level area approximately equal in size to the main living space. Ideal for exceptional storage, a workshop, fitness equipment, hobbies, bikes, seasonal gear or simply the freedom to keep more of what matters to you. Step outside and enjoy the best of Downtown Galt, with Grand River trails, cafés, restaurants, boutique shopping, the Gaslight District, Hamilton Family Theatre and the Farmers' Market all within walking distance. Vacant, move-in ready and easy to show — this is loft living with character, flexibility and space you simply don't find in a conventional condo.
Features: Southern exposure, Balcony
| Level | Room | Size |
|---|---|---|
| Lower level | Storage | 27'7'' x 41'2'' |
| Main level | Laundry room | 4'6'' x 5'6'' |
| Main level | Pantry | |
| Main level | 4pc Bathroom | |
| Main level | Bedroom | 10'10'' x 13'3'' |
| Main level | 3pc Bathroom | |
| Main level | Primary Bedroom | 13'10'' x 14'5'' |
| Main level | Living room/Dining room | 21'8'' x 27'5'' |
Get to know the streets, the schools, the parks and the kind of homes you will find in Lincoln Oaks.










This list is a good start. Your Home Search Portal shows every listing from every brokerage, plus sold prices, and emails you new matches as they are listed.
Dave builds your search personally, no algorithms guessing what you meant.
Your portal combines all available homes in our area, from any company and any REALTOR®.
See what homes actually sold for, the context that makes your offer smart.
Your contact info stays with us. No ads, no marketing lists, and your questions come straight to Dave.
REALTOR®, REALTORS®, and the REALTOR® logo are certification marks that are owned by REALTOR® Canada Inc. and licensed exclusively to The Canadian Real Estate Association (CREA). These certification marks identify real estate professionals who are members of CREA and who must abide by CREA’s By-Laws, Rules, and the REALTOR® Code. The MLS® trademark and the MLS® logo are owned by CREA and identify the quality of services provided by real estate professionals who are members of CREA. Listing data is provided under the REALTOR.ca Data Distribution Facility and is subject to our listing data terms.