
$999,999
Listed today
53 Janefield Avenue
Guelph (Dovercliffe Park/Old University) · 5 bd · 4 ba
DetachedExplore Dovercliffe →
Listed by M1 Real Estate Brokerage Ltd


Kitchener, N2B3X1
Listed by Royal LePage Signature Realty · MLS® 40859398
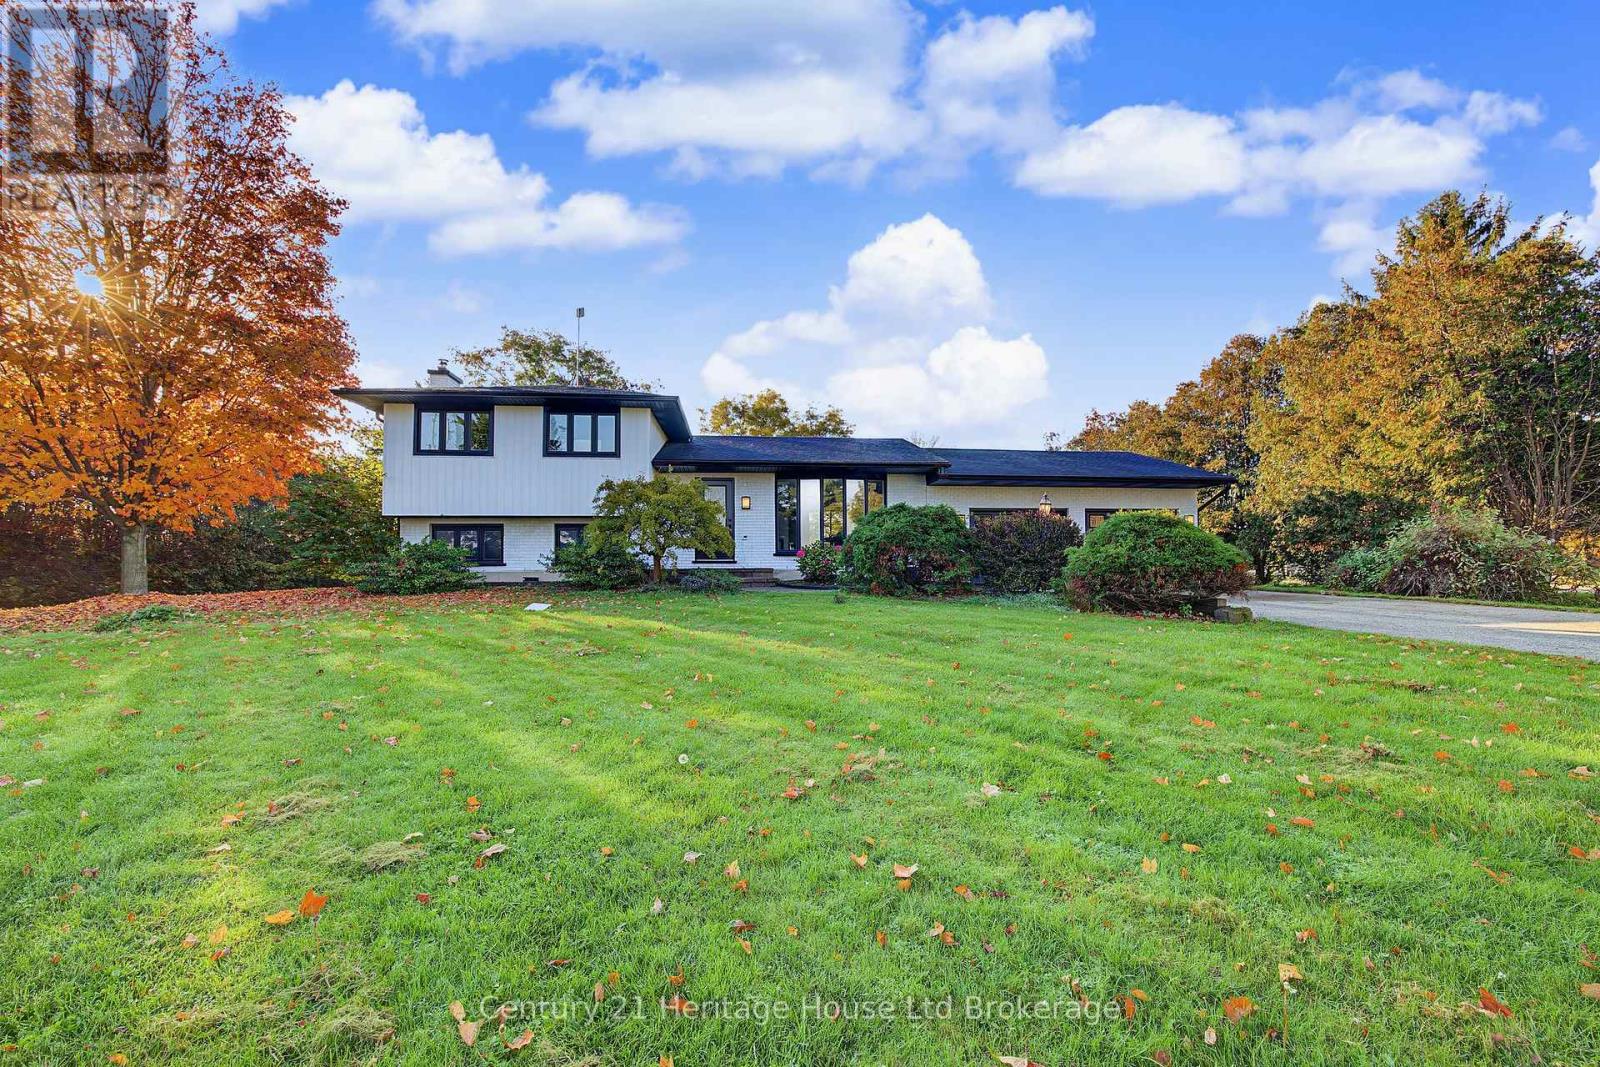
Welcome to this beautiful fully detached 4-bedroom home, situated on a wide lot in a quiet, family-friendly neighborhood. Featuring a bright and spacious open-concept layout, this home offers comfortable living spaces and numerous upgrades throughout. The main floor features an open living and dining area, perfect for entertaining, along with a generous kitchen equipped with stainless-steel appliances, granite countertops, and a stylish backsplash. Enjoy the warmth and elegance of hardwood flooring throughout the main and second floors, complemented by laminate flooring where applicable. The home also features a double-car garage and an upgraded driveway with new concrete along the side walkway and backyard. The backyard includes a new gazebo, creating the [perfect space to relax and enjoy summer gatherings with family and friends.The basement is legal, providing an excellent opportunity to generate additional income. Permit documents for the Basement is available The finished basement offers excellent additional living space, featuring a kitchen, 3-piece bathroom, and two spacious bedrooms, along with a separate side entrance—ideal for extended family or additional living arrangements. Conveniently located close to schools, grocery stores, banks and public transit, this home combines comfort, space, and convenience in a desirable neighborhood. Don't miss this incredible opportunity to own a beautiful, in a welcoming community. Book your showing today!
| Level | Room | Size |
|---|---|---|
| Basement | 3pc Bathroom | |
| Basement | Bedroom | 11'8'' x 14'7'' |
| Basement | Living room | 12'0'' x 20'0'' |
| Second level | 4pc Bathroom | |
| Second level | Bedroom | 10'8'' x 11'8'' |
| Second level | Bedroom | 11'8'' x 11'8'' |
| Second level | Bedroom | 10'8'' x 12'8'' |
| Second level | Primary Bedroom | 10'8'' x 21'0'' |
| Second level | 5pc Bathroom | |
| Main level | 2pc Bathroom | |
| Main level | Kitchen | 9'0'' x 13'5'' |
| Main level | Family room | 13'5'' x 14'1'' |
| Main level | Dining room | 11'6'' x 26'11'' |
| Main level | Living room | 11'6'' x 26'11'' |
Get to know the streets, the schools, the parks and the kind of homes you will find in Grand River North.




This list is a good start. Your Home Search Portal shows every listing from every brokerage, plus sold prices, and emails you new matches as they are listed.
Dave builds your search personally, no algorithms guessing what you meant.
Your portal combines all available homes in our area, from any company and any REALTOR®.
See what homes actually sold for, the context that makes your offer smart.
Your contact info stays with us. No ads, no marketing lists, and your questions come straight to Dave.
REALTOR®, REALTORS®, and the REALTOR® logo are certification marks that are owned by REALTOR® Canada Inc. and licensed exclusively to The Canadian Real Estate Association (CREA). These certification marks identify real estate professionals who are members of CREA and who must abide by CREA’s By-Laws, Rules, and the REALTOR® Code. The MLS® trademark and the MLS® logo are owned by CREA and identify the quality of services provided by real estate professionals who are members of CREA. Listing data is provided under the REALTOR.ca Data Distribution Facility and is subject to our listing data terms.