
$1,269,900
Listed today
27 Autumn Ridge Trail
Kitchener · 4 bd · 4+1 ba · 2,791 sq ft
DetachedExplore Doon South →
Listed by RE/MAX Twin City Realty Inc.


Cambridge, N1R2E3
Listed by Chestnut Park Real Estate Limited, Brokerage · MLS® 40860193
A rare opportunity to own one of Galt's landmark stone homes. Built in 1859 by master stone masons Thomas and James Dalgleish and recently added to Cambridge's Heritage Registry, this three-storey residence offers 4,780 sq ft, 6 bedrooms and 5 bathrooms on a generous, fully fenced lot. Character is everywhere: deep stone walls, arched window openings, original woodwork, stained glass, pocket doors, and two wood-burning fireplaces anchoring the main living spaces. Just as important, the heavy lifting is done. Over $200,000 in renovations since 2022 includes a full electrical upgrade removing knob and tube, updated plumbing, air conditioning on all three floors, refinished hardwood, and a fully renovated European-style kitchen with custom cabinetry and new appliances. The third floor is a self-contained suite with its own kitchen, bathroom, separate entrance, and a private sunroom off the bedroom. Ideal for extended family, guests, or a home office wing, it offers flexibility rarely found in a heritage property. Outside: mature trees, two covered porches, and a large detached 2-car garage. Downtown Galt, the farmers' market, and the Grand River are a five-minute walk away. A heritage dossier prepared by architect Eric Rodrigues, Founding Principal of Boldera Architecture, accompanies the listing, providing both an assessment of the home's architectural significance and a roadmap for its future. More than 160 years on, 54 Bruce Street is ready for its next chapter.
Features: Quiet Area, School Bus, Southern exposure, Automatic Garage Door Opener, In-Law Suite
| Level | Room | Size |
|---|---|---|
| Third level | Sunroom | 3'10'' x 10'9'' |
| Third level | Bedroom | 13'0'' x 15'9'' |
| Third level | Bedroom | 12'3'' x 11'7'' |
| Third level | 4pc Bathroom | 8'10'' x 5'8'' |
| Third level | Kitchen | 8'11'' x 10'9'' |
| Third level | Loft | 14'9'' x 16'7'' |
| Second level | 4pc Bathroom | 4'11'' x 7'9'' |
| Second level | Bedroom | 15'4'' x 15'7'' |
| Second level | 4pc Bathroom | 8'8'' x 9'6'' |
| Second level | Bedroom | 10'4'' x 12'10'' |
| Second level | Bedroom | 13'9'' x 10'6'' |
| Second level | 5pc Ensuite bath | 13'1'' x 12'6'' |
| Second level | Primary Bedroom | 18'2'' x 19'9'' |
| Main level | Kitchen | 22'2'' x 15'6'' |
| Main level | 3pc Bathroom | 7'4'' x 9'6'' |
| Main level | Laundry room | 9'1'' x 13'0'' |
| Main level | Family room | 12'9'' x 19'7'' |
| Main level | Dining room | 12'8'' x 19'8'' |
| Main level | Living room | 19'11'' x 24'3'' |
| Main level | Foyer | 16'0'' x 19'5'' |
Get to know the streets, the schools, the parks and the kind of homes you will find in Downtown Galt.








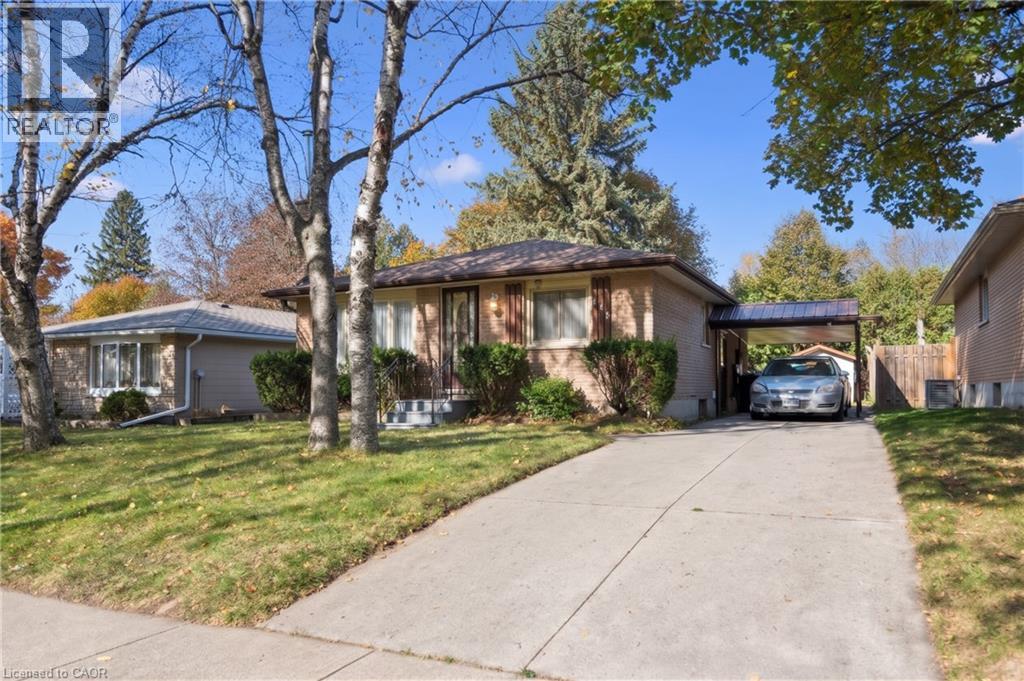
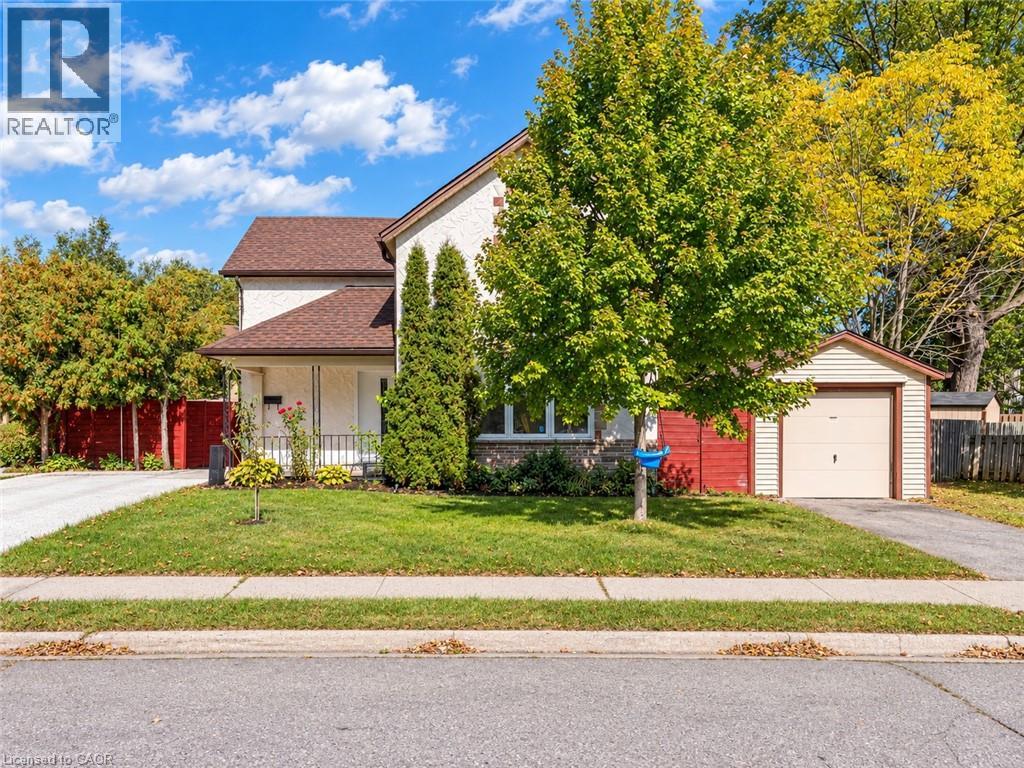
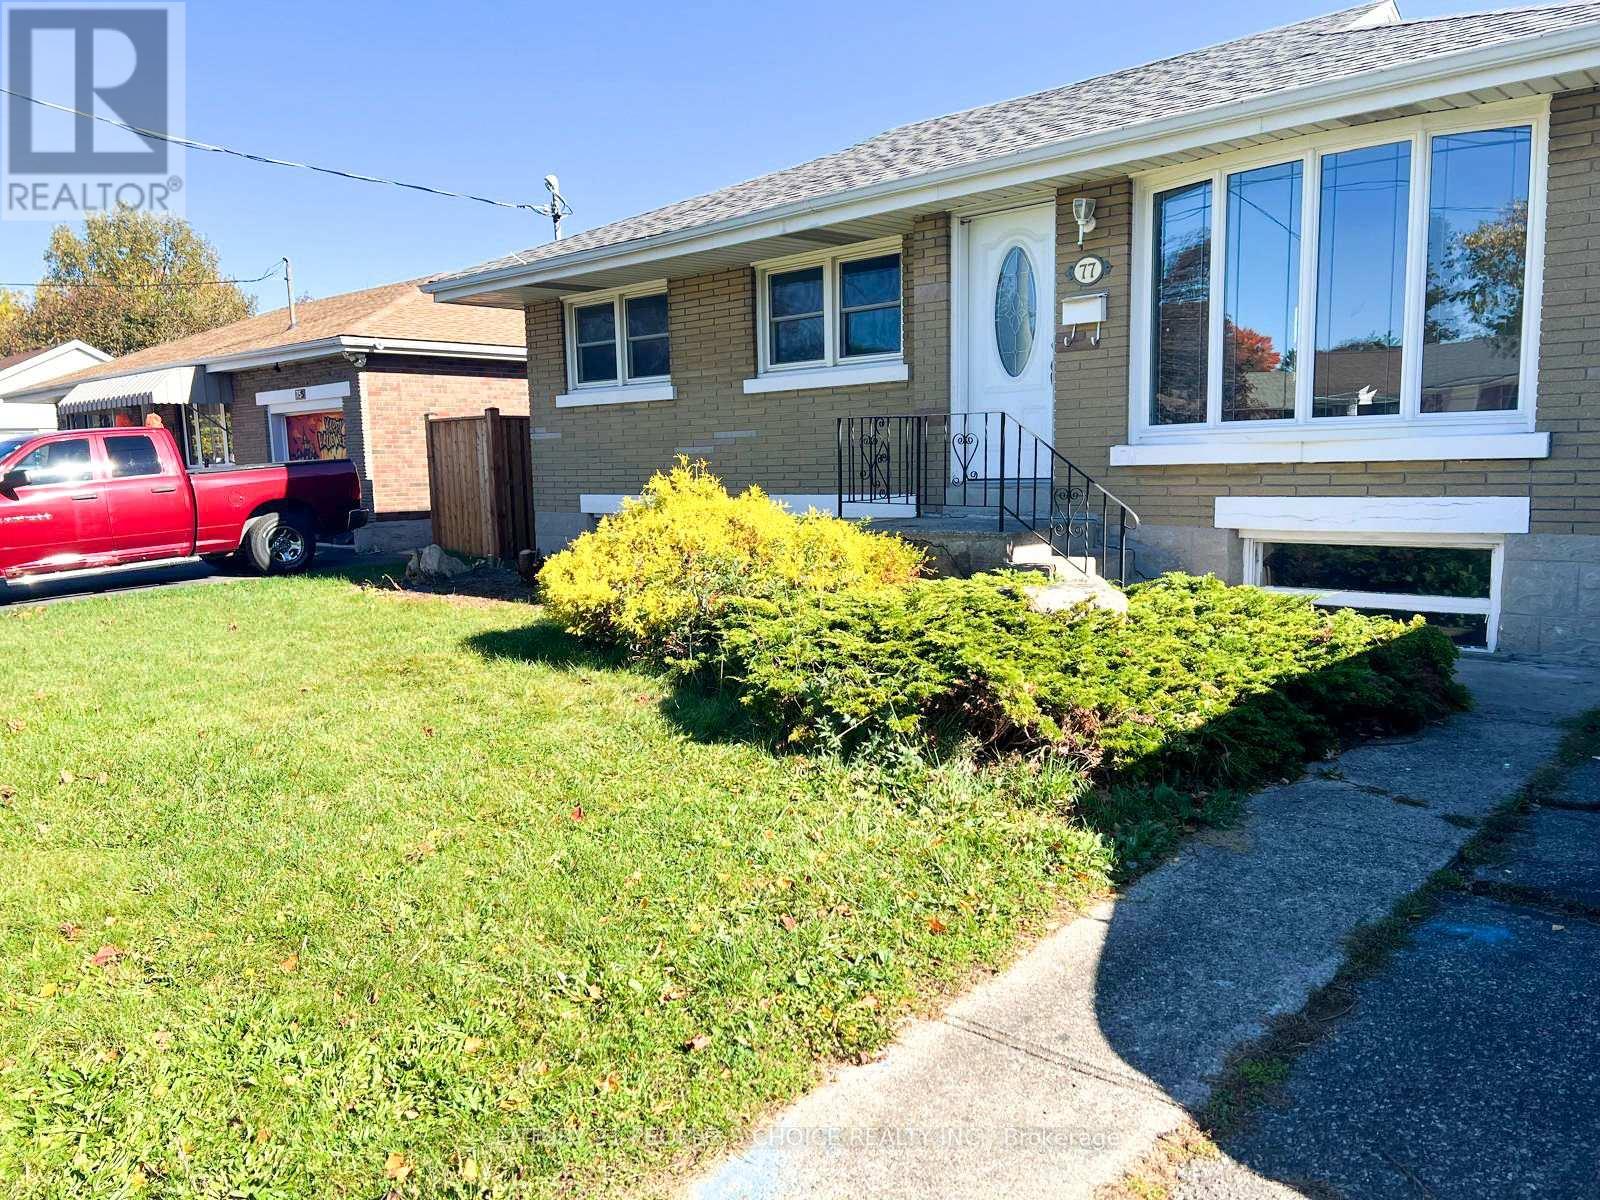
This list is a good start. Your Home Search Portal shows every listing from every brokerage, plus sold prices, and emails you new matches as they are listed.
Dave builds your search personally, no algorithms guessing what you meant.
Your portal combines all available homes in our area, from any company and any REALTOR®.
See what homes actually sold for, the context that makes your offer smart.
Your contact info stays with us. No ads, no marketing lists, and your questions come straight to Dave.
REALTOR®, REALTORS®, and the REALTOR® logo are certification marks that are owned by REALTOR® Canada Inc. and licensed exclusively to The Canadian Real Estate Association (CREA). These certification marks identify real estate professionals who are members of CREA and who must abide by CREA’s By-Laws, Rules, and the REALTOR® Code. The MLS® trademark and the MLS® logo are owned by CREA and identify the quality of services provided by real estate professionals who are members of CREA. Listing data is provided under the REALTOR.ca Data Distribution Facility and is subject to our listing data terms.