
$788,900
Listed today
62 Fallowfield Drive
Kitchener · 4 bd · 2 ba · 1,541 sq ft
DetachedExplore Country Hills East →
Listed by Homelife Miracle Realty Ltd.


Waterloo, N2J3S6
Listed by The Agency · MLS® 40860514
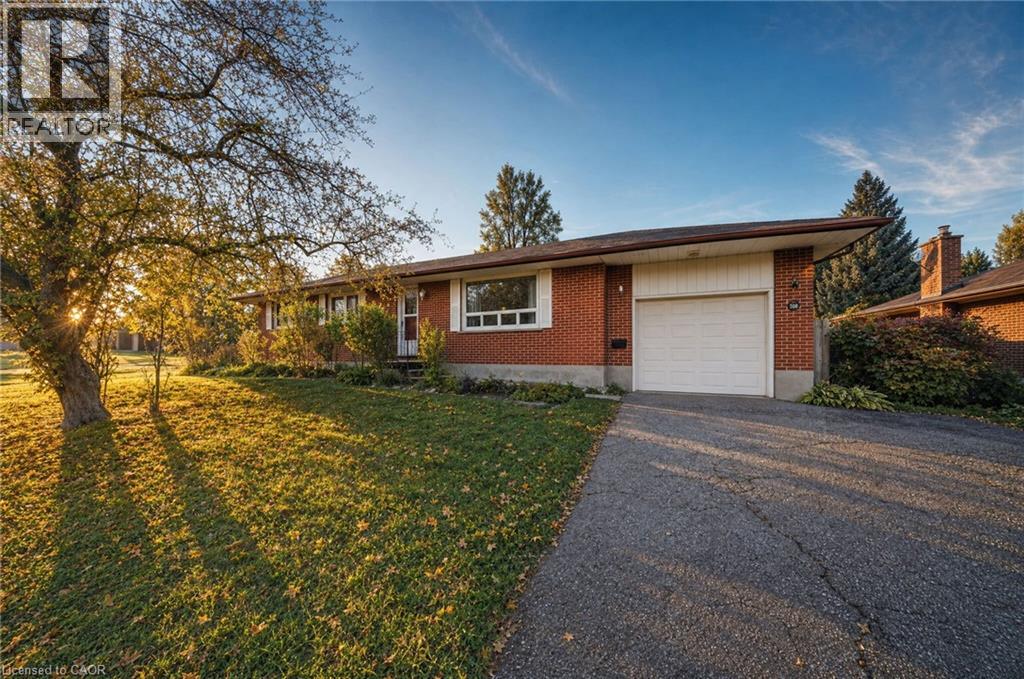
Two separate homes under one roof, both rented, both licensed with the City of Waterloo, and a lot underneath them worth a longer look. The main floor has three bedrooms, a full kitchen, a three-piece bath, and a walkout to the deck over the back yard. Downstairs is a second complete home with two bedrooms, a large separate office, its own kitchen, bath, laundry and private entrance, so the two households never have to cross paths. The house is solid brick on a poured concrete foundation with shingles done in 2016, a gas furnace, central air, water softener and sump pump. There is a detached garage and room for four more cars in the drive. The land is the part most people miss. Just over sixty feet of frontage on close to 7,500 square feet, facing north, minutes from both universities and a four-minute walk to the bus at Lincoln and Mayfield. Waterloo changed its rules in December 2024 about what low-density residential land is allowed to become, and available is a full concept package for a larger multi-unit building here, with site plan, floor plans and mechanical drawings. Lincoln Heights and Bluevale catchment, with Roselea Park on the same street. Collect the rent while you look into the rest.
Features: Paved driveway, Sump Pump
| Level | Room | Size |
|---|---|---|
| Basement | 3pc Bathroom | 5'9'' x 7'7'' |
| Basement | Living room | 12'1'' x 14'3'' |
| Basement | Office | 10'11'' x 10'7'' |
| Basement | Bedroom | 11'2'' x 11'4'' |
| Basement | Primary Bedroom | 7'5'' x 13'8'' |
| Basement | Kitchen | 12'4'' x 11'10'' |
| Main level | 3pc Bathroom | 4'10'' x 9'7'' |
| Main level | Bedroom | 9'6'' x 13'2'' |
| Main level | Bedroom | 9'7'' x 10'1'' |
| Main level | Primary Bedroom | 13'0'' x 10'11'' |
| Main level | Eat in kitchen | 7'8'' x 17'4'' |
| Main level | Dining room | 4'6'' x 8'10'' |
| Main level | Living room | 11'5'' x 19'10'' |
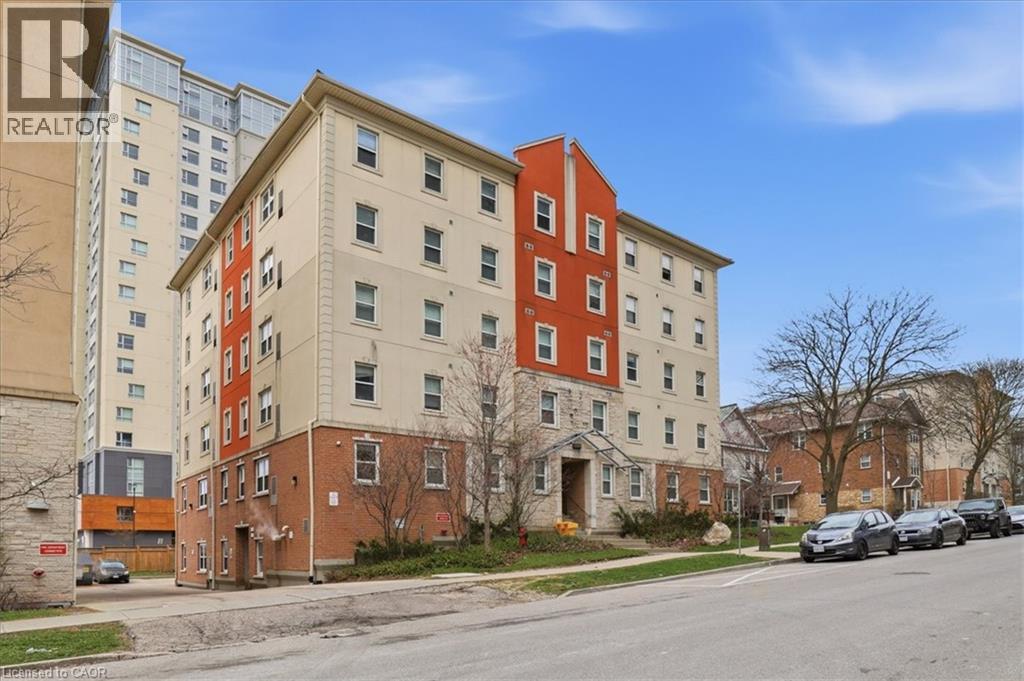
Get to know the streets, the schools, the parks and the kind of homes you will find in Glenridge.









This list is a good start. Your Home Search Portal shows every listing from every brokerage, plus sold prices, and emails you new matches as they are listed.
Dave builds your search personally, no algorithms guessing what you meant.
Your portal combines all available homes in our area, from any company and any REALTOR®.
See what homes actually sold for, the context that makes your offer smart.
Your contact info stays with us. No ads, no marketing lists, and your questions come straight to Dave.
REALTOR®, REALTORS®, and the REALTOR® logo are certification marks that are owned by REALTOR® Canada Inc. and licensed exclusively to The Canadian Real Estate Association (CREA). These certification marks identify real estate professionals who are members of CREA and who must abide by CREA’s By-Laws, Rules, and the REALTOR® Code. The MLS® trademark and the MLS® logo are owned by CREA and identify the quality of services provided by real estate professionals who are members of CREA. Listing data is provided under the REALTOR.ca Data Distribution Facility and is subject to our listing data terms.