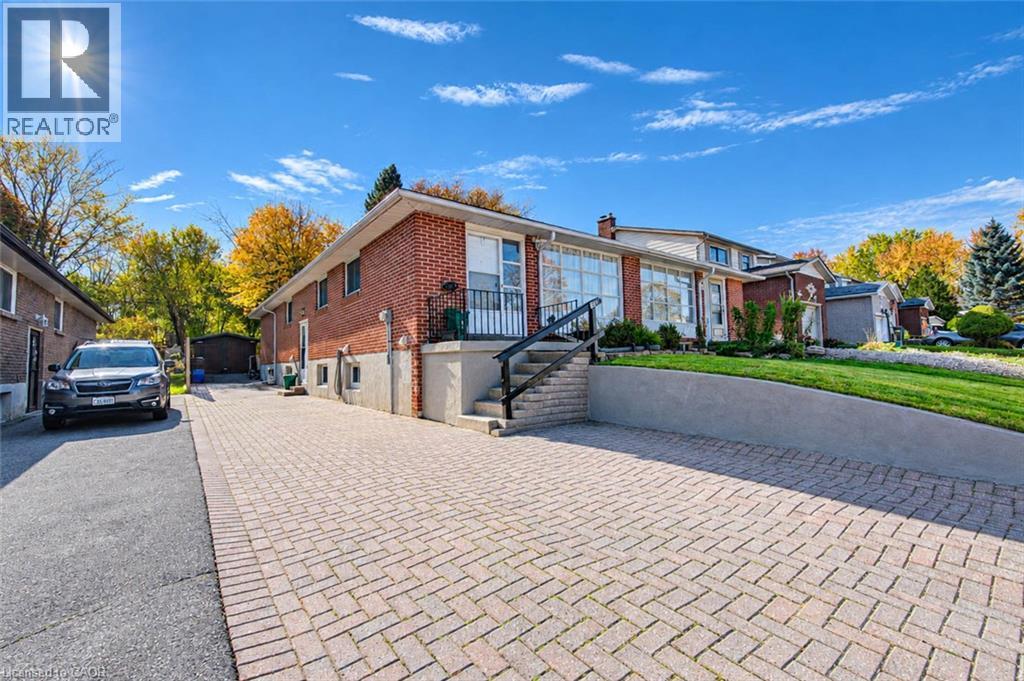
$590,000
Listed today
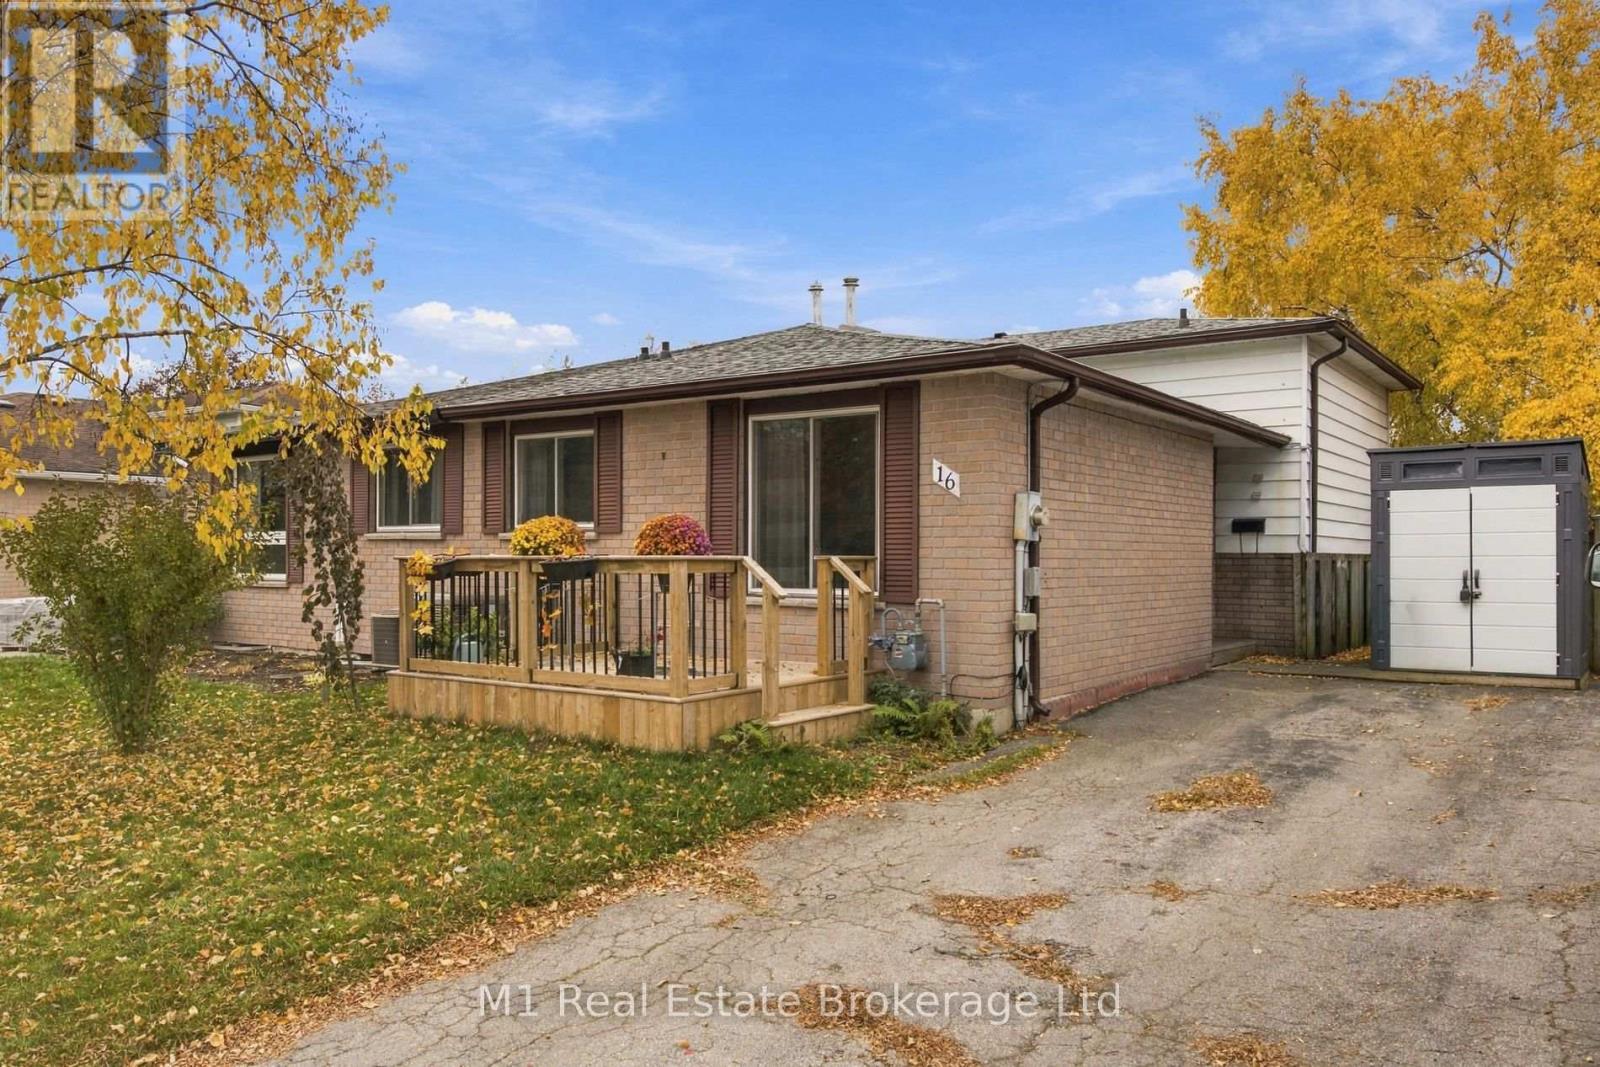
339 Westwood Drive
Kitchener · 4 bd · 2 ba · 2,310 sq ft
Semi-detachedExplore Westmount →
Listed by Flux Realty


Paris, N3L4C5
Listed by RE/MAX Twin City Realty Inc · MLS® 40860691
Enjoy Condo Living at its Best! Check out this beautifully updated 3 bedroom, 2 bathroom condo with a 1.5 car garage in a sought-after Paris neighbourhood with 1,218sq.ft. on the main level plus a finished basement. This stunning home has an inviting entrance for greeting your guests with tile flooring, an open concept layout featuring a vaulted ceiling with pot lighting, a beautiful kitchen with quartz countertops and tile backsplash, a dining area where you can enjoy your meals, a spacious living room with hardwood flooring, a corner gas fireplace, California shutters, and patio doors leading out to a deck where you can relax in the backyard space, a large master bedroom, a modern bathroom that has a walk-in shower with a sliding glass door, tile flooring, and a quartz countertop on the vanity, another bedroom with more California shutters, and there's a convenient main floor laundry room. Let's head downstairs to the finished basement that boasts an impressive recreation room with another corner gas fireplace, a huge bedroom that enjoys a big walk-in closet(10'3 x 5'10), a craft/hobby room, an immaculate 3pc. bathroom with another quartz countertop, and a large room that offers plenty of storage space. Updates include new hardwood flooring in 2021, quartz countertops in the kitchen and bathrooms in 2021, tile backsplash in the kitchen in 2021, new carpeting in the basement in 2021, new A/C and Lennox furnace in 2021, and more. A wonderful move-in ready condo in a great neighbourhood that's just waiting for you to enjoy!
Features: Quiet Area, Paved driveway
| Level | Room | Size |
|---|---|---|
| Basement | Storage | 11'6'' x 12'6'' |
| Basement | Other | 6'9'' x 14'0'' |
| Basement | 3pc Bathroom | 7'0'' x 7'8'' |
| Basement | Recreation room | 13'5'' x 28'0'' |
| Basement | Bedroom | 12'6'' x 13'9'' |
| Main level | Laundry room | 5'10'' x 10'4'' |
| Main level | 3pc Bathroom | 7'5'' x 10'4'' |
| Main level | Bedroom | 12'8'' x 13'4'' |
| Main level | Bedroom | 9'0'' x 12'0'' |
| Main level | Kitchen | 10'2'' x 13'6'' |
| Main level | Dining room | 8'3'' x 13'6'' |
| Main level | Living room | 13'10'' x 15'6'' |
| Main level | Foyer | 4'0'' x 13'2'' |
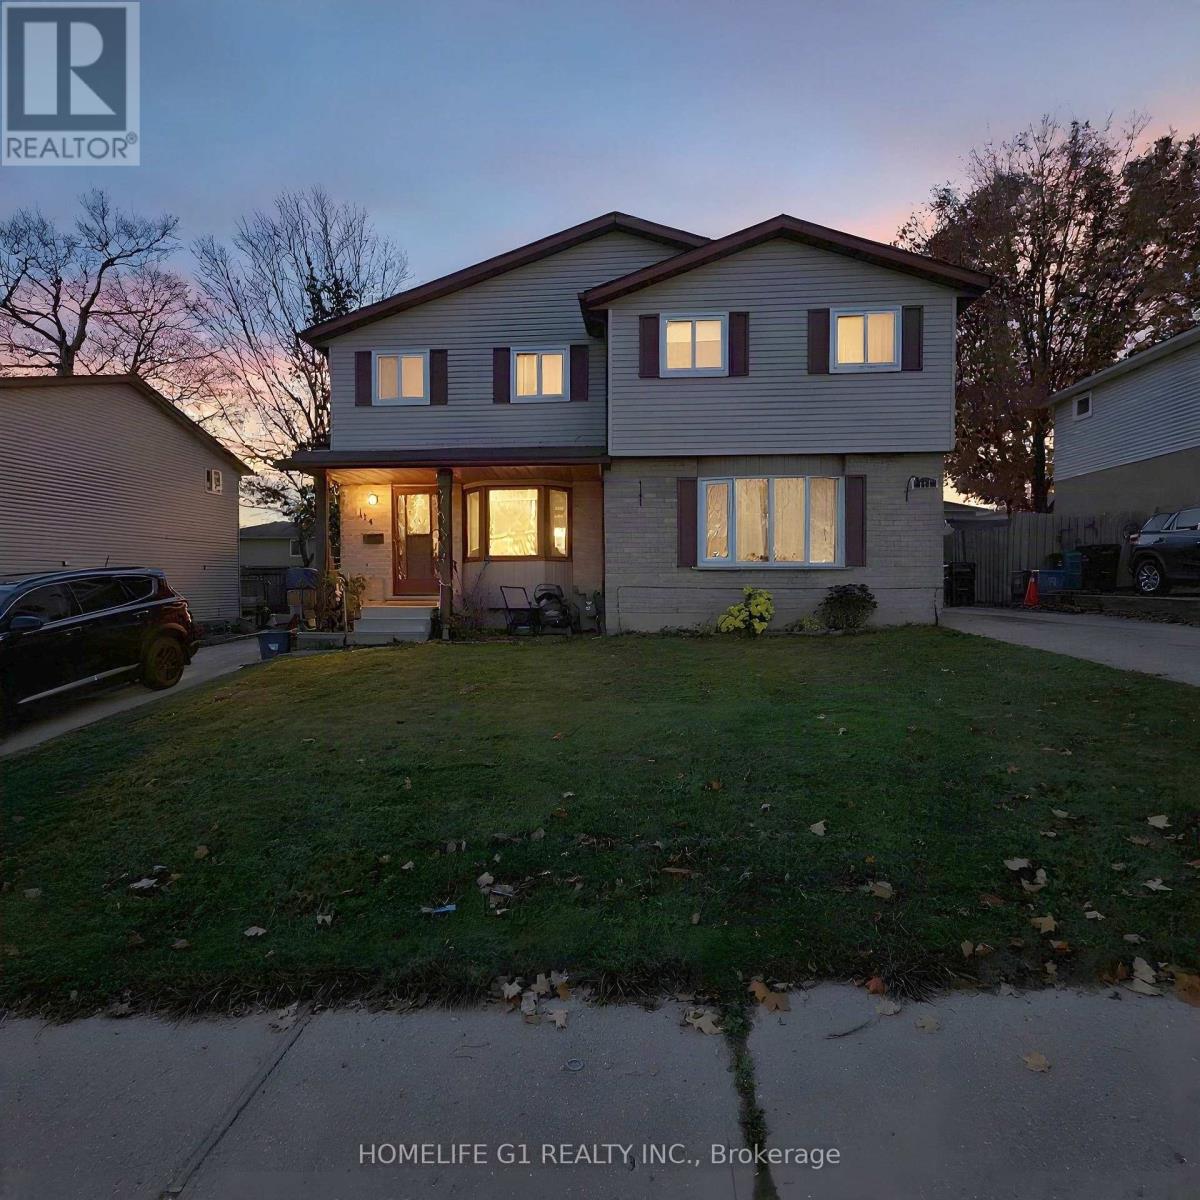
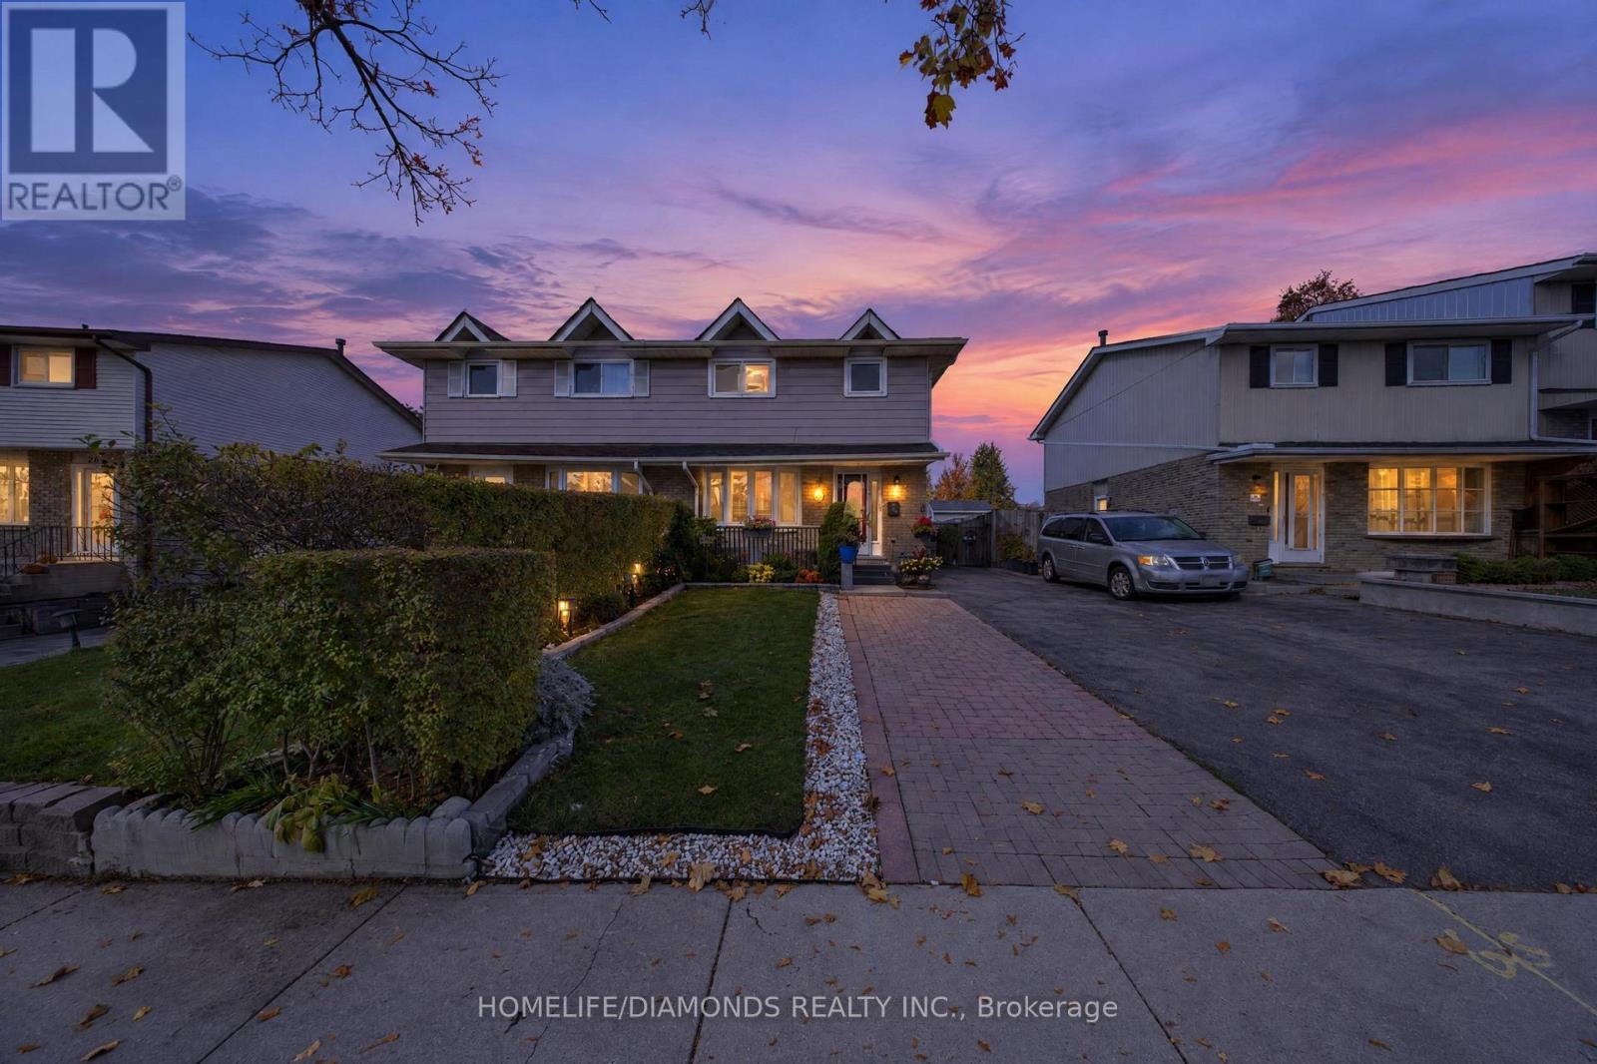

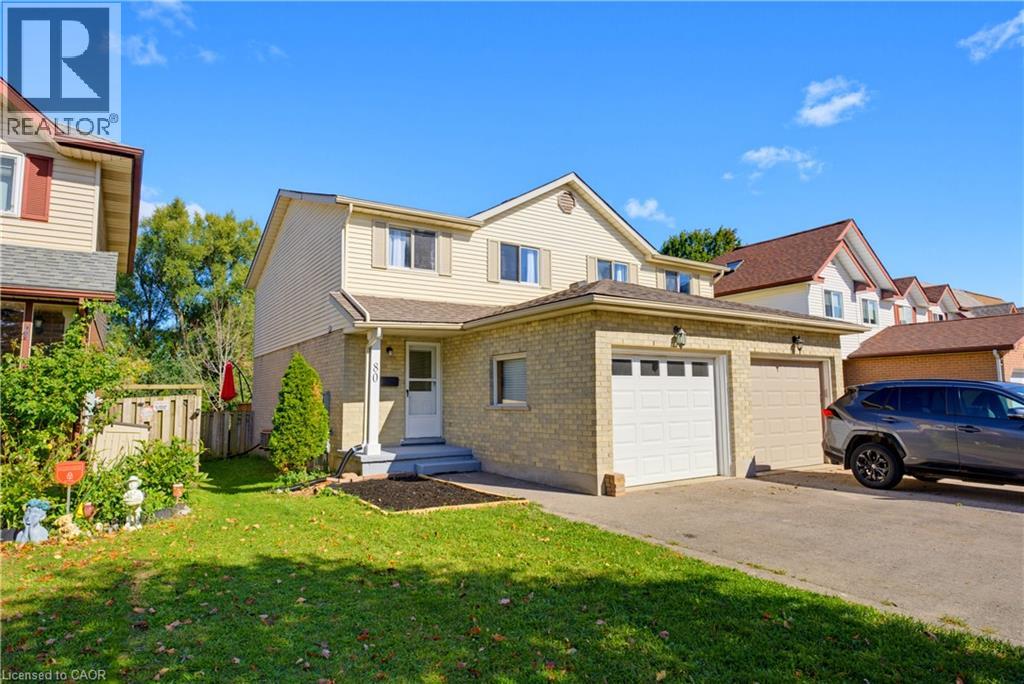






This list is a good start. Your Home Search Portal shows every listing from every brokerage, plus sold prices, and emails you new matches as they are listed.
Dave builds your search personally, no algorithms guessing what you meant.
Your portal combines all available homes in our area, from any company and any REALTOR®.
See what homes actually sold for, the context that makes your offer smart.
Your contact info stays with us. No ads, no marketing lists, and your questions come straight to Dave.
REALTOR®, REALTORS®, and the REALTOR® logo are certification marks that are owned by REALTOR® Canada Inc. and licensed exclusively to The Canadian Real Estate Association (CREA). These certification marks identify real estate professionals who are members of CREA and who must abide by CREA’s By-Laws, Rules, and the REALTOR® Code. The MLS® trademark and the MLS® logo are owned by CREA and identify the quality of services provided by real estate professionals who are members of CREA. Listing data is provided under the REALTOR.ca Data Distribution Facility and is subject to our listing data terms.