
$939,000
Listed today
266 Colborne Street E
Centre Wellington (Elora/Salem) · 5 bd · 2 ba
Detached
Listed by Keller Williams Home Group Realty


Cambridge, N3E0B4
Listed by Homelife Landmark Realty Inc · MLS® 40860976
Absolutely stunning home built by award winning Mattamy Homes. Located in the new sought after community of Rivermill in Hespeler, this Primrose model is a 2217 Sq ft executive home with 4 bedrooms and 3.5 bathrooms. The covered inviting porch leads you to a bright open foyer. The main floor features an elegant great room, a mud room with large walk-in closet, a powder room and a fully upgraded eat in kitchen with granite counter-tops, gorgeous backsplash, center island & extended cabinetry perfect for a pantry. This home comes loaded with upgrades including gleaming stained hardwood on the main floor and beautiful hardwood staircase. The second floor has 4 large bedrooms, a large full bathroom and the laundry room. The master suite has 2 huge walk-in closets as well as a large en-suite with beautiful glass shower. The basement is partially finished and features a brand-new 3-piece bathroom. It offers excellent potential to be further developed into an in-law suite or rental unit, with a separate entrance. After widening the driveway, three cars can be parked side by side, just like at the neighboring property at 71 Pointer Street. Located minutes away from Highway 401, shopping, transit, quaint but thriving Hespeler, Downtown & All Other Major Conveniences. Please book your private viewing before it’s too late!
Features: Quiet Area, Community Centre, Paved driveway, Sump Pump
| Level | Room | Size |
|---|---|---|
| Basement | 3pc Bathroom | |
| Second level | 4pc Bathroom | |
| Second level | Bedroom | 10'0'' x 10'6'' |
| Second level | Bedroom | 11'0'' x 13'5'' |
| Second level | Bedroom | 10'0'' x 12'6'' |
| Second level | 3pc Bathroom | |
| Second level | Primary Bedroom | 17'6'' x 18'0'' |
| Main level | 2pc Bathroom | |
| Main level | Living room | 16'0'' x 21'0'' |
| Main level | Dining room | 16'0'' x 21'0'' |
| Main level | Kitchen | 12'6'' x 20'2'' |
Get to know the streets, the schools, the parks and the kind of homes you will find in Briardean, River Flats & Beaverdale.



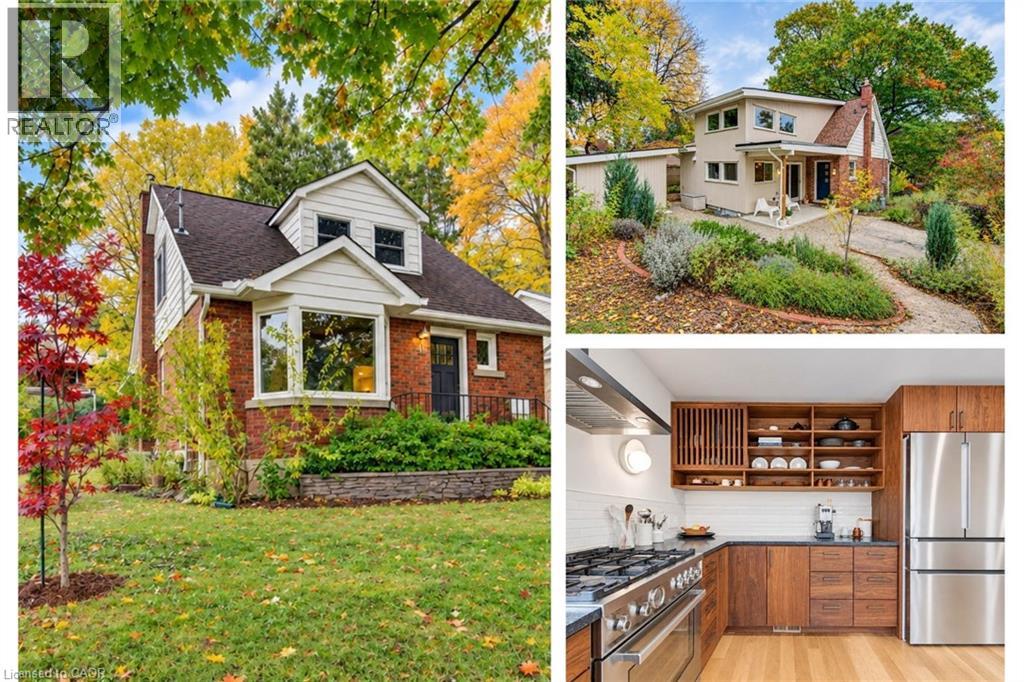
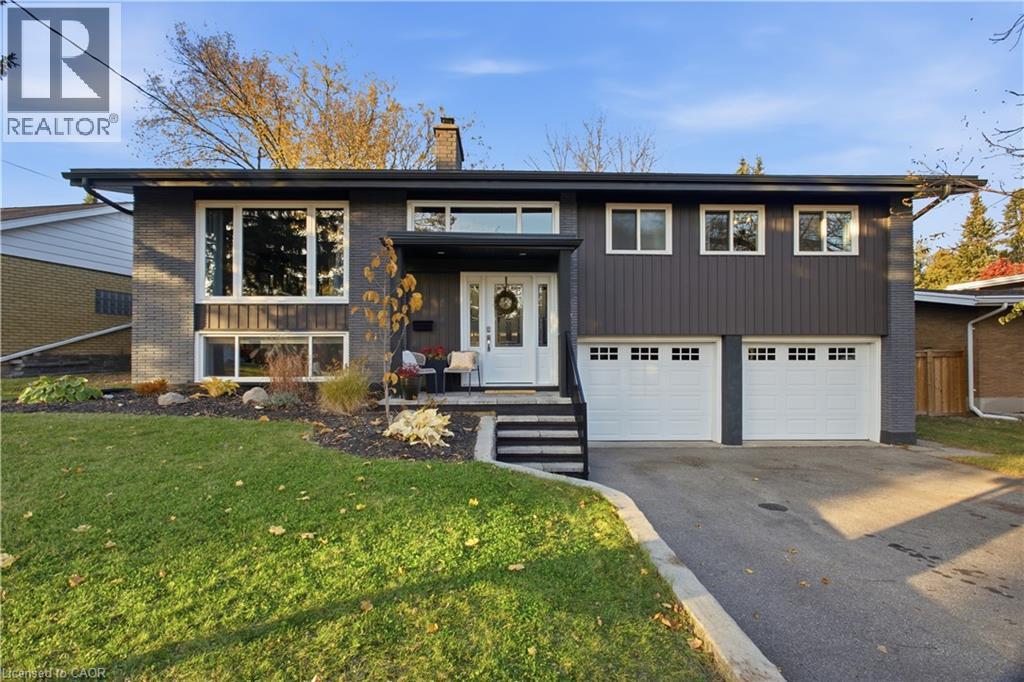



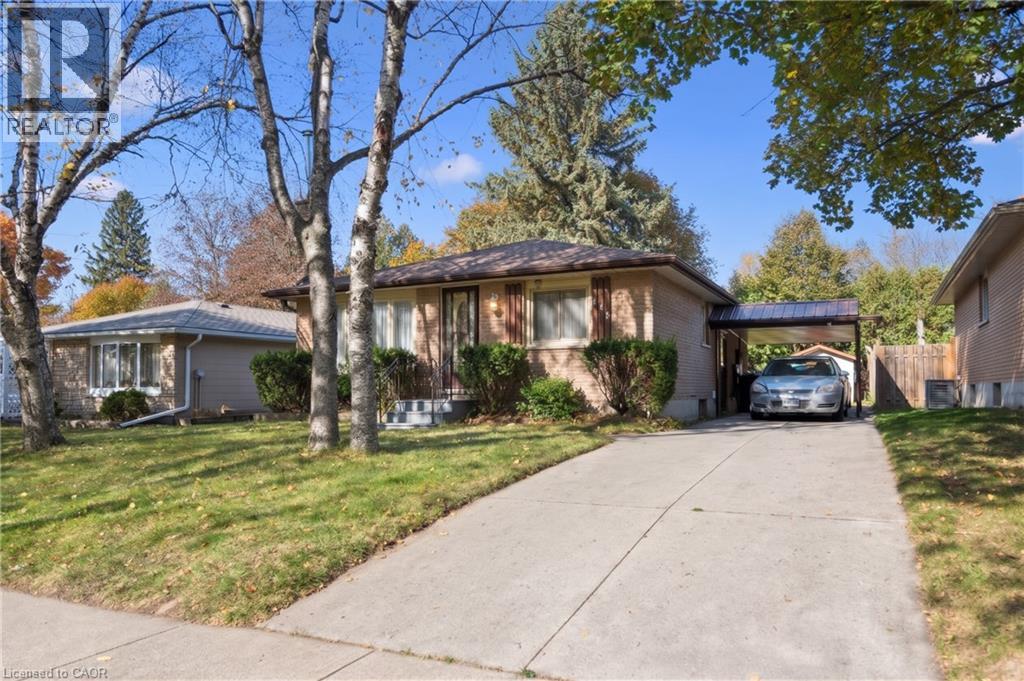
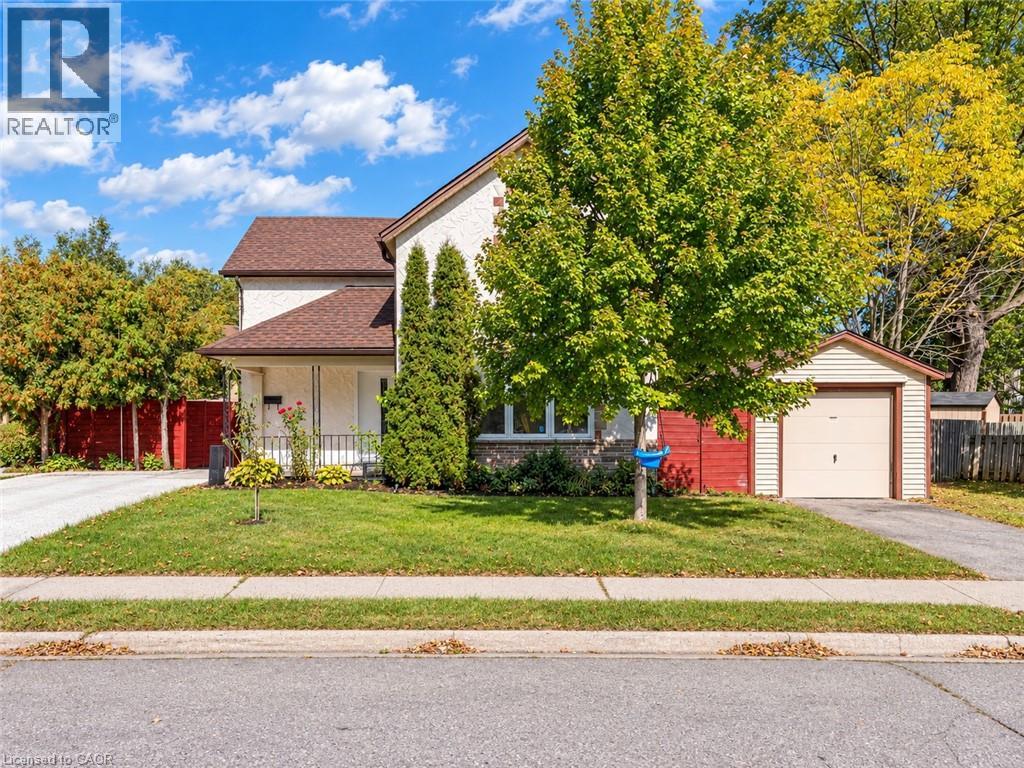
This list is a good start. Your Home Search Portal shows every listing from every brokerage, plus sold prices, and emails you new matches as they are listed.
Dave builds your search personally, no algorithms guessing what you meant.
Your portal combines all available homes in our area, from any company and any REALTOR®.
See what homes actually sold for, the context that makes your offer smart.
Your contact info stays with us. No ads, no marketing lists, and your questions come straight to Dave.
REALTOR®, REALTORS®, and the REALTOR® logo are certification marks that are owned by REALTOR® Canada Inc. and licensed exclusively to The Canadian Real Estate Association (CREA). These certification marks identify real estate professionals who are members of CREA and who must abide by CREA’s By-Laws, Rules, and the REALTOR® Code. The MLS® trademark and the MLS® logo are owned by CREA and identify the quality of services provided by real estate professionals who are members of CREA. Listing data is provided under the REALTOR.ca Data Distribution Facility and is subject to our listing data terms.