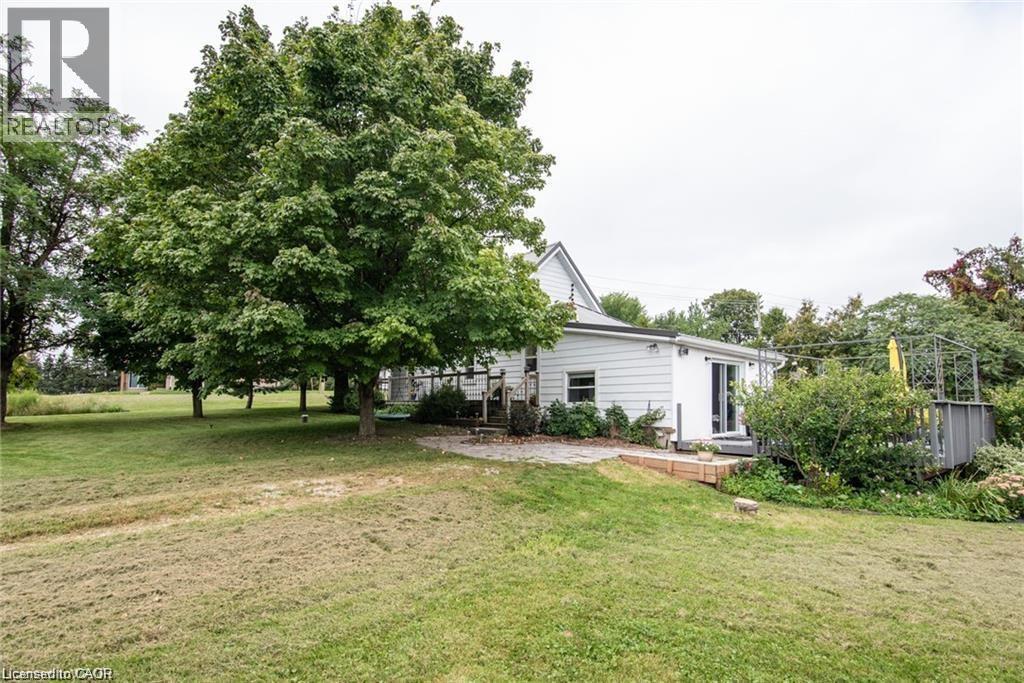
$649,000
Listed today
2645 Hutchison Road
Wellesley · 3 bd · 1 ba · 1,511 sq ft
Detached
Listed by Ici Source Real Asset Services Inc


Kitchener, N2E3R7
Listed by One Percent Realty Ltd. · MLS® 40861038
FULLY FINISHED BASEMENT! Minutes to Sunrise Center Shopping & Restaurants, 2 Hwy 8 exits, 2 Schools, Playgrounds, a Bus Route (GRT),between two Community Centers (yes, two), Only 3-minute access to the Conestoga Expressway, and much more! Welcome to a beautiful, animmaculate, 34 ft detached home with 3 Bed, 2.5 bath, 1.5 garage, Double drive way, a fully finished basement available for sale in the highlydesirable, family friendly neighborhood of the Kitchener. Carpet free main floor features its fully fenced yard, extensive decking with natural gasbar-be-que hook-up & low maintenance gardens, this home offers tranquil space & grace for fun-filled family gatherings. Numerous upgrades &updates including:new washer 2025, fresh designer decor 2016, water softener 2016, central air conditioning 2013, gas-fired hot water tank2010 & 30-year roof in 2010. No rental equipment. New painting on decks. This gorgeous Family Home with its spacious open concept quartzcountered kitchen, natural gas hook-ups for stove & dryer & hardwood flooring is just ready & waiting for a bright young couple, a young growingfamily and/or fussy empty nesters.
Features: Quiet Area, Community Centre, Paved driveway, Sump Pump, Automatic Garage Door Opener
| Level | Room | Size |
|---|---|---|
| Second level | 4pc Bathroom | |
| Second level | Bedroom | 8'7'' x 13'0'' |
| Second level | Bedroom | 9'10'' x 12'2'' |
| Second level | Primary Bedroom | 16'1'' x 18'10'' |
| Main level | 2pc Bathroom | |
| Main level | Living room | 10'1'' x 12'6'' |
| Main level | Kitchen/Dining room | 11'0'' x 20'5'' |
| Basement | Laundry room | |
| Basement | 3pc Bathroom | |
| Basement | Recreation room | 17'5'' x 16'7'' |
Get to know the streets, the schools, the parks and the kind of homes you will find in Laurentian West.



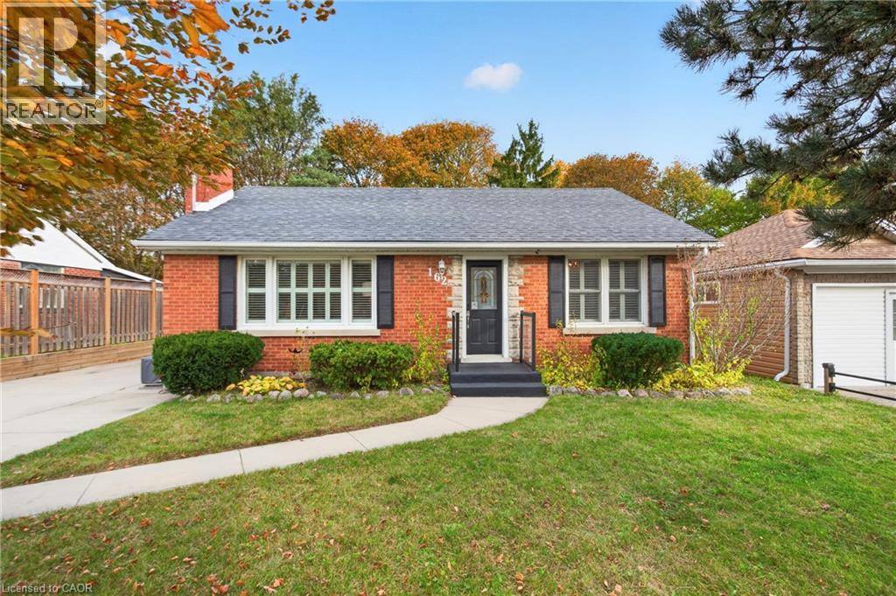
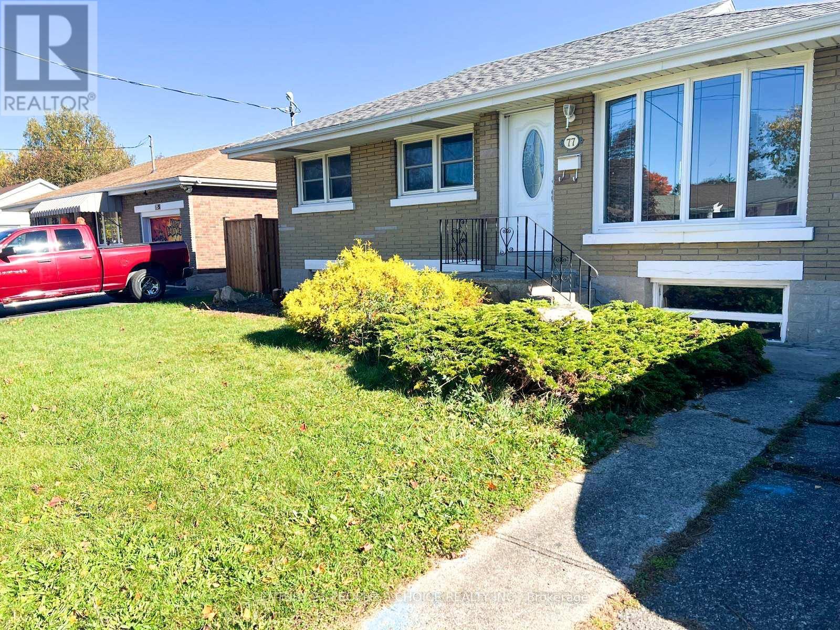
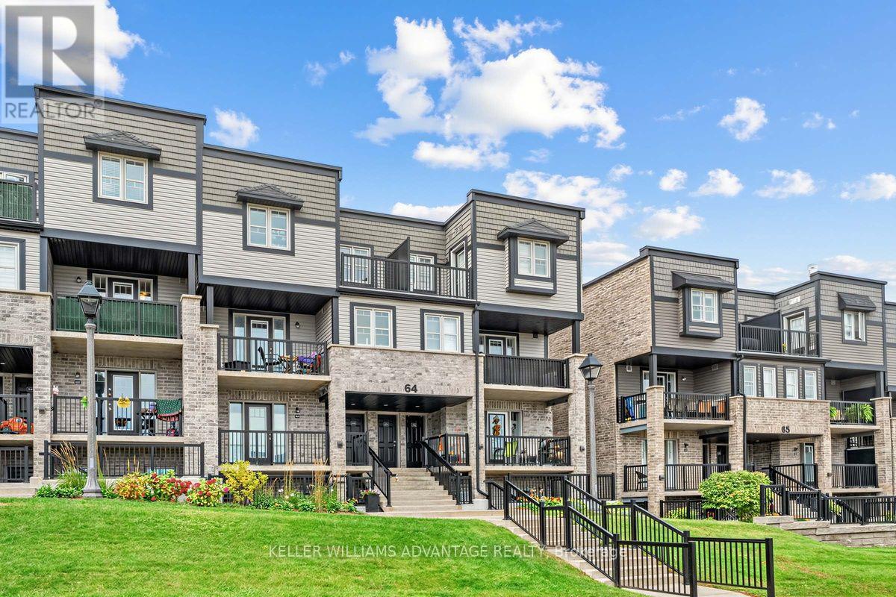
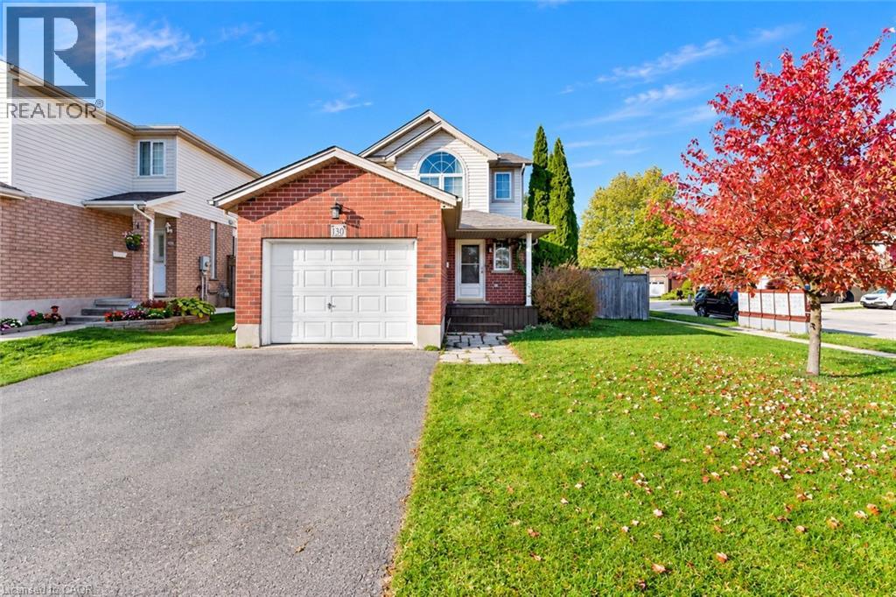
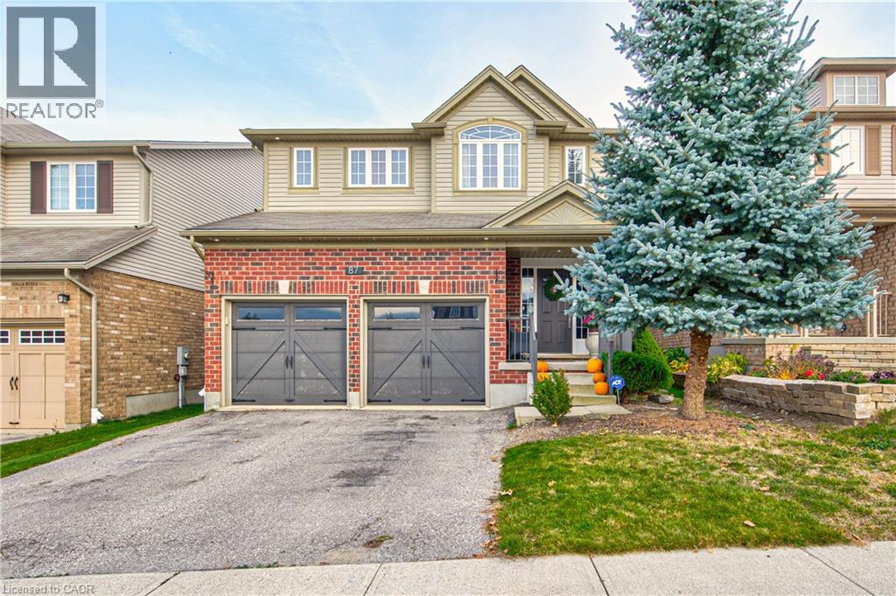

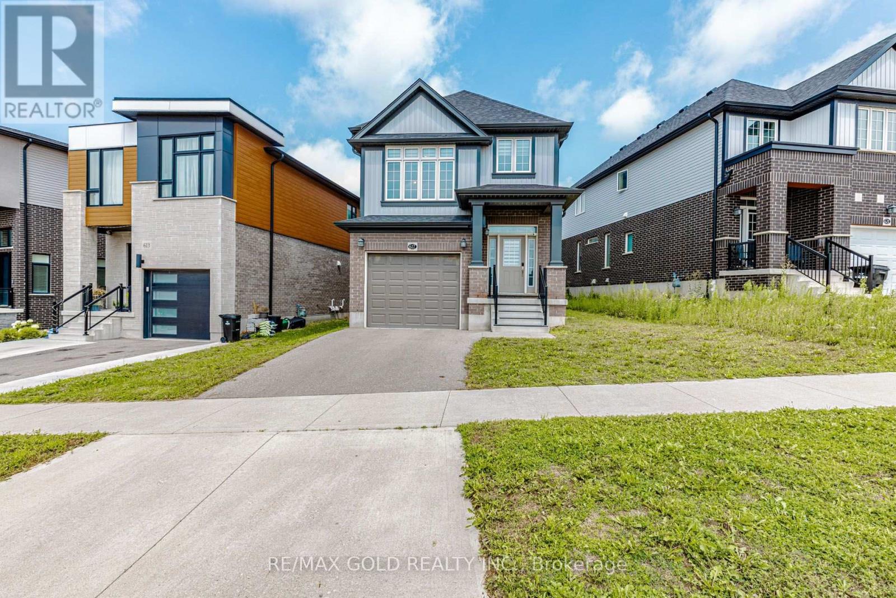
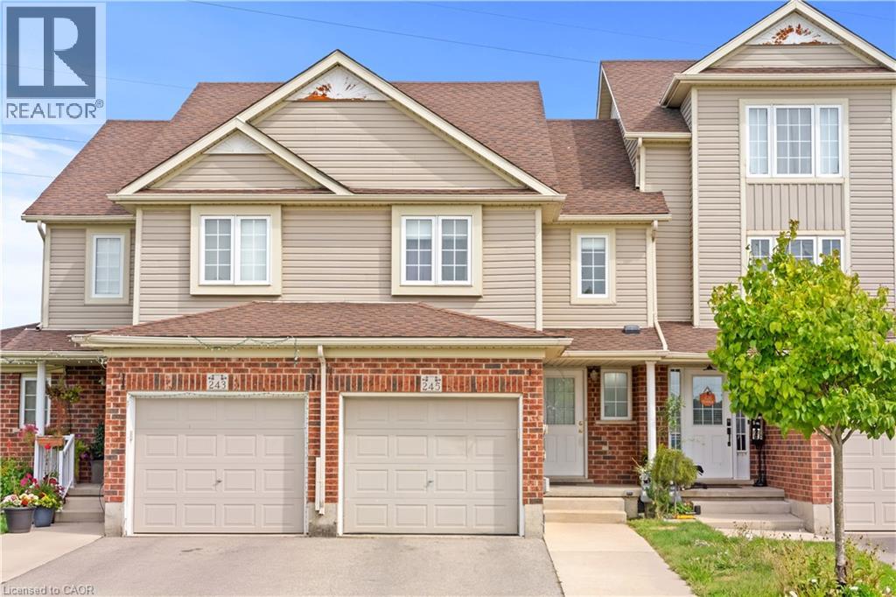
This list is a good start. Your Home Search Portal shows every listing from every brokerage, plus sold prices, and emails you new matches as they are listed.
Dave builds your search personally, no algorithms guessing what you meant.
Your portal combines all available homes in our area, from any company and any REALTOR®.
See what homes actually sold for, the context that makes your offer smart.
Your contact info stays with us. No ads, no marketing lists, and your questions come straight to Dave.
REALTOR®, REALTORS®, and the REALTOR® logo are certification marks that are owned by REALTOR® Canada Inc. and licensed exclusively to The Canadian Real Estate Association (CREA). These certification marks identify real estate professionals who are members of CREA and who must abide by CREA’s By-Laws, Rules, and the REALTOR® Code. The MLS® trademark and the MLS® logo are owned by CREA and identify the quality of services provided by real estate professionals who are members of CREA. Listing data is provided under the REALTOR.ca Data Distribution Facility and is subject to our listing data terms.