
$730,000
Listed today
88 Sunnylea Crescent
Guelph · 4 bd · 2 ba · 1,239 sq ft
Detached
Listed by Real Broker Ontario Ltd.


Kitchener, N2M3K5
Listed by RE/MAX Icon Realty · MLS® 40861081
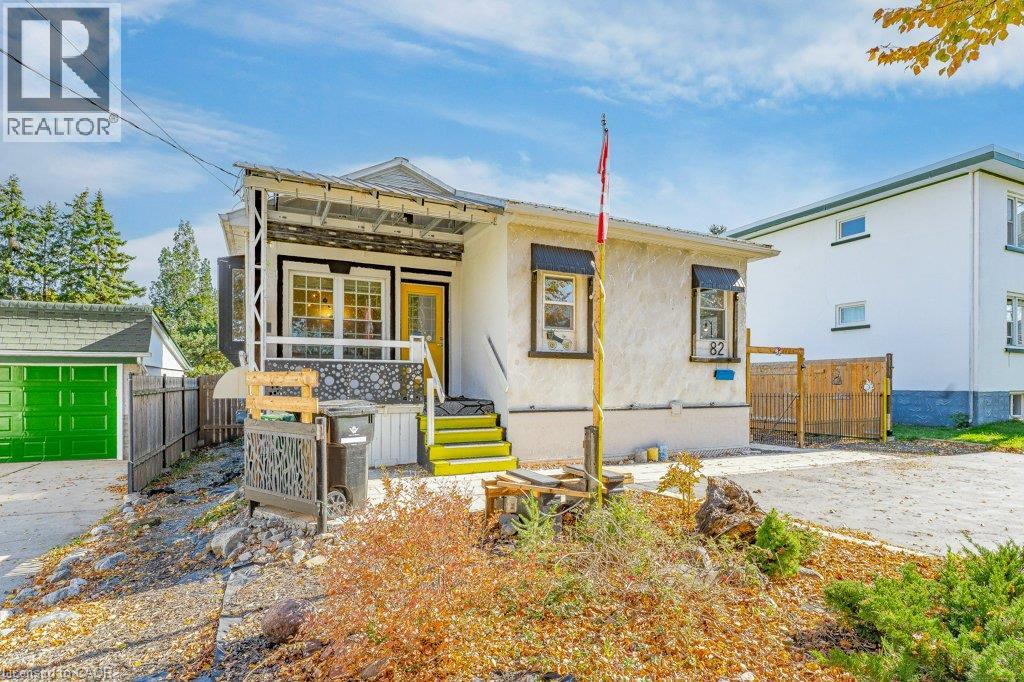
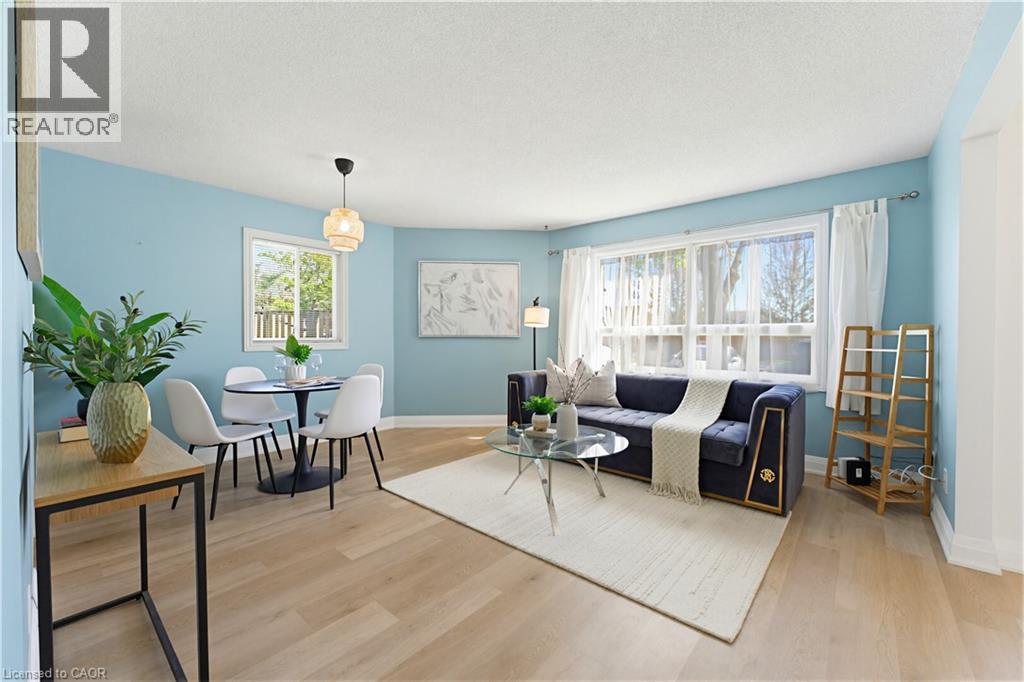
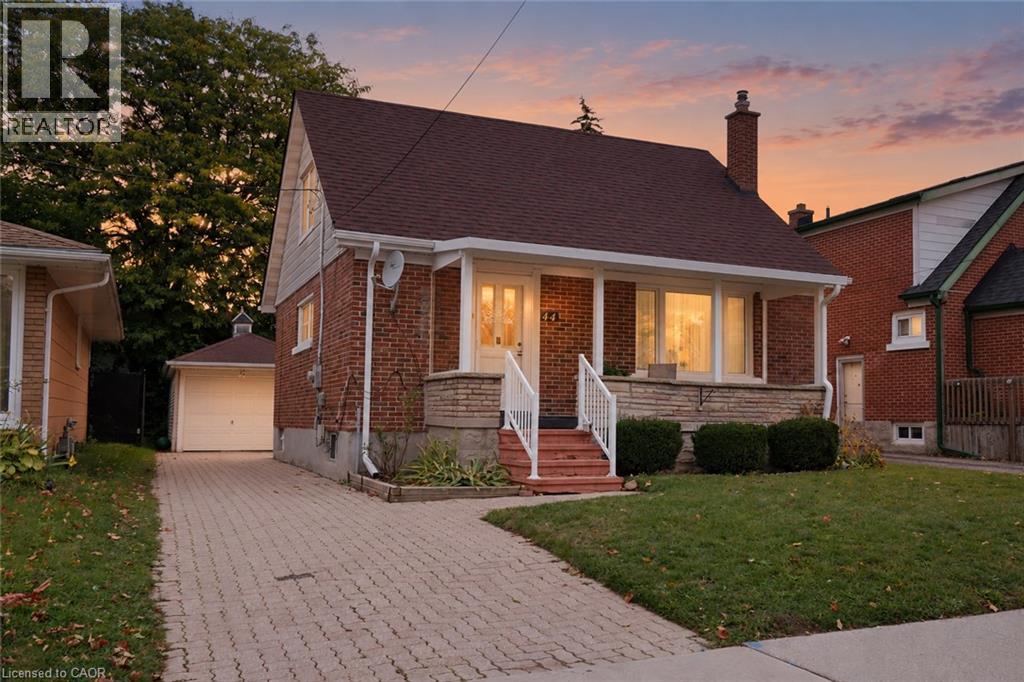
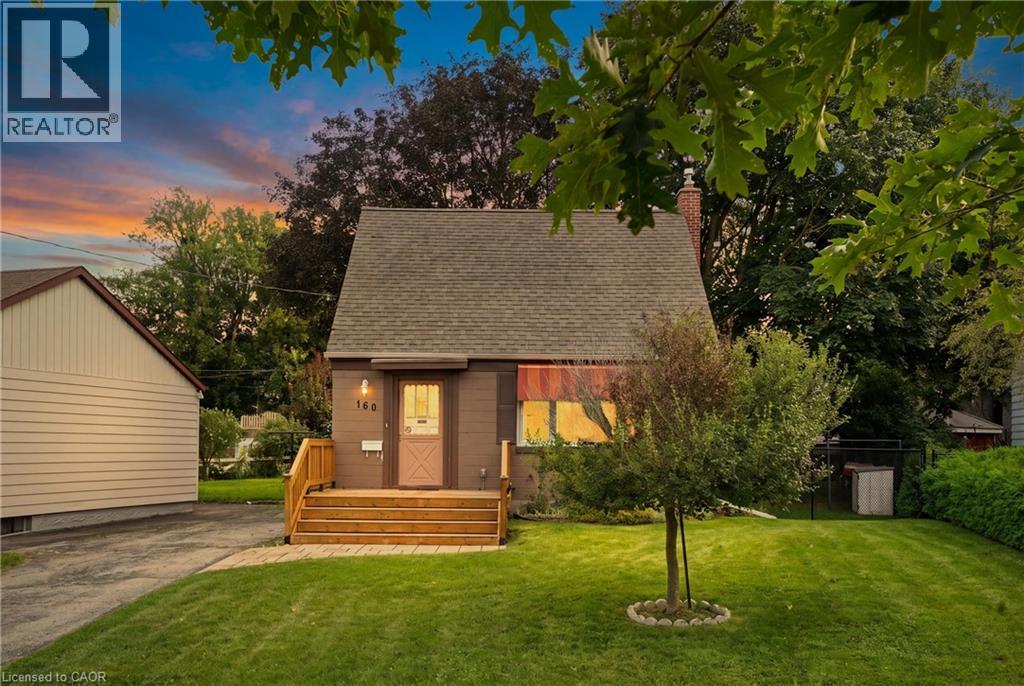
This versatile 4-bedroom, 2-bathroom home offers the opportunity of modern family comfort, incredible investment potential, or an ideal mortgage-helper setup. The main floor welcomes you with a bright, open-concept layout that effortlessly connects the living spaces to a beautifully updated kitchen with granite countertop, creating the perfect hub for everyday family living. The smart layout features one bedroom on the main floor and two spacious bedrooms upstairs, while the fourth bedroom is located in the basement.
The lower level serves as a massive asset, doubling as a spacious family room or converting easily into a completely separate duplex unit. This private basement space comes equipped with its own kitchen, living room, and bathroom, offering an exceptional opportunity to generate rental income to offset your mortgage or house extended family. Outside, the property shines with a large lot situated on a peaceful, quiet street, featuring a detached garage that is perfectly suited to park the car or become a dream workshop, man cave or she shack.
| Level | Room | Size |
|---|---|---|
| Basement | Utility room | 7'5'' x 4'3'' |
| Basement | 3pc Bathroom | 9'3'' x 5'9'' |
| Basement | Bedroom | 11'7'' x 10'7'' |
| Basement | Recreation room | 28'3'' x 12'0'' |
| Second level | Bedroom | 12'5'' x 13'10'' |
| Second level | Bedroom | 13'3'' x 12'11'' |
| Main level | 3pc Bathroom | 9'10'' x 8'0'' |
| Main level | Primary Bedroom | 14'2'' x 11'6'' |
| Main level | Living room | 14'2'' x 11'6'' |
| Main level | Dining room | 7'11'' x 11'6'' |
| Main level | Kitchen | 7'0'' x 15'7'' |
Get to know the streets, the schools, the parks and the kind of homes you will find in St. Marys.


This list is a good start. Your Home Search Portal shows every listing from every brokerage, plus sold prices, and emails you new matches as they are listed.
Dave builds your search personally, no algorithms guessing what you meant.
Your portal combines all available homes in our area, from any company and any REALTOR®.
See what homes actually sold for, the context that makes your offer smart.
Your contact info stays with us. No ads, no marketing lists, and your questions come straight to Dave.
REALTOR®, REALTORS®, and the REALTOR® logo are certification marks that are owned by REALTOR® Canada Inc. and licensed exclusively to The Canadian Real Estate Association (CREA). These certification marks identify real estate professionals who are members of CREA and who must abide by CREA’s By-Laws, Rules, and the REALTOR® Code. The MLS® trademark and the MLS® logo are owned by CREA and identify the quality of services provided by real estate professionals who are members of CREA. Listing data is provided under the REALTOR.ca Data Distribution Facility and is subject to our listing data terms.