
$514,775
Listed today
232 Kingswood Drive Unit 5
Kitchener · 2 bd · 3+1 ba · 1,814 sq ft
TownhouseExplore Alpine →
Listed by Housesigma Inc.


Palmerston, N0G2P0
Listed by Kempston & Werth Realty Ltd. · MLS® 40861112
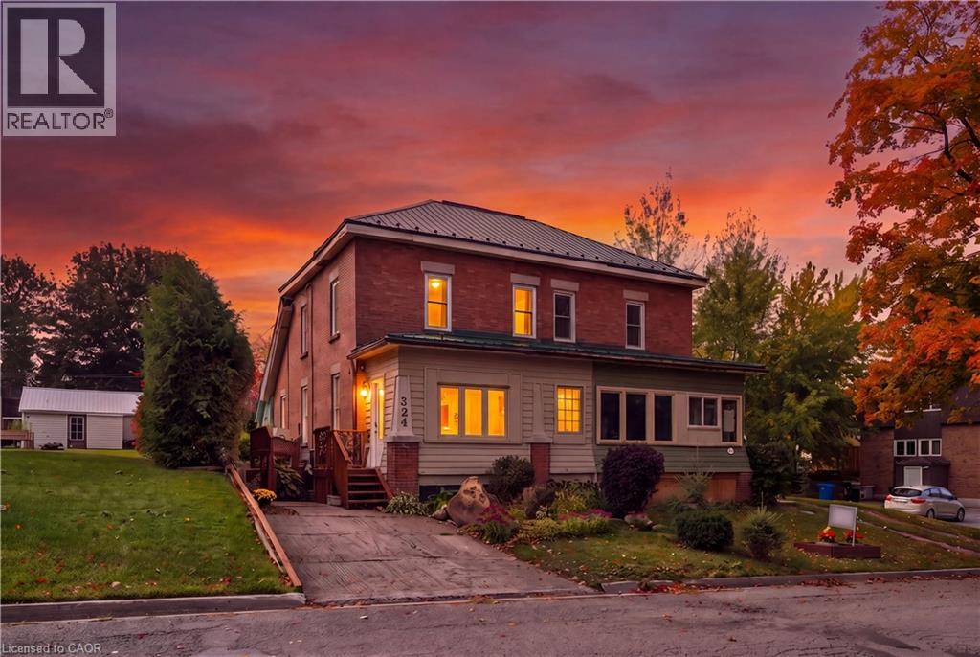
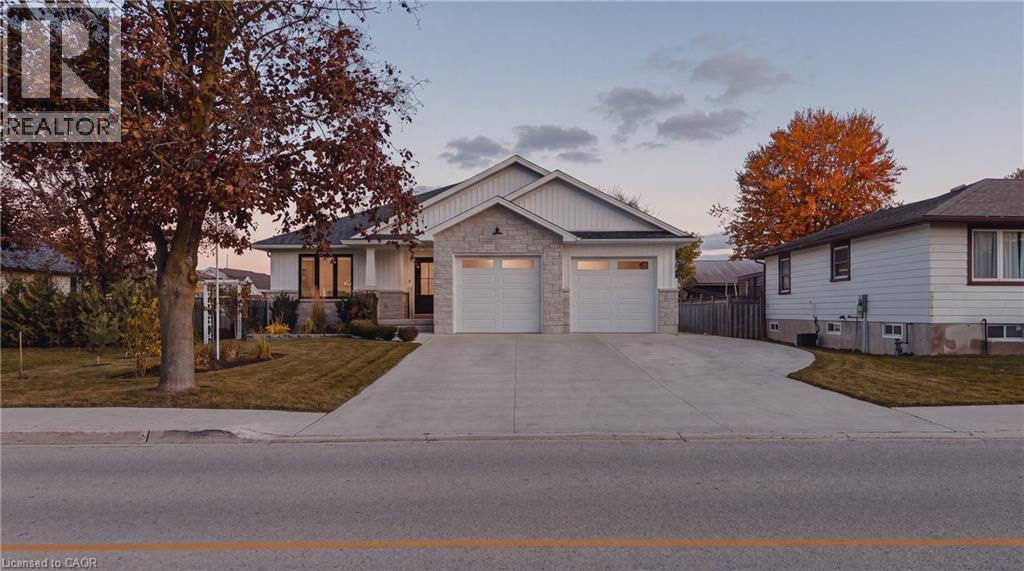
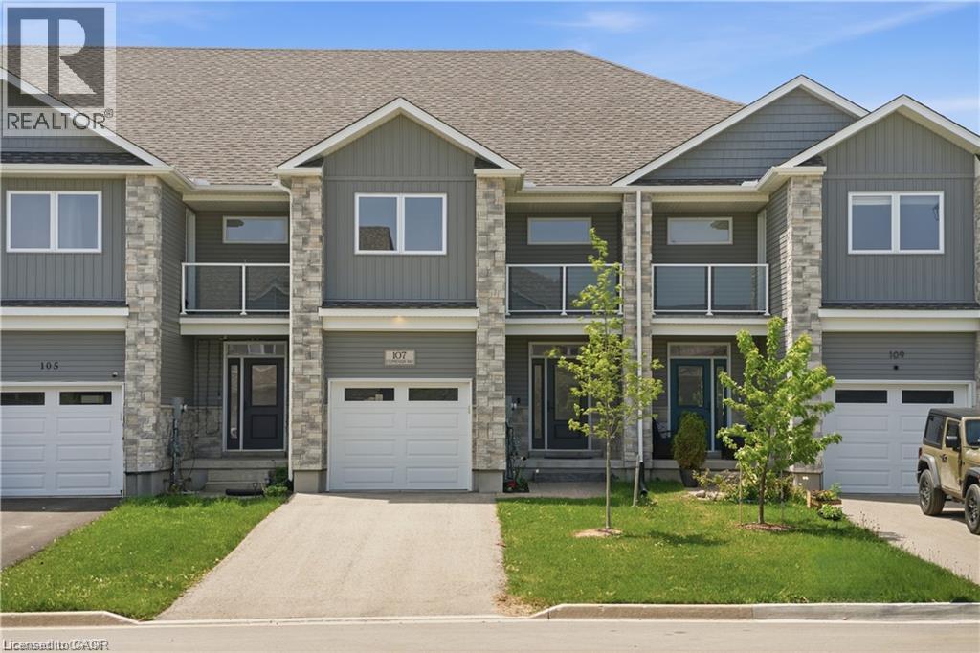
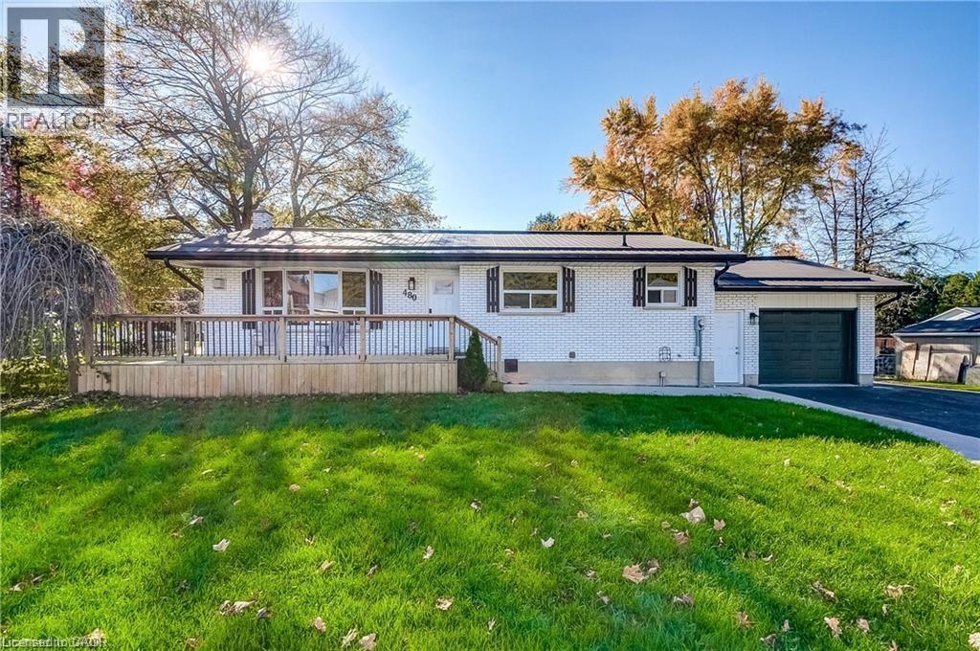
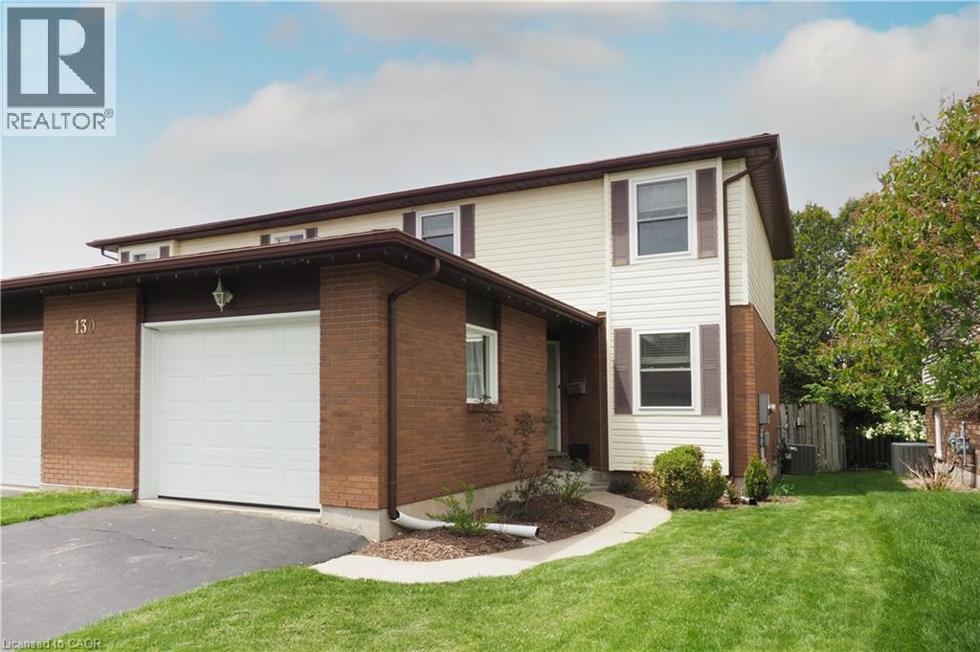
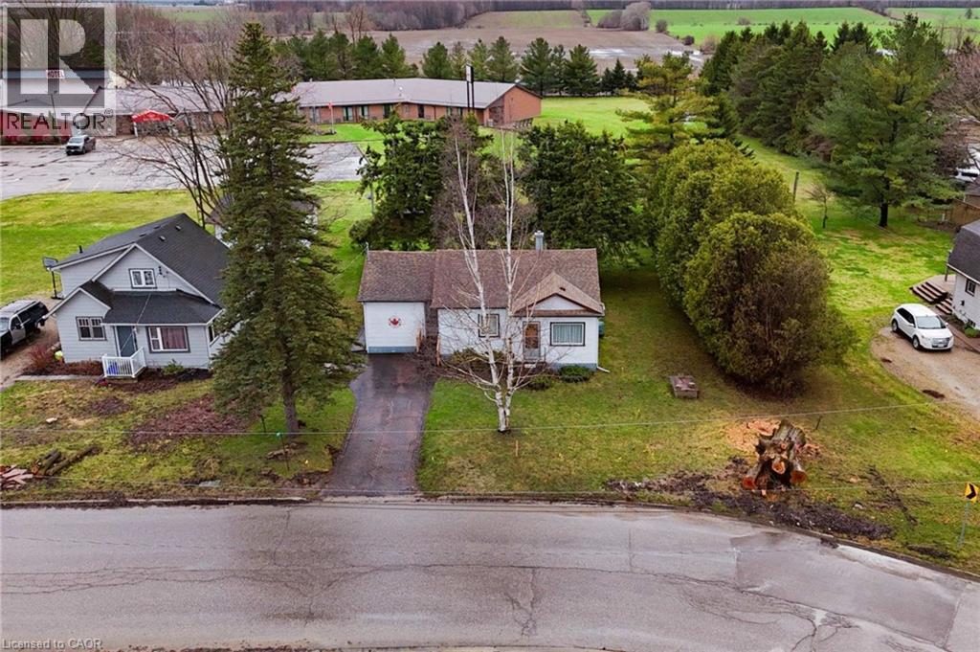
Discover an exceptional opportunity at 111B MILLER CRESCENT, where this thoughtfully designed townhouse spans two inviting stories, offering a harmonious blend of comfort and modern living. This residence is more than just a home; it’s a canvas for your ideal lifestyle in the charming town of Palmerston. Inquire today to schedule your private viewing and experience the allure of this remarkable home.
Features: Quiet Area, Community Centre, Sump Pump
| Level | Room | Size |
|---|---|---|
| Basement | Utility room | 18'0'' x 11'8'' |
| Basement | Recreation room | 19'5'' x 10'9'' |
| Second level | Primary Bedroom | 12'10'' x 12'9'' |
| Second level | Bedroom | 8'7'' x 9'3'' |
| Second level | Bedroom | 7'11'' x 12'9'' |
| Second level | 4pc Bathroom | 5'0'' x 9'4'' |
| Main level | Living room | 13'0'' x 11'9'' |
| Main level | Kitchen | 13'3'' x 11'9'' |
| Main level | Family room | 16'10'' x 12'3'' |
| Lower level | Dining room | 8'5'' x 11'8'' |
| Main level | 2pc Bathroom | 4'3'' x 3'10'' |





This list is a good start. Your Home Search Portal shows every listing from every brokerage, plus sold prices, and emails you new matches as they are listed.
Dave builds your search personally, no algorithms guessing what you meant.
Your portal combines all available homes in our area, from any company and any REALTOR®.
See what homes actually sold for, the context that makes your offer smart.
Your contact info stays with us. No ads, no marketing lists, and your questions come straight to Dave.
REALTOR®, REALTORS®, and the REALTOR® logo are certification marks that are owned by REALTOR® Canada Inc. and licensed exclusively to The Canadian Real Estate Association (CREA). These certification marks identify real estate professionals who are members of CREA and who must abide by CREA’s By-Laws, Rules, and the REALTOR® Code. The MLS® trademark and the MLS® logo are owned by CREA and identify the quality of services provided by real estate professionals who are members of CREA. Listing data is provided under the REALTOR.ca Data Distribution Facility and is subject to our listing data terms.