
$589,000
Listed today
162 Stamson Street
Kitchener · 4 bd · 3+1 ba
Townhouse
Listed by The Agency


Cambridge, N1T0C1
Listed by RE/MAX Twin City Realty Inc. · MLS® 40861153
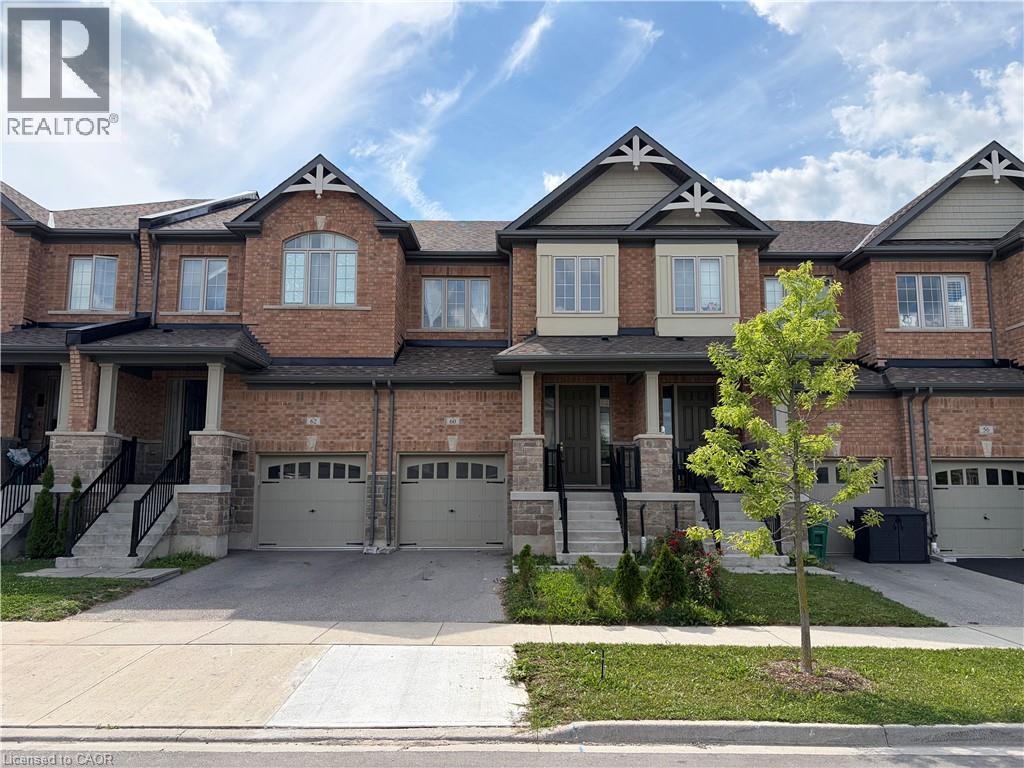
Welcome to this stunning, beautifully maintained home, where exceptional upgrades, stylish finishes, come together to create a truly inviting living space. The bright and spacious main floor features a true chef’s kitchen complete with a gas range, centre island, ample cabinetry, and premium finishes. The adjoining living room showcases gleaming wide-plank hardwood flooring, a gorgeous statement fireplace wall, and walkout access to the private deck perfect for entertaining or relaxing outdoors. Elegant California shutters throughout add both style and privacy, while the gleaming solid oak staircase leads to the thoughtfully designed upper level. A generous landing provides the perfect space for a home office, reading nook, or cozy sitting area. The spacious primary suite offers a walk-in closet and beautifully upgraded 3-piece ensuite with contemporary finishes. Two additional generously sized bedrooms, a stylish 4-piece bathroom, and convenient upper-level laundry complete this floor. All bedrooms feature spacious closets professionally outfitted by California Closets. The finished lower level provides a large recreation room ideal for movie nights, family time, or entertaining, along with plenty of additional storage.
Features: Conservation/green belt, Sump Pump, Automatic Garage Door Opener
| Level | Room | Size |
|---|---|---|
| Lower level | Recreation room | 21'10'' x 18'8'' |
| Second level | Laundry room | |
| Second level | 4pc Bathroom | 5'4'' x 9'2'' |
| Second level | Bedroom | 9'7'' x 9'10'' |
| Second level | Bedroom | 13'0'' x 9'3'' |
| Second level | 3pc Ensuite bath | 5'6'' x 9'2'' |
| Second level | Primary Bedroom | 12'0'' x 14'9'' |
| Main level | 2pc Bathroom | 8'5'' x 3'6'' |
| Main level | Living room | 11'7'' x 19'6'' |
| Main level | Dining room | 10'8'' x 9'0'' |
| Main level | Kitchen | 11'4'' x 10'6'' |










This list is a good start. Your Home Search Portal shows every listing from every brokerage, plus sold prices, and emails you new matches as they are listed.
Dave builds your search personally, no algorithms guessing what you meant.
Your portal combines all available homes in our area, from any company and any REALTOR®.
See what homes actually sold for, the context that makes your offer smart.
Your contact info stays with us. No ads, no marketing lists, and your questions come straight to Dave.
REALTOR®, REALTORS®, and the REALTOR® logo are certification marks that are owned by REALTOR® Canada Inc. and licensed exclusively to The Canadian Real Estate Association (CREA). These certification marks identify real estate professionals who are members of CREA and who must abide by CREA’s By-Laws, Rules, and the REALTOR® Code. The MLS® trademark and the MLS® logo are owned by CREA and identify the quality of services provided by real estate professionals who are members of CREA. Listing data is provided under the REALTOR.ca Data Distribution Facility and is subject to our listing data terms.