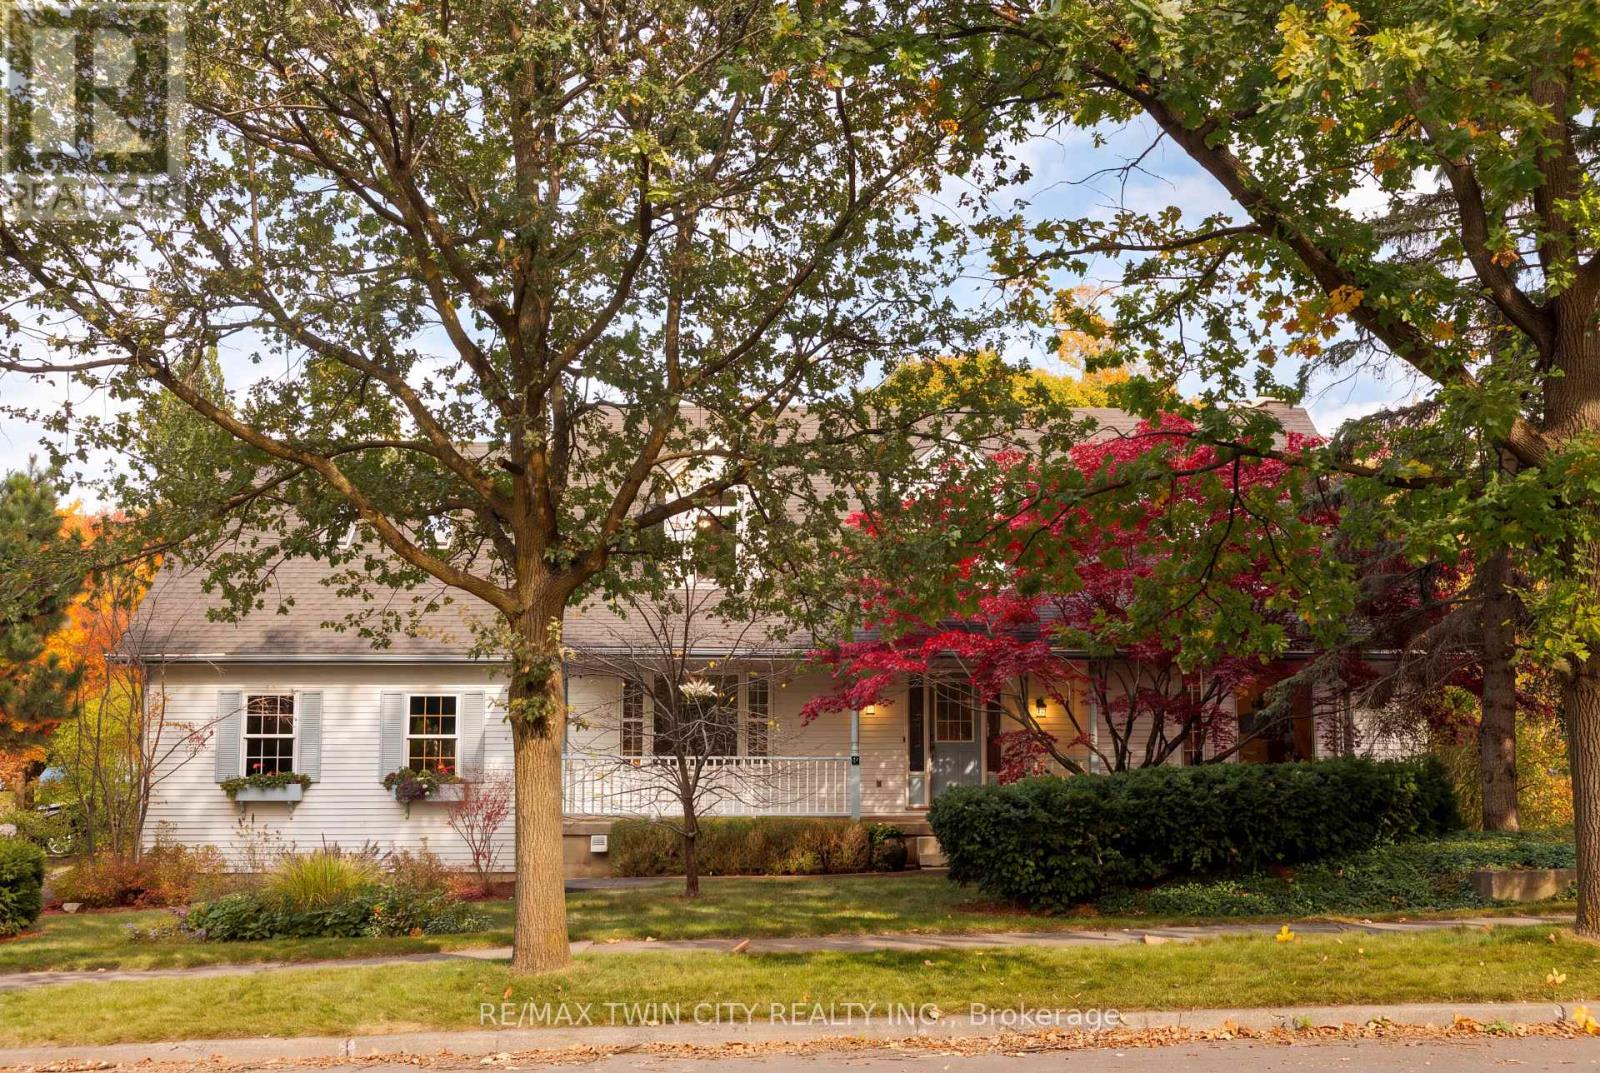
$1,375,000
Listed today
575 Hemingway Place
Waterloo · 4 bd · 4+1 ba
DetachedExplore Rummelhardt →
Listed by RE/MAX Twin City Realty Inc.


Listowel, N4W3G8
Listed by RE/MAX Midwestern Realty Inc · MLS® 40861177
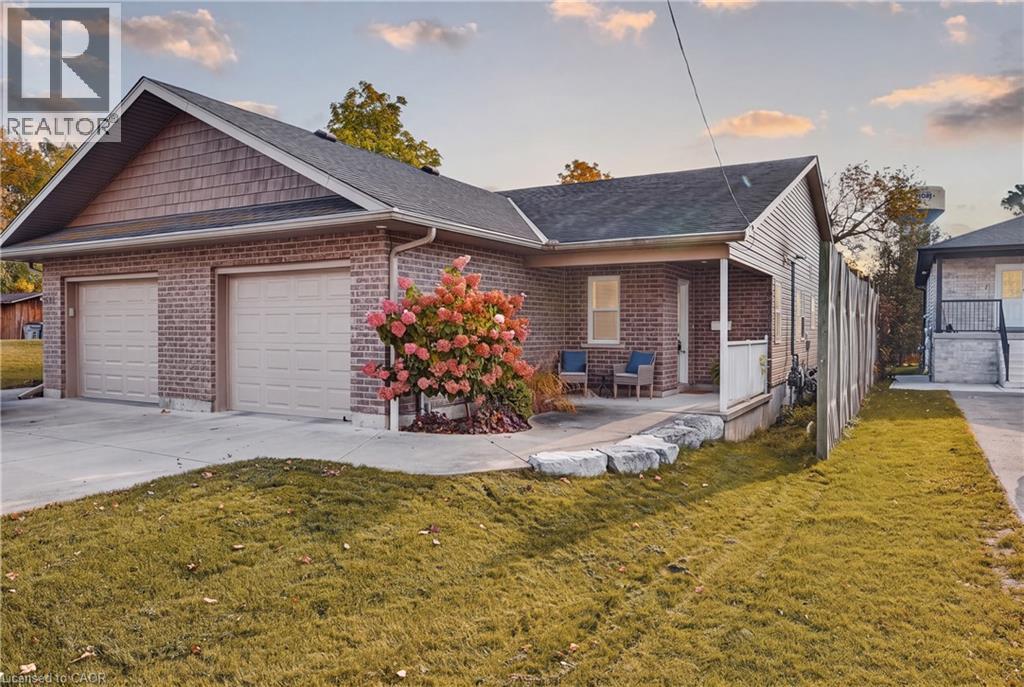
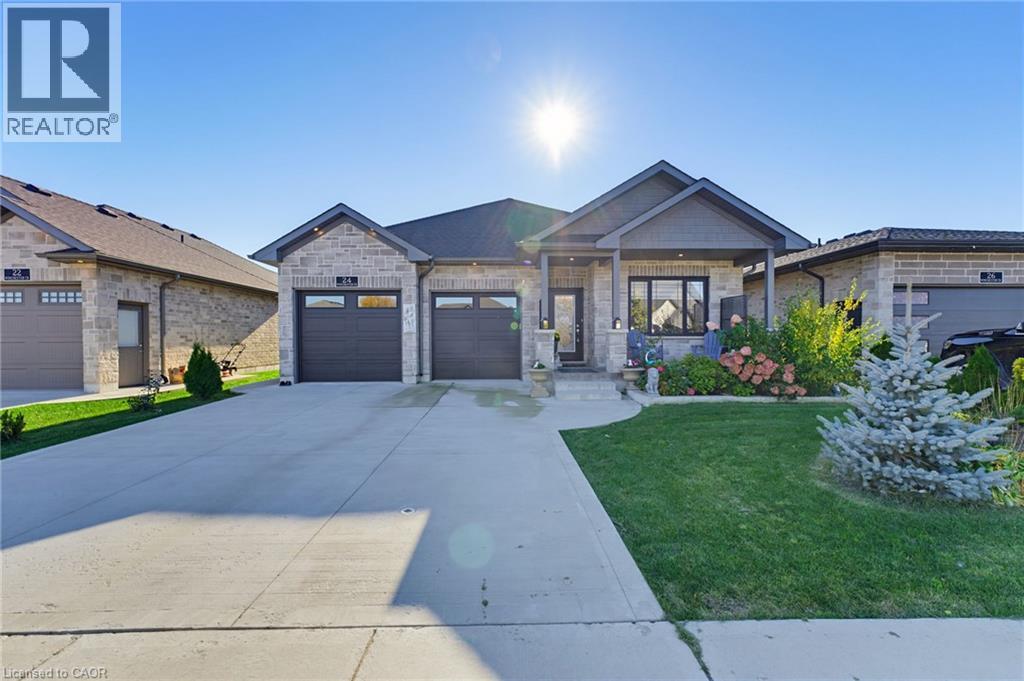
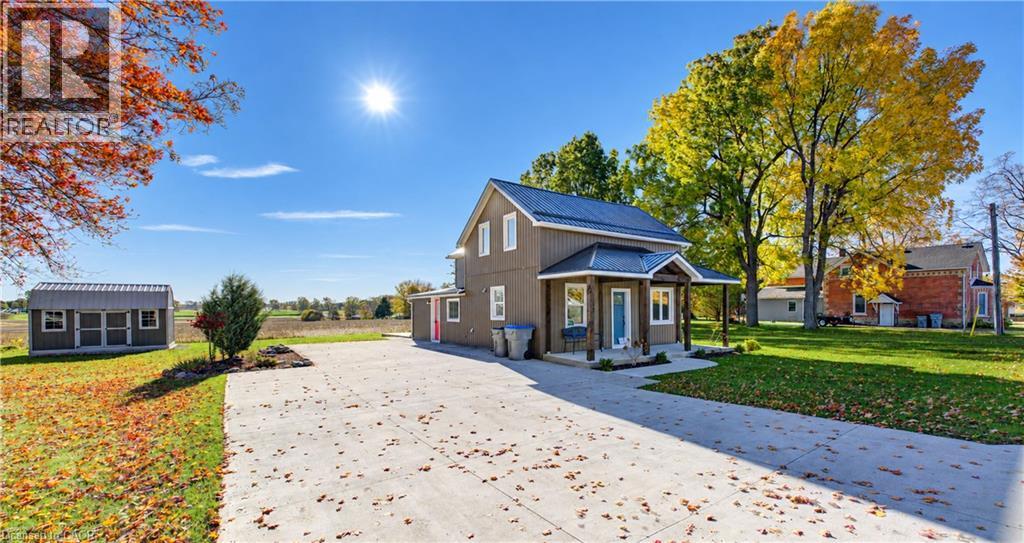
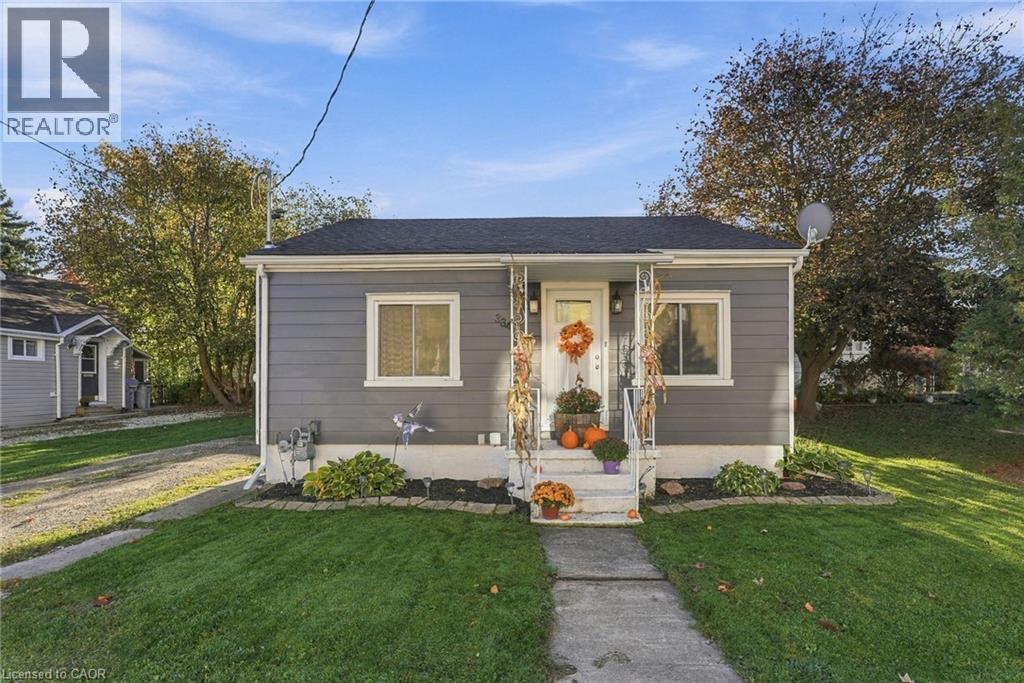
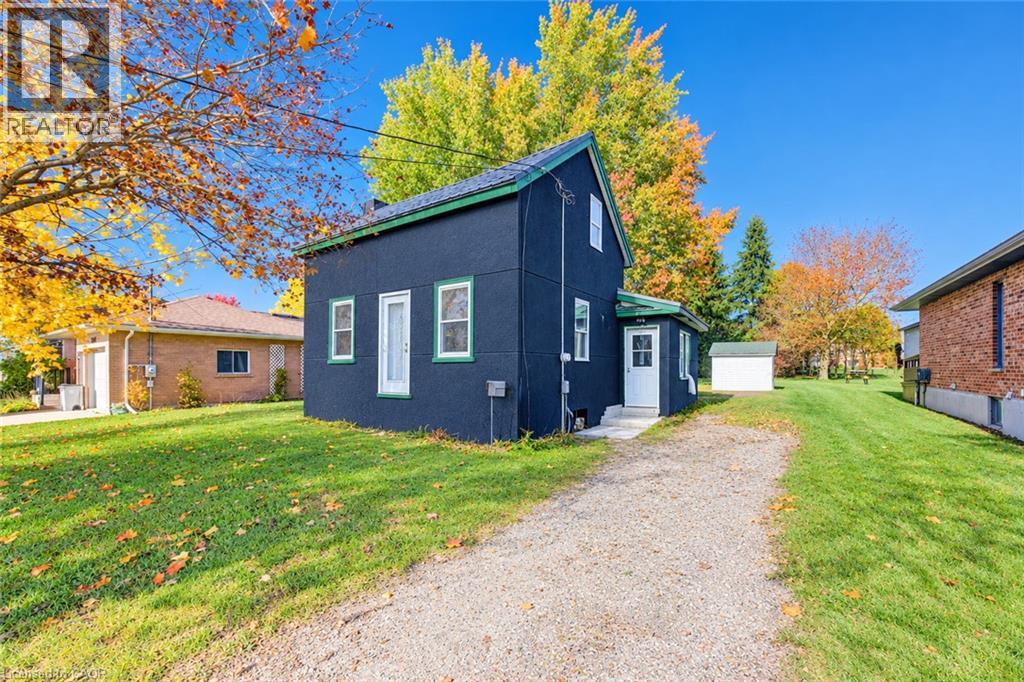
Gorgeous updated 5-bedroom home offering 3 full baths and the freedom to enjoy true country living. Raise your own chickens, tend a thriving garden, and spread out on this spacious 1.6-acre property complete with a double-car garage and basement walk-up. Inside, the home features a generous primary bedroom with ensuite, modern finishes, and plenty of room for a growing family. A standout bonus is the detached 26x36 insulated workshop, perfect for a man cave, hobbies, or additional storage. Located just minutes east of Listowel, this property blends rural charm with everyday convenience.
Features: Country residential
| Level | Room | Size |
|---|---|---|
| Second level | Bedroom | 11'11'' x 7'6'' |
| Second level | Bedroom | 13'6'' x 10'2'' |
| Second level | 5pc Ensuite bath | |
| Main level | Primary Bedroom | 13'6'' x 13'4'' |
| Second level | Bedroom | 14'3'' x 9'11'' |
| Second level | 4pc Bathroom | |
| Main level | Living room | 21'0'' x 11'1'' |
| Main level | Kitchen | 13'3'' x 14'10'' |
| Main level | Laundry room | 9'7'' x 14'5'' |
| Main level | Dining room | 10'1'' x 14'10'' |
| Main level | Family room | 14'3'' x 12'5'' |
| Main level | 4pc Bathroom | |
| Main level | Foyer | 5'6'' x 7'9'' |
| Basement | Recreation room | 21'0'' x 27'3'' |
| Basement | Bedroom | 14'3'' x 12'5'' |






This list is a good start. Your Home Search Portal shows every listing from every brokerage, plus sold prices, and emails you new matches as they are listed.
Dave builds your search personally, no algorithms guessing what you meant.
Your portal combines all available homes in our area, from any company and any REALTOR®.
See what homes actually sold for, the context that makes your offer smart.
Your contact info stays with us. No ads, no marketing lists, and your questions come straight to Dave.
REALTOR®, REALTORS®, and the REALTOR® logo are certification marks that are owned by REALTOR® Canada Inc. and licensed exclusively to The Canadian Real Estate Association (CREA). These certification marks identify real estate professionals who are members of CREA and who must abide by CREA’s By-Laws, Rules, and the REALTOR® Code. The MLS® trademark and the MLS® logo are owned by CREA and identify the quality of services provided by real estate professionals who are members of CREA. Listing data is provided under the REALTOR.ca Data Distribution Facility and is subject to our listing data terms.