$1,375,000
Listed today
575 Hemingway Place
Waterloo · 4 bd · 4+1 ba
DetachedExplore Rummelhardt →
Listed by RE/MAX Twin City Realty Inc.


Conestogo, N0B1N0
Listed by RE/MAX Twin City Realty Inc. · MLS® 40861191
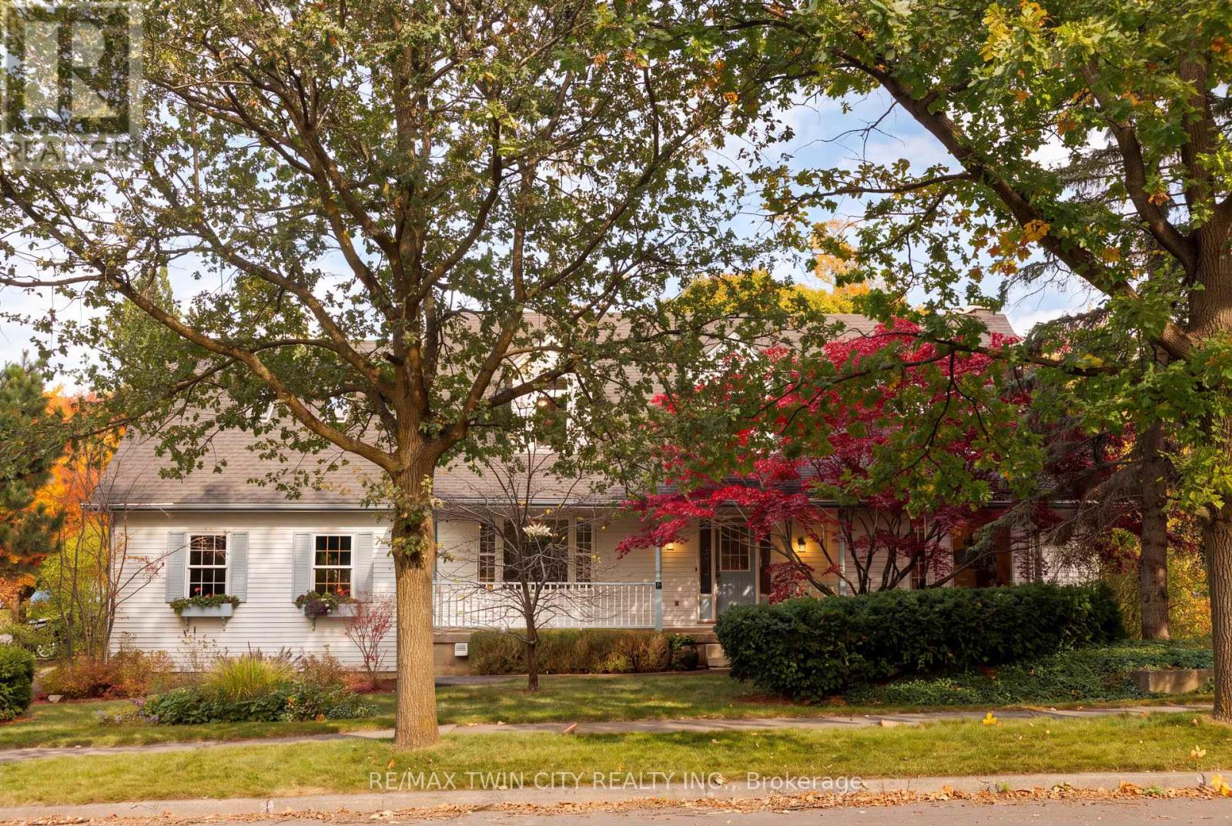
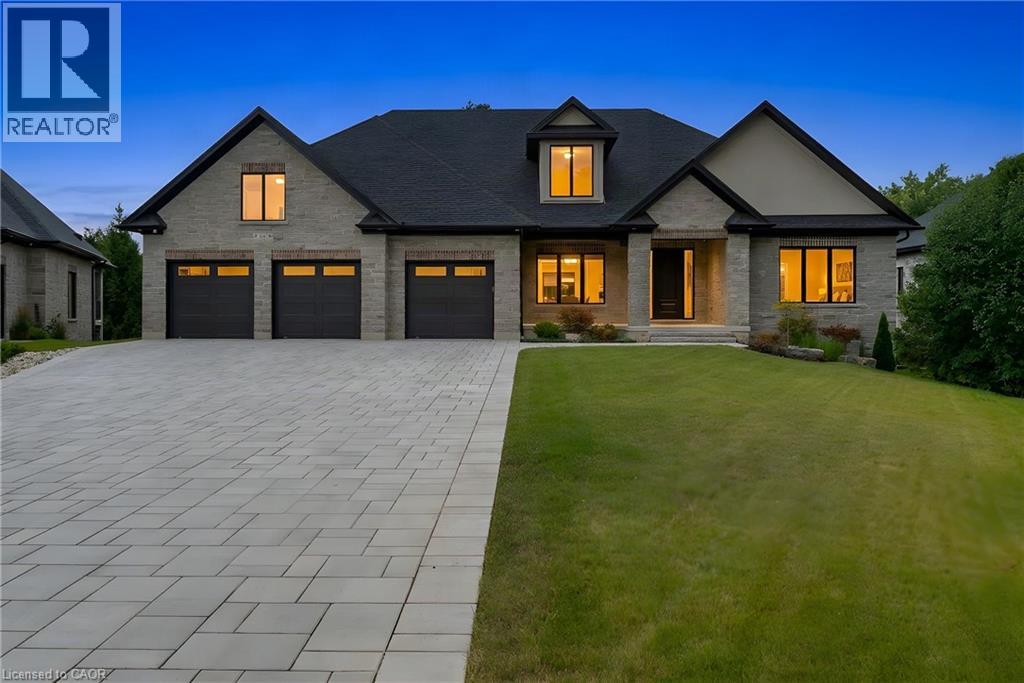
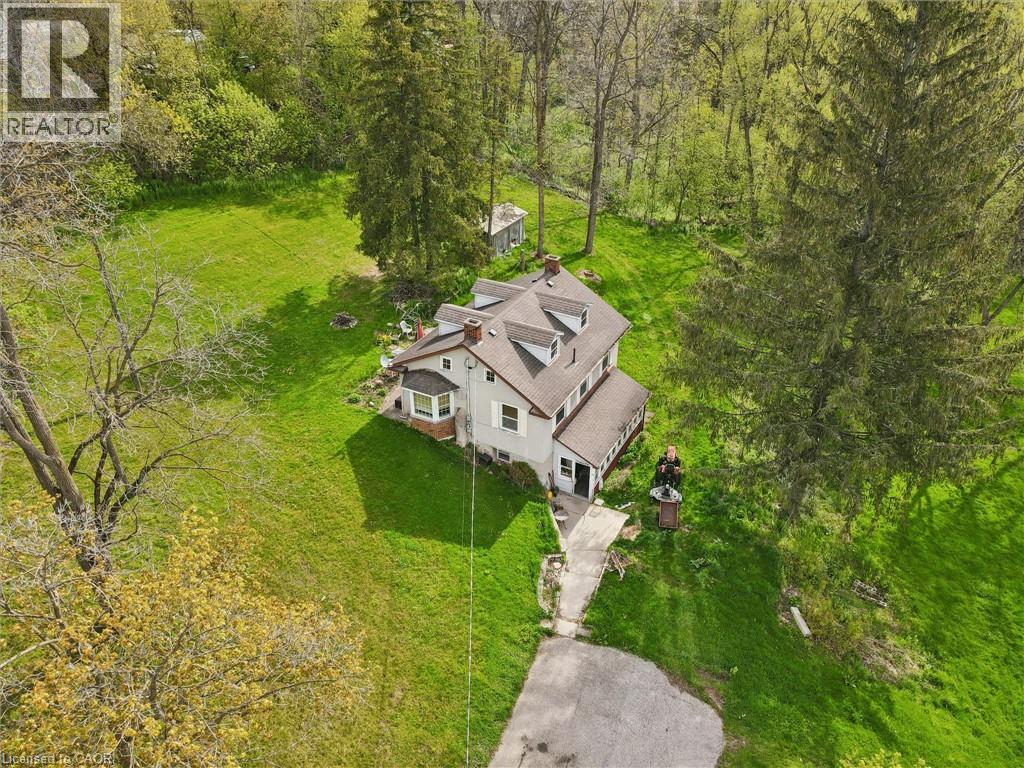
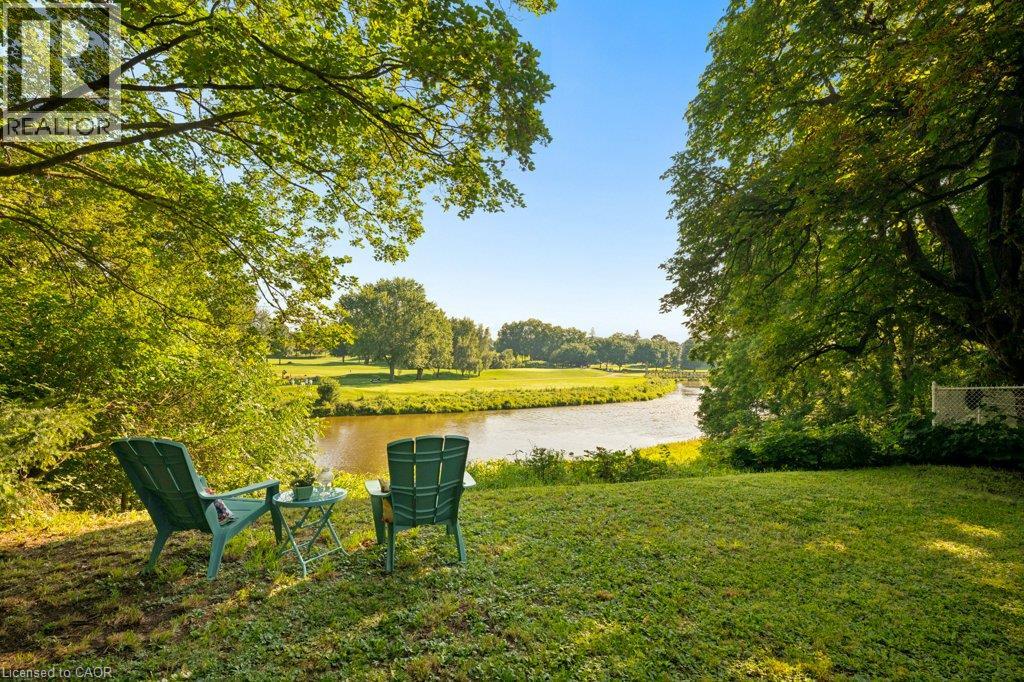
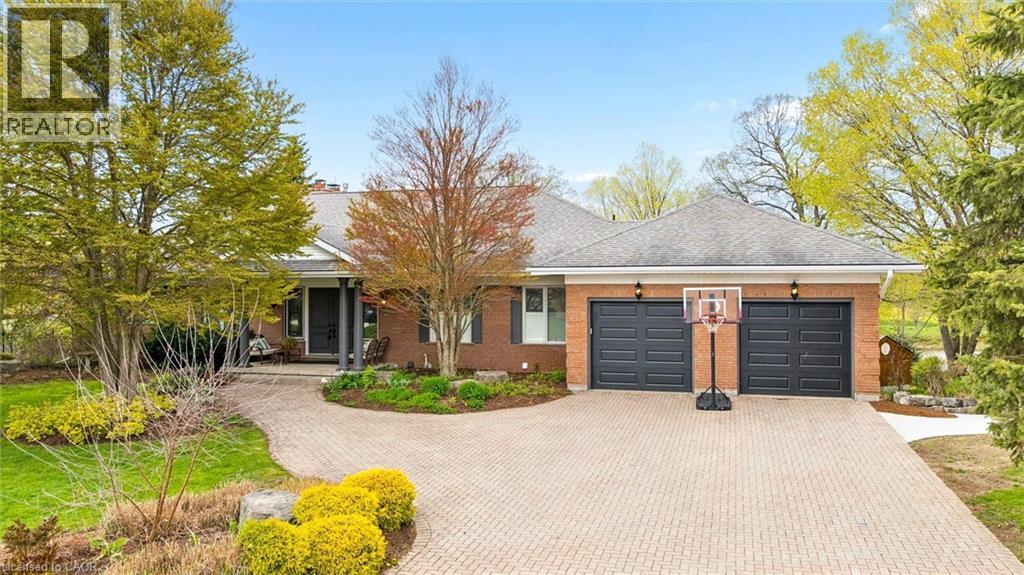
Country living just minutes from Waterloo, Elmira, and Guelph. This 3-bedroom, 3-bathroom raised bungalow sits on a beautifully manicured 1/3-acre fully fenced backyard, complete with an inground sprinkler system and large storage shed. The property offers a concrete driveway with parking for four vehicles and a heated garage, including one bay that extends the full depth of the home. Numerous updates were completed in 2022, including windows, exterior and interior doors, trim, baseboards, and crown molding. Additional improvements include a water pressure tank (2018) , septic tank (2017) , and water softener (2019) . Bathrooms and flooring have also been updated over the years. Golf enthusiasts will appreciate being just a 5-minute walk to Conestogo Golf Course, while others can relax on the front porch of this quiet street, enjoying views of passing horse and buggies. This truly unique property is being offered for the first time —contact us today to arrange your private viewing.
Features: Wet bar, Skylight, Sump Pump, Automatic Garage Door Opener
| Level | Room | Size |
|---|---|---|
| Basement | 3pc Bathroom | 6'9'' x 6'8'' |
| Basement | Recreation room | 18'4'' x 29'6'' |
| Main level | Bedroom | 13'2'' x 15'3'' |
| Main level | Bedroom | 12'8'' x 13'2'' |
| Main level | 3pc Bathroom | 7'6'' x 4'10'' |
| Main level | 3pc Bathroom | 7'7'' x 7'8'' |
| Main level | Primary Bedroom | 13'0'' x 14'11'' |
| Main level | Living room | 11'11'' x 17'10'' |
| Main level | Kitchen/Dining room | 11'8'' x 24'4'' |






This list is a good start. Your Home Search Portal shows every listing from every brokerage, plus sold prices, and emails you new matches as they are listed.
Dave builds your search personally, no algorithms guessing what you meant.
Your portal combines all available homes in our area, from any company and any REALTOR®.
See what homes actually sold for, the context that makes your offer smart.
Your contact info stays with us. No ads, no marketing lists, and your questions come straight to Dave.
REALTOR®, REALTORS®, and the REALTOR® logo are certification marks that are owned by REALTOR® Canada Inc. and licensed exclusively to The Canadian Real Estate Association (CREA). These certification marks identify real estate professionals who are members of CREA and who must abide by CREA’s By-Laws, Rules, and the REALTOR® Code. The MLS® trademark and the MLS® logo are owned by CREA and identify the quality of services provided by real estate professionals who are members of CREA. Listing data is provided under the REALTOR.ca Data Distribution Facility and is subject to our listing data terms.