
$2,950,000
Listed 6 days ago
32 Ahrens Street W
Kitchener · 5 bd · 5+1 ba
DetachedExplore Civic Centre →
Listed by Sotheby's International Realty Canada, Brokerage


Conestogo, N0B1N0
Listed by RE/MAX Twin City Realty Inc. · MLS® 40858737
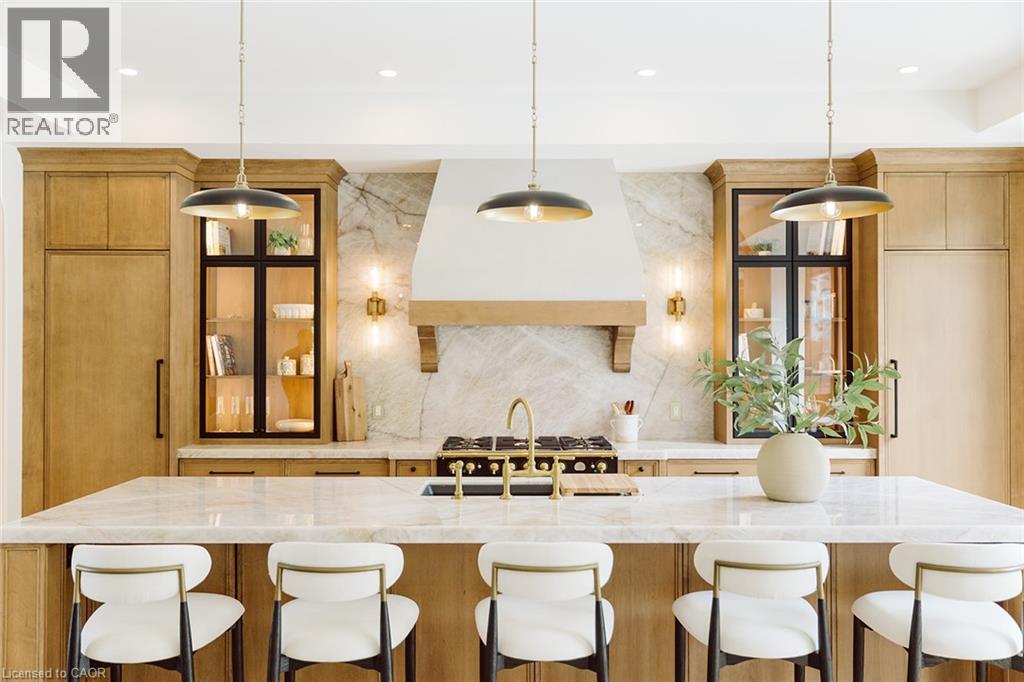
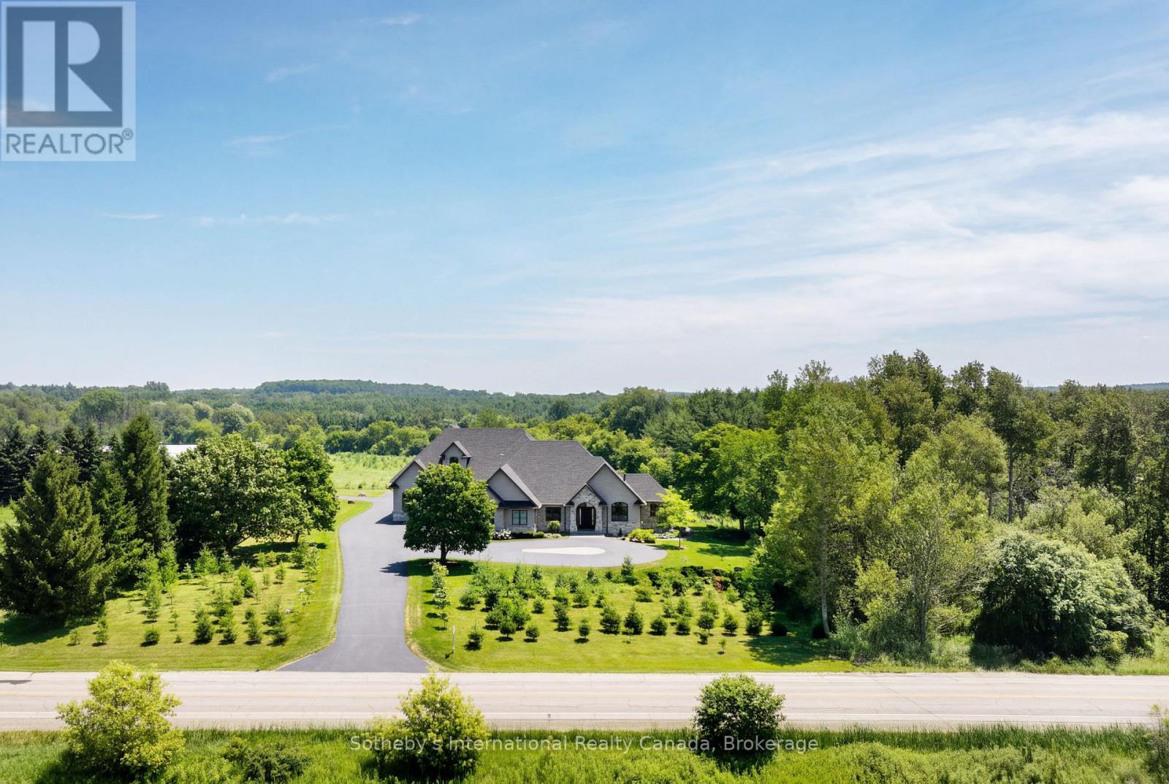
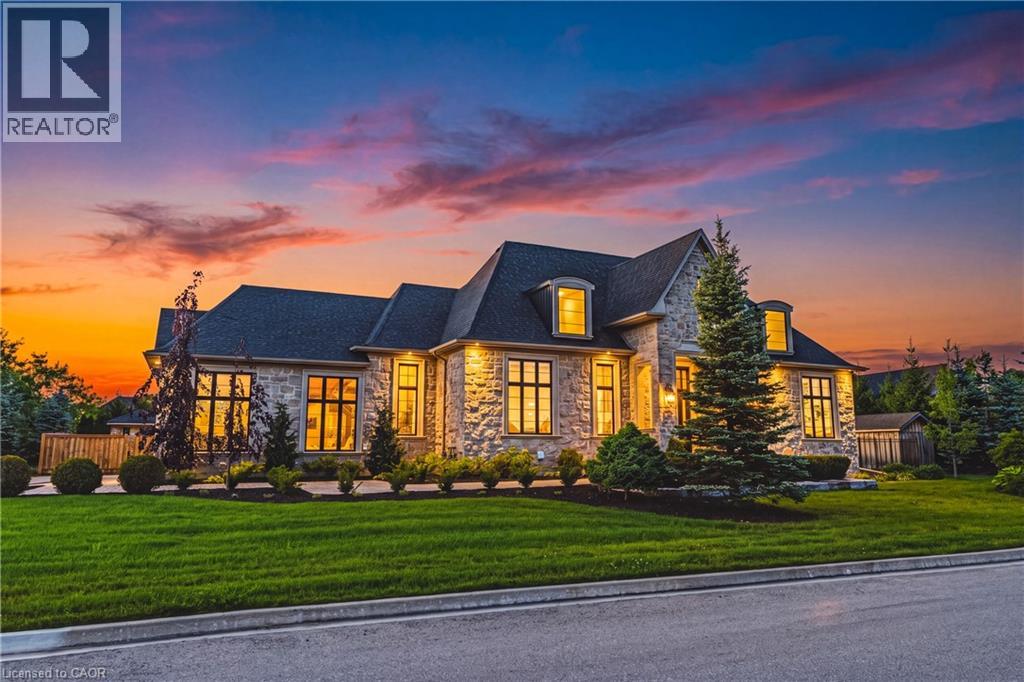
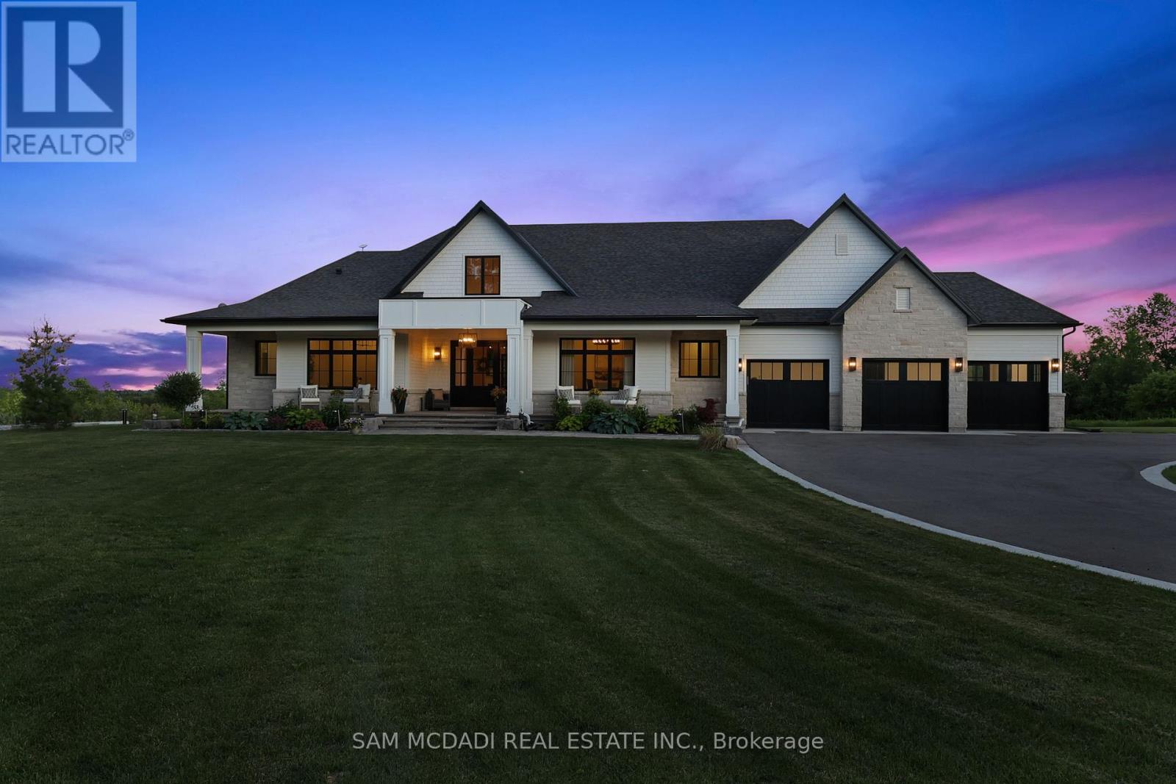
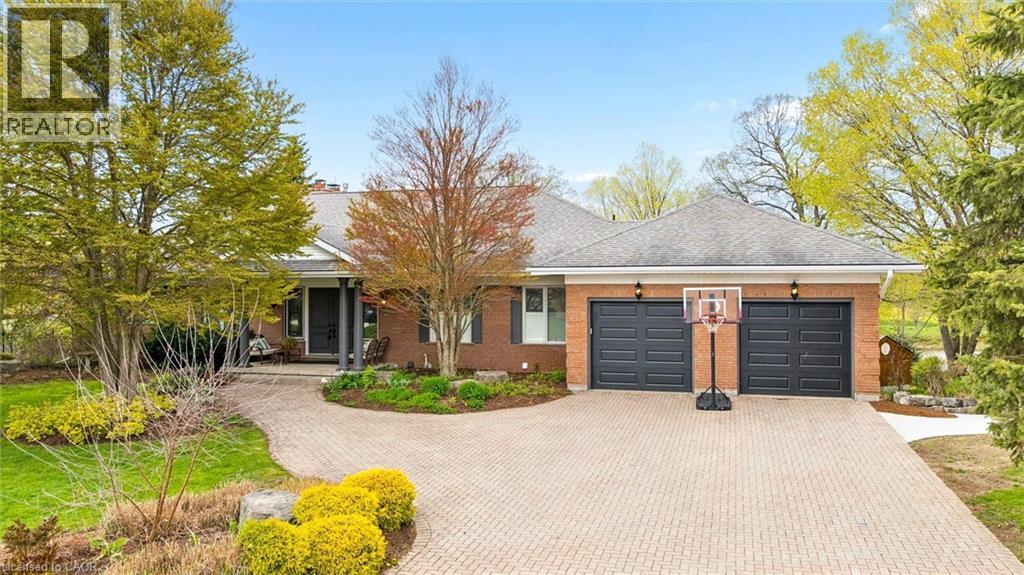
MODERN COUNTRY LUXURY! BRAND-NEW 4,406 sq. ft. all-stone bungalow, exquisitely crafted by renowned Surducan Custom Homes and nestled on a private, nearly half-acre lot at the end of a quiet high end homes caliber cul-de-sac in the charming village of Conestoga. Superior architecture & quality meets effortless country living. Soaring 10-ft ceilings, 11-ft hallways and foyer, and an impressive 14-ft great room create an immediate sense of grandeur, while expansive windows and oversized sliding doors invite natural light and beautiful views of the lush, fully irrigated backyard. The spectacular open-concept living space is anchored by a breathtaking great room featuring a dramatic waffle-style ceiling, floor-to-ceiling modern gas fireplace and custom painted wood built-ins. A state-of-the-art kitchen with a generous walk-in butler’s pantry is designed for both everyday living and memorable entertaining! 4 bedrooms & 4 bathrooms include 2 luxurious primary suites, each with its own ensuite. The bright, fully finished walkout lower level offers remarkable flexibility with a private primary suite—ideal for an in-law, nanny, extended family or multigenerational living. Exceptional craftsmanship, engineered and beautifully finished throughout, the home features engineered oak hardwood flooring, elegant 8-ft solid wood doors, a reinforced foundation, two-zone heating, tankless hot water, owned water softener, security cameras and security system. Step outside to the large covered porch and expansive private grounds, where peaceful country surroundings meet the convenience of being minutes from Conestoga Mall and every amenity. Backed by a 7-year Tarion warranty, this is more than a home—it is a rare opportunity to experience refined country estate living.
Features: Quiet Area, Cul-de-sac, Automatic Garage Door Opener
| Level | Room | Size |
|---|---|---|
| Lower level | Cold room | 10'4'' x 21'0'' |
| Lower level | Utility room | 15'1'' x 20'11'' |
| Lower level | Storage | 13'2'' x 15'8'' |
| Lower level | Bedroom | 11'11'' x 13'11'' |
| Lower level | 3pc Bathroom | |
| Lower level | 3pc Bathroom | |
| Lower level | Primary Bedroom | 13'5'' x 15'9'' |
| Lower level | Recreation room | 29'0'' x 40'10'' |
| Main level | Foyer | 24'2'' x 9'6'' |
| Main level | Bedroom | 11'11'' x 13'1'' |
| Main level | 4pc Bathroom | |
| Main level | Dining room | 14'0'' x 12'0'' |
| Main level | 5pc Bathroom | |
| Main level | Primary Bedroom | 14'8'' x 15'6'' |
| Main level | Great room | 19'3'' x 17'7'' |
| Main level | Pantry | 9'8'' x 6'7'' |
| Main level | Laundry room | 9'8'' x 10'3'' |
| Main level | Eat in kitchen | 19'3'' x 22'11'' |
| Main level | Porch | 14'0'' x 24'9'' |


This list is a good start. Your Home Search Portal shows every listing from every brokerage, plus sold prices, and emails you new matches as they are listed.
Dave builds your search personally, no algorithms guessing what you meant.
Your portal combines all available homes in our area, from any company and any REALTOR®.
See what homes actually sold for, the context that makes your offer smart.
Your contact info stays with us. No ads, no marketing lists, and your questions come straight to Dave.
REALTOR®, REALTORS®, and the REALTOR® logo are certification marks that are owned by REALTOR® Canada Inc. and licensed exclusively to The Canadian Real Estate Association (CREA). These certification marks identify real estate professionals who are members of CREA and who must abide by CREA’s By-Laws, Rules, and the REALTOR® Code. The MLS® trademark and the MLS® logo are owned by CREA and identify the quality of services provided by real estate professionals who are members of CREA. Listing data is provided under the REALTOR.ca Data Distribution Facility and is subject to our listing data terms.