
$649,900
Listed today
149 Blackwell Drive S
Kitchener · 4 bd · 2 ba
DetachedExplore Forest Heights →
Listed by Homelife/Miracle Realty Ltd


Guelph, N1H2C7
Listed by RE/MAX Twin City Realty Inc. · MLS® 40861210
Think your first home has to mean settling for less? Think again.
Welcome to 271 London Road W, where $599,000 gets you a whole lot more house than you might expect.
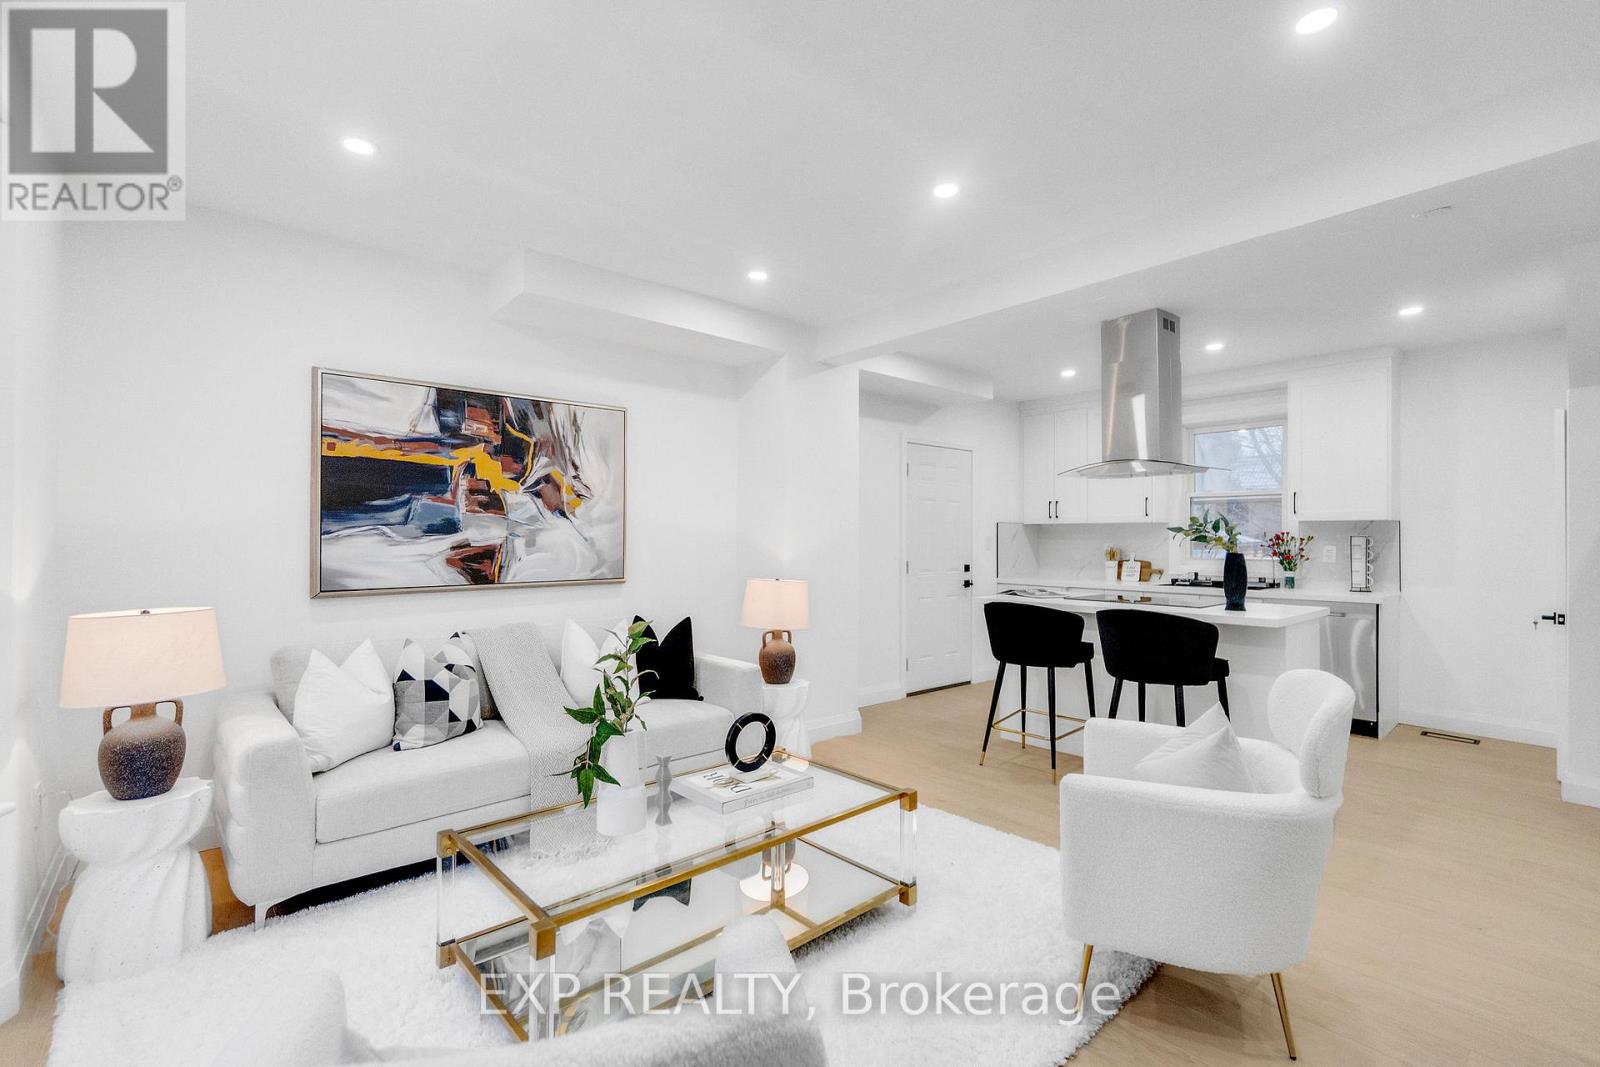
Nearly 1,900 sq. ft. of character-filled living space, 3 bedrooms, 3 full bathrooms, a fenced yard and a location that puts some of the best of Guelph within easy reach. Step inside and forget the cookie-cutter starter home. There’s room here to actually live. The bright living and dining space has the character you hope to find in an established home, while the updated kitchen delivers the storage, workspace and breakfast bar you need every day. Then there’s the bonus you probably weren’t expecting, a separate main-floor family room with a full bathroom, giving you options for movie nights, overnight guests, a home office or whatever life brings next. Upstairs, you will find three bedrooms, including a generous sized primary bedroom with its own ensuite, plus another full bathroom and the convenience of second-floor laundry with the room for a work desk.
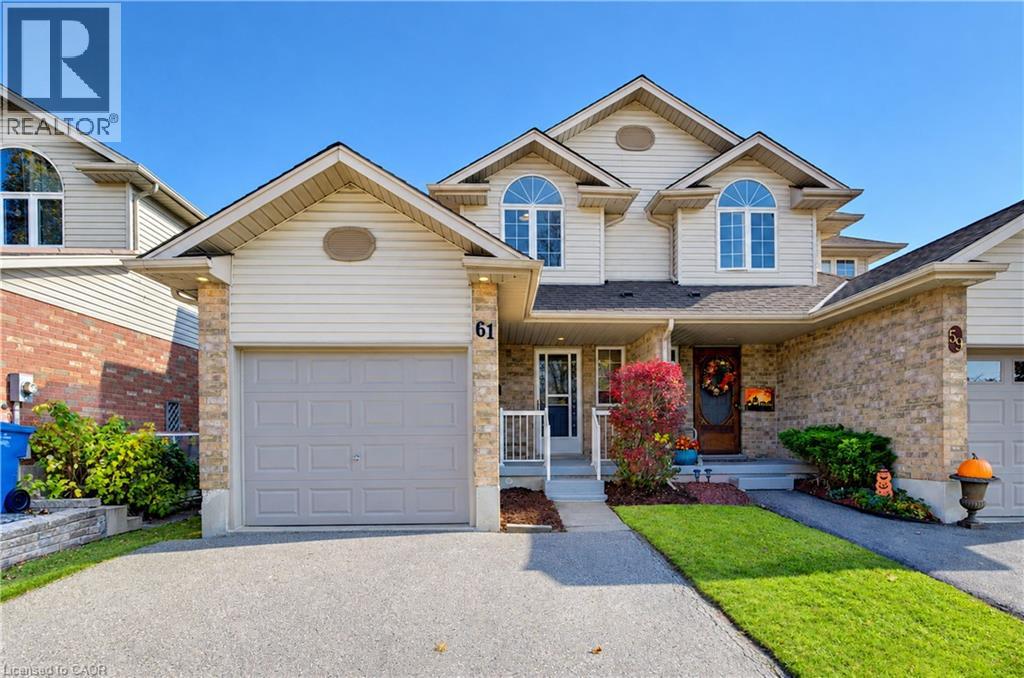
Outside, there’s a mature fully fenced yard, patio space, a private driveway with parking for three and enough room to garden, entertain or simply enjoy having outdoor space of your own. And then there’s the neighbourhood. Set in Guelph's desirable Exhibition Park area, you’re close to parks, schools, shopping, public transit and everything that makes this established part of the city such a great place to call home. If you've been waiting for a first home that doesn't feel like a first home, this could be it. 271 London Road W, more space, more character, more possibilities
Features: Southern exposure, Paved driveway, Private Yard
| Level | Room | Size |
|---|---|---|
| Second level | Bedroom | 9'3'' x 12'8'' |
| Second level | Bedroom | 9'3'' x 9'8'' |
| Second level | 4pc Bathroom | 8'11'' x 4'6'' |
| Second level | 3pc Ensuite bath | 6'0'' x 7'2'' |
| Second level | Primary Bedroom | 14'11'' x 20'11'' |
| Main level | Foyer | 14'2'' x 6'10'' |
| Main level | Kitchen | 13'11'' x 10'3'' |
| Main level | 4pc Bathroom | 11'0'' x 9'6'' |
| Main level | Family room | 15'1'' x 20'10'' |
| Main level | Dining room | 13'10'' x 9'4'' |
| Main level | Living room | 10'1'' x 12'11'' |
Get to know the streets, the schools, the parks and the kind of homes you will find in Onward Willow & The Junction.









This list is a good start. Your Home Search Portal shows every listing from every brokerage, plus sold prices, and emails you new matches as they are listed.
Dave builds your search personally, no algorithms guessing what you meant.
Your portal combines all available homes in our area, from any company and any REALTOR®.
See what homes actually sold for, the context that makes your offer smart.
Your contact info stays with us. No ads, no marketing lists, and your questions come straight to Dave.
REALTOR®, REALTORS®, and the REALTOR® logo are certification marks that are owned by REALTOR® Canada Inc. and licensed exclusively to The Canadian Real Estate Association (CREA). These certification marks identify real estate professionals who are members of CREA and who must abide by CREA’s By-Laws, Rules, and the REALTOR® Code. The MLS® trademark and the MLS® logo are owned by CREA and identify the quality of services provided by real estate professionals who are members of CREA. Listing data is provided under the REALTOR.ca Data Distribution Facility and is subject to our listing data terms.