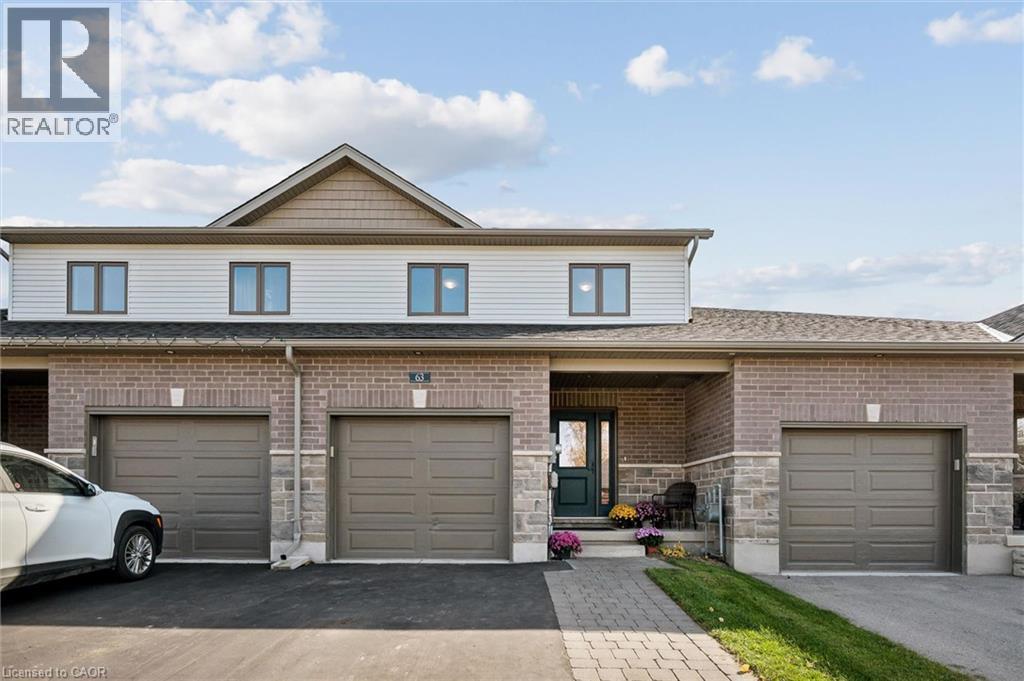
$729,900
Listed today
63 E York Street E
Elora · 3 bd · 3+1 ba · 1,805 sq ft
Townhouse
Listed by Keller Williams Home Group Realty, Brokerage


Waterloo, N2T2W3
Listed by Royal LePage Wolle Realty · MLS® 40861233
Bungalow living, abundant space and an unbeatable Waterloo location. Welcome to Unit 44 at 360 Erbsville Road, a well-appointed bungalow townhome in the sought-after Rembrandt Community of Upper Beechwood. Offering approximately 1,900 sq. ft. of finished living space, this home combines the ease of main-floor living with an impressive fully finished lower level. The bright main floor features two bedrooms, one full bathroom and a spacious open living/dining area with walk-out access to the rear outdoor space. The primary retreat includes a closet and private cheater ensuite, while the second bedroom offers versatility for guests or a home office. Downstairs, the finished lower level provides exceptional additional living space with a generous recreation room, bedroom, bathroom and storage. A dedicated water rough-in creates the perfect opportunity for a future wet bar, making this level ideal for entertaining, extended family or simply spreading out. The unit has 3 visitor parking spots right across and the property enjoys convenient access to Waterloo’s west-end amenities, including universities, shopping, restaurants, groceries, parks and trails. With a single-car garage, low-maintenance condominium lifestyle, generous finished space and an enviable location, this is an opportunity to enjoy all the benefits of bungalow living without compromising on space. This one is worth seeing in person.
Features: Automatic Garage Door Opener
| Level | Room | Size |
|---|---|---|
| Main level | 3pc Bathroom | |
| Main level | 2pc Bathroom | |
| Lower level | 3pc Bathroom | |
| Lower level | Recreation room | 17'9'' x 26'4'' |
| Lower level | Bedroom | 14'3'' x 12'8'' |
| Main level | Bedroom | 11'1'' x 12'8'' |
| Main level | Primary Bedroom | 13'8'' x 18'7'' |
| Main level | Dining room | 10'7'' x 14'1'' |
| Main level | Kitchen | 8'0'' x 8'7'' |
| Main level | Living room | 14'4'' x 15'6'' |
Get to know the streets, the schools, the parks and the kind of homes you will find in Laurelwood.



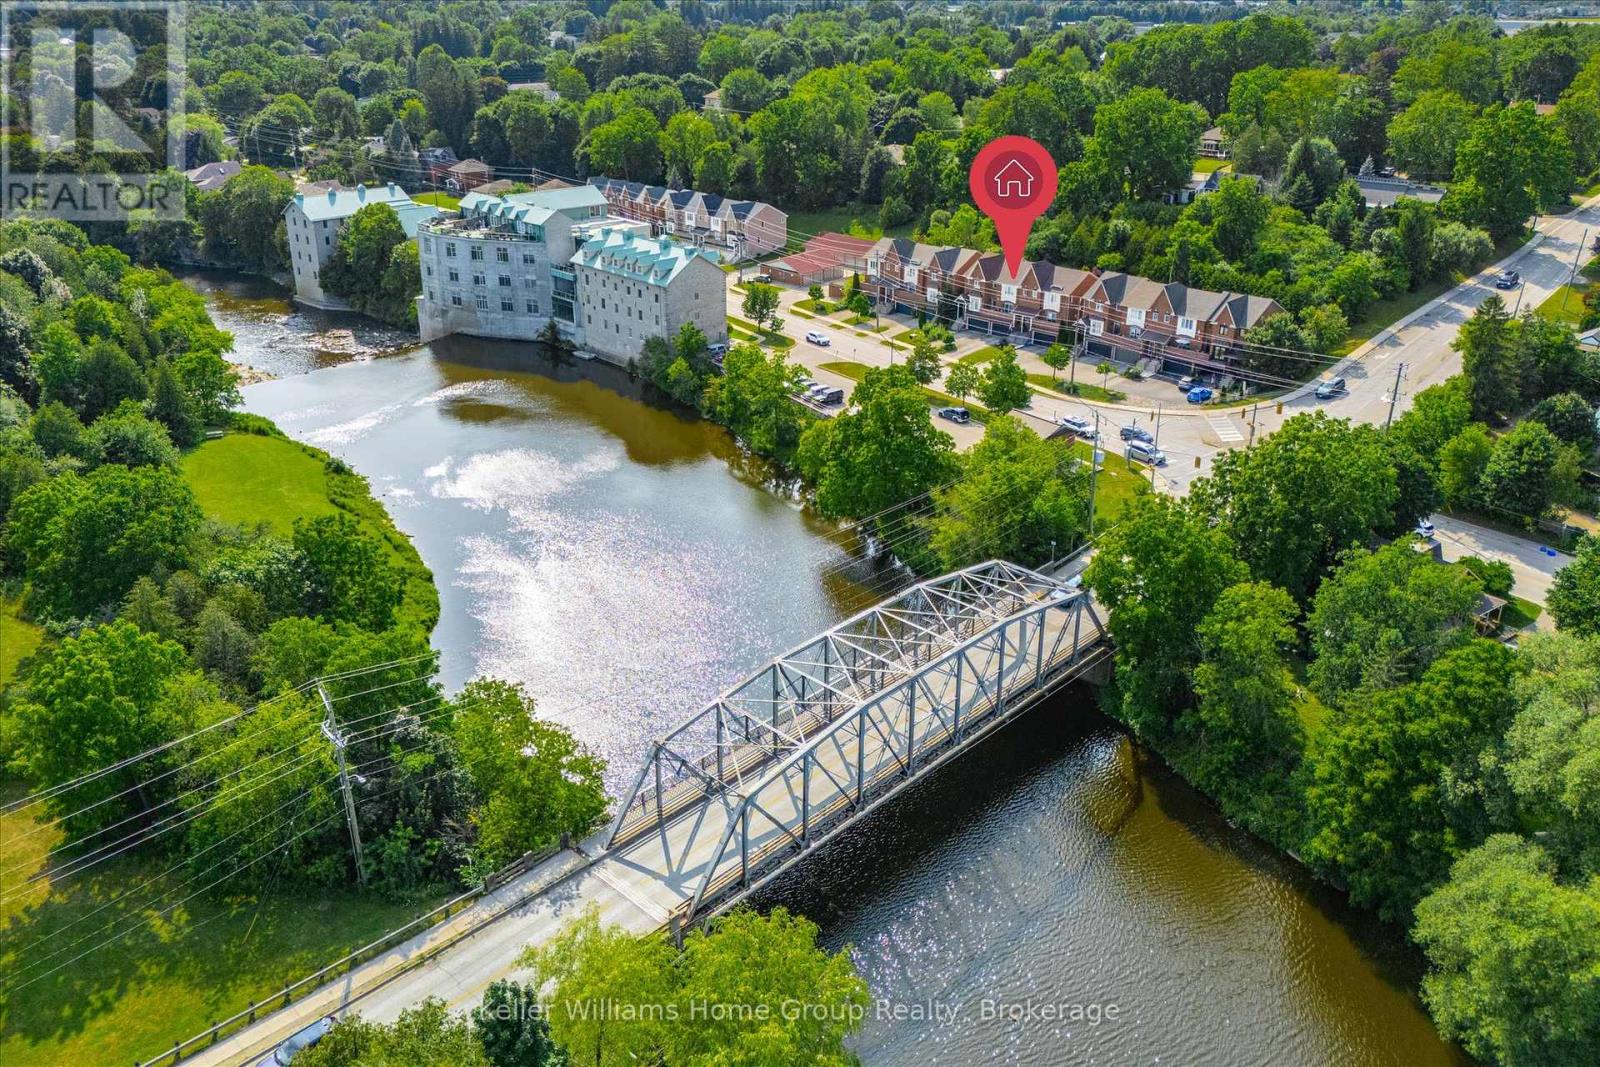
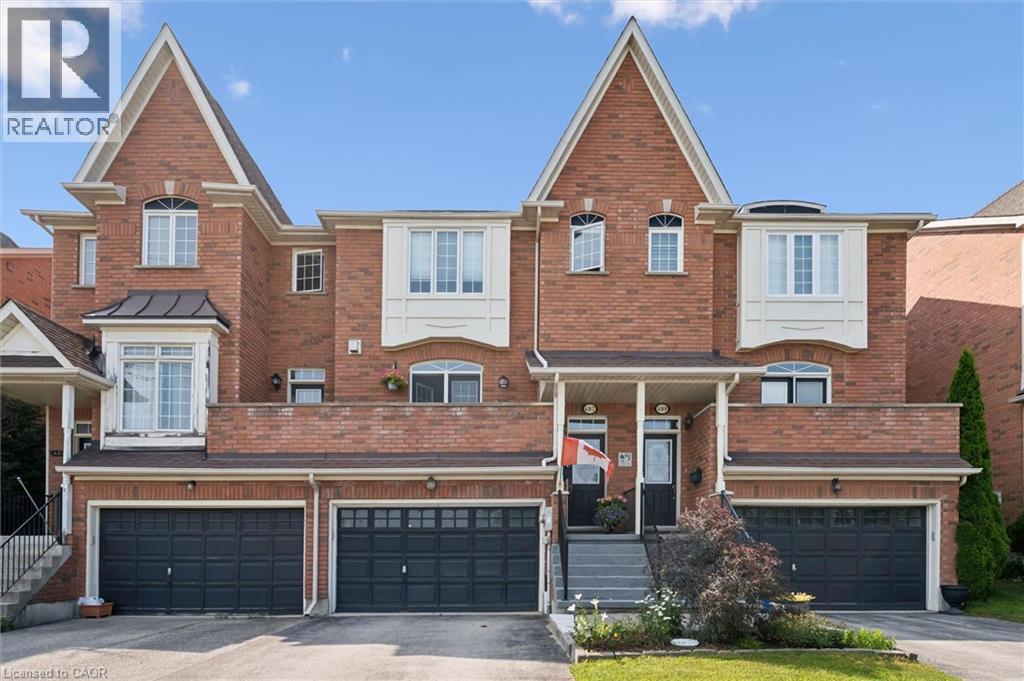
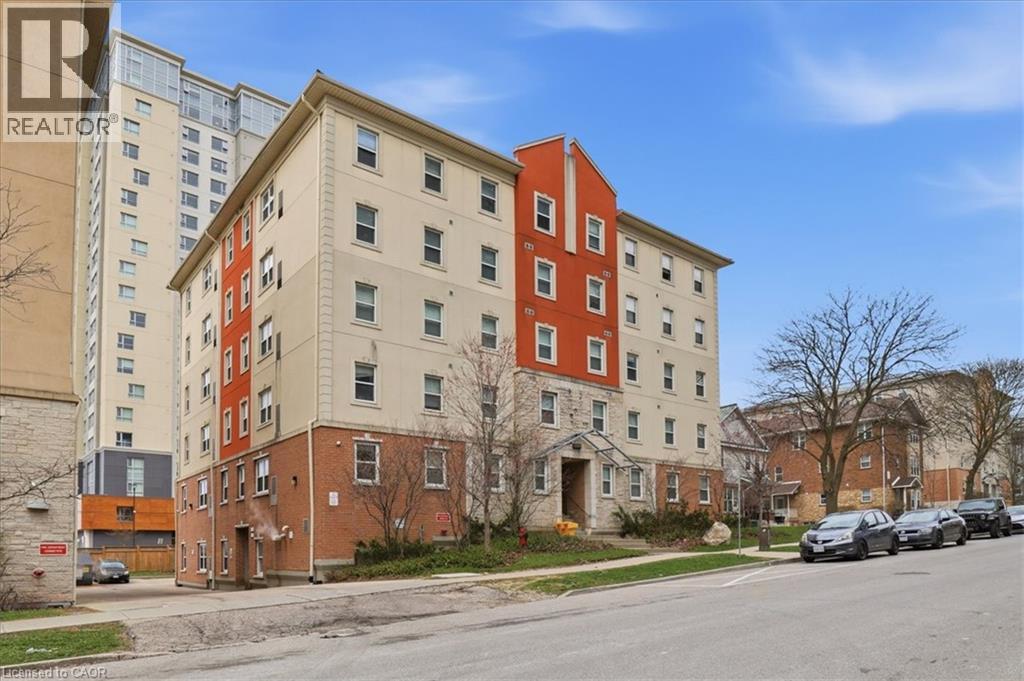




This list is a good start. Your Home Search Portal shows every listing from every brokerage, plus sold prices, and emails you new matches as they are listed.
Dave builds your search personally, no algorithms guessing what you meant.
Your portal combines all available homes in our area, from any company and any REALTOR®.
See what homes actually sold for, the context that makes your offer smart.
Your contact info stays with us. No ads, no marketing lists, and your questions come straight to Dave.
REALTOR®, REALTORS®, and the REALTOR® logo are certification marks that are owned by REALTOR® Canada Inc. and licensed exclusively to The Canadian Real Estate Association (CREA). These certification marks identify real estate professionals who are members of CREA and who must abide by CREA’s By-Laws, Rules, and the REALTOR® Code. The MLS® trademark and the MLS® logo are owned by CREA and identify the quality of services provided by real estate professionals who are members of CREA. Listing data is provided under the REALTOR.ca Data Distribution Facility and is subject to our listing data terms.