
$649,900
Listed today
20 Murray Hill Road
Stratford · 4 bd · 2 ba
DetachedExplore Coventry →
Listed by Sutton Group - First Choice Realty Ltd.


Guelph, N1H6E9
Listed by Forest Hill Real Estate Inc. Brokerage · MLS® 40861245
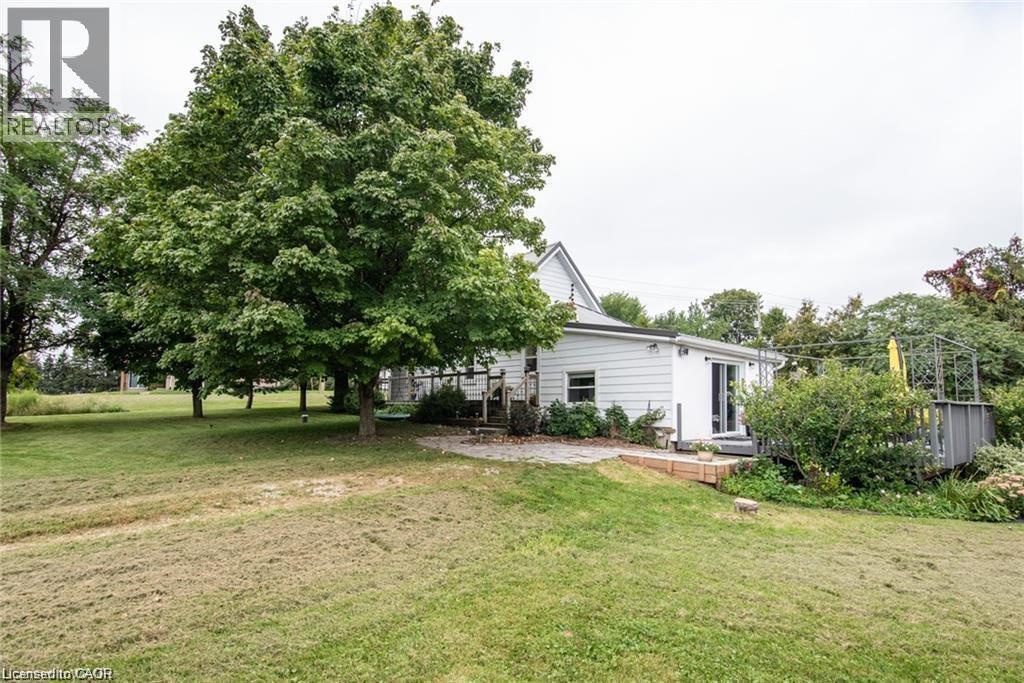
Welcome Home! This charming 1080 sqft bungalow is nestled on a spacious 50x107 ft garden oasis, perfectly blending comfort and style. As soon as you arrive, you’ll be greeted by a cheerful, well-maintained home with a welcoming entryway featuring a rollaway screen door and a closet, leading into a bright front living room. To the right, you’ll find two roomy bedrooms and a beautifully updated bathroom. The kitchen was modernized in 2021, complete with new stone countertops and appliances. Enjoy heated floors in the dining room and sunroom for added comfort. The four-season sunroom, added in 2017 by Tropical Sunrooms, features a vaulted ceiling, custom roller shades, and a cozy gas fireplace. Step outside to the private backyard with a wrap-around deck, offering peaceful surroundings and lush gardens — perfect for relaxing or entertaining. There’s a basement bathroom and a brand-new washer and dryer, both installed in 2025, adding extra convenience. The A/C was installed in 2017, and the furnace was updated in 2016. Located close to parks, shopping, highways, and more, this lovely home truly has it all! A must-see for sure!
Features: Quiet Area, School Bus
| Level | Room | Size |
|---|---|---|
| Basement | Recreation room | 13'0'' x 20'7'' |
| Basement | 3pc Bathroom | 10'8'' x 11'3'' |
| Main level | 4pc Bathroom | 4'11'' x 6'7'' |
| Main level | Bedroom | 11'0'' x 9'10'' |
| Main level | Primary Bedroom | 11'0'' x 11'8'' |
| Main level | Sunroom | 14'7'' x 11'9'' |
| Main level | Dining room | 14'3'' x 8'8'' |
| Main level | Kitchen | 8'10'' x 11'7'' |
| Main level | Living room | 14'1'' x 11'8'' |
Get to know the streets, the schools, the parks and the kind of homes you will find in Onward Willow & The Junction.










This list is a good start. Your Home Search Portal shows every listing from every brokerage, plus sold prices, and emails you new matches as they are listed.
Dave builds your search personally, no algorithms guessing what you meant.
Your portal combines all available homes in our area, from any company and any REALTOR®.
See what homes actually sold for, the context that makes your offer smart.
Your contact info stays with us. No ads, no marketing lists, and your questions come straight to Dave.
REALTOR®, REALTORS®, and the REALTOR® logo are certification marks that are owned by REALTOR® Canada Inc. and licensed exclusively to The Canadian Real Estate Association (CREA). These certification marks identify real estate professionals who are members of CREA and who must abide by CREA’s By-Laws, Rules, and the REALTOR® Code. The MLS® trademark and the MLS® logo are owned by CREA and identify the quality of services provided by real estate professionals who are members of CREA. Listing data is provided under the REALTOR.ca Data Distribution Facility and is subject to our listing data terms.