
$439,000
Listed today
40 Park Hill Road E
Cambridge · 4 bd · 2 ba
TownhouseExplore Downtown Galt →
Listed by RE/MAX Experts


Waterloo, N2L3V5
Listed by Peak Realty Ltd. · MLS® 40861524
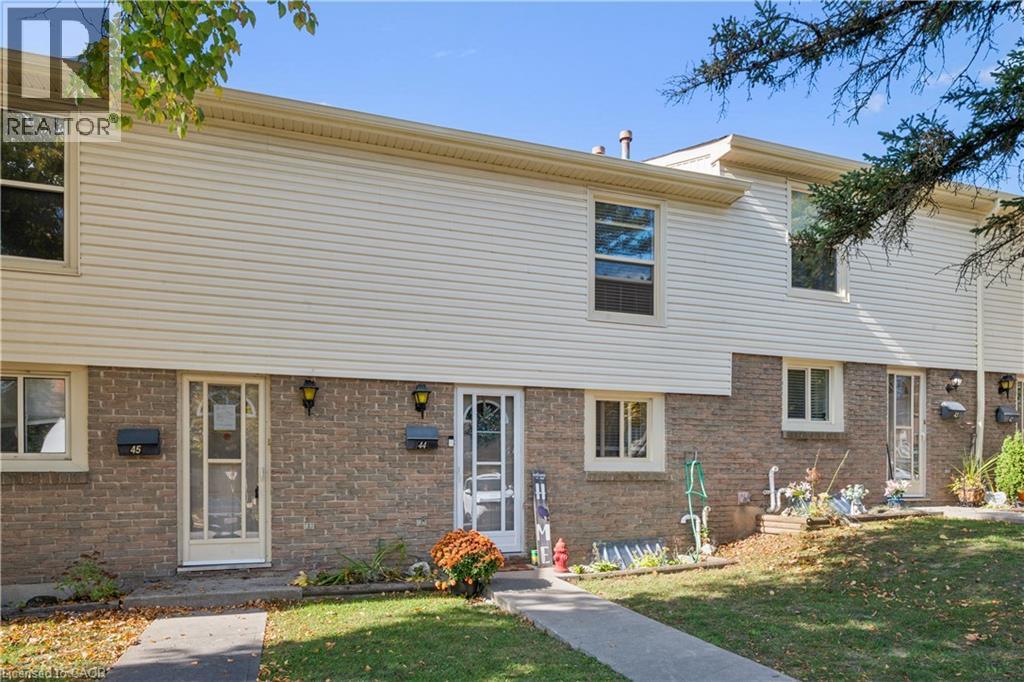
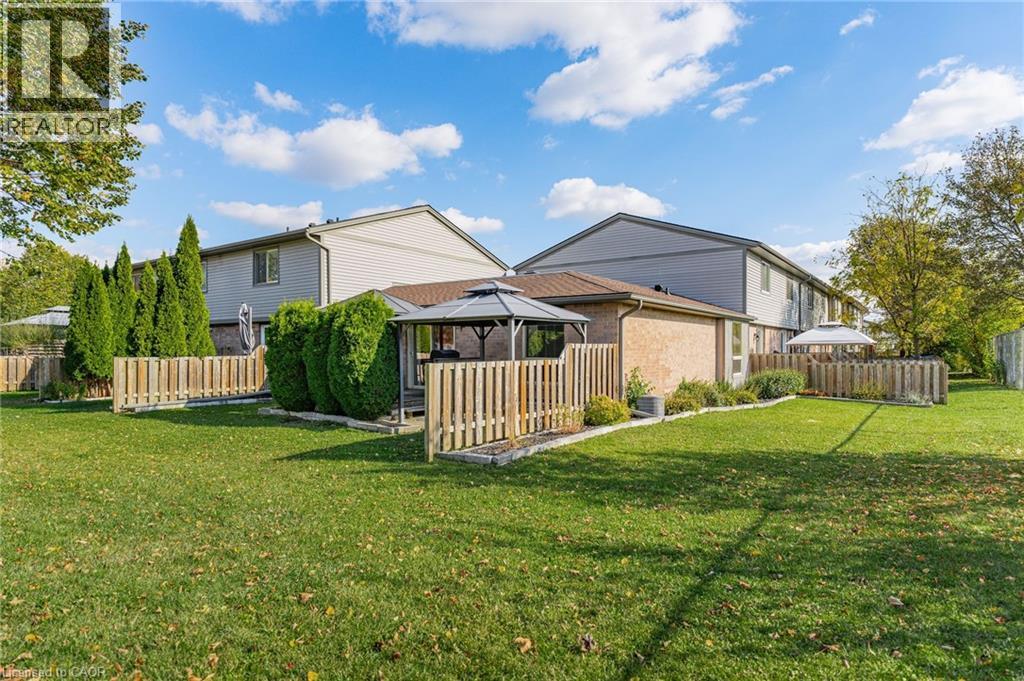
Welcome to this beautifully updated and well-maintained townhouse, offering comfortable living in a fantastic Waterloo location. This home features gas forced-air heating and central air conditioning, providing efficient year-round comfort. Freshly painted throughout, the home offers three bedrooms and an updated bathroom on the upper level. The main floor features a spacious living and dining area with new flooring, plenty of natural light, and a walkout to your private yard backing onto peaceful greenspace. The beautiful maple kitchen includes appliances and offers plenty of cabinetry and workspace. The lower level provides additional flexibility with space for a home office, den, or recreation area, along with a Bosch washer and dryer. Enjoy the many amenities this well-managed complex has to offer, including an outdoor heated inground swimming pool and playground—perfect for summer enjoyment. Condo fees are low and include water. Two parking spaces are included. The location is ideal, with Waterloo Park, St. Jacobs Farmers’ Market, Laurel Creek Conservation Area, and both Waterloo universities just minutes away. Conveniently located close to shopping, recreation, schools, and more. Nothing to do but move in and enjoy!
Features: Community Centre, Conservation/green belt, Balcony
| Level | Room | Size |
|---|---|---|
| Basement | Utility room | 18'3'' x 32'1'' |
| Basement | Storage | 11'3'' x 23'5'' |
| Second level | Bedroom | 11'3'' x 13'4'' |
| Second level | Bedroom | 8'10'' x 13'11'' |
| Second level | Primary Bedroom | 9'1'' x 18'5'' |
| Second level | 4pc Bathroom | 6'8'' x 8'1'' |
| Main level | 2pc Bathroom | 3'5'' x 6'5'' |
| Main level | Kitchen | 8'4'' x 11'4'' |
| Main level | Dining room | 9'5'' x 11'7'' |
| Main level | Living room | 14'8'' x 22'7'' |
Get to know the streets, the schools, the parks and the kind of homes you will find in Lakeshore South (formerly Sunnydale).









This list is a good start. Your Home Search Portal shows every listing from every brokerage, plus sold prices, and emails you new matches as they are listed.
Dave builds your search personally, no algorithms guessing what you meant.
Your portal combines all available homes in our area, from any company and any REALTOR®.
See what homes actually sold for, the context that makes your offer smart.
Your contact info stays with us. No ads, no marketing lists, and your questions come straight to Dave.
REALTOR®, REALTORS®, and the REALTOR® logo are certification marks that are owned by REALTOR® Canada Inc. and licensed exclusively to The Canadian Real Estate Association (CREA). These certification marks identify real estate professionals who are members of CREA and who must abide by CREA’s By-Laws, Rules, and the REALTOR® Code. The MLS® trademark and the MLS® logo are owned by CREA and identify the quality of services provided by real estate professionals who are members of CREA. Listing data is provided under the REALTOR.ca Data Distribution Facility and is subject to our listing data terms.