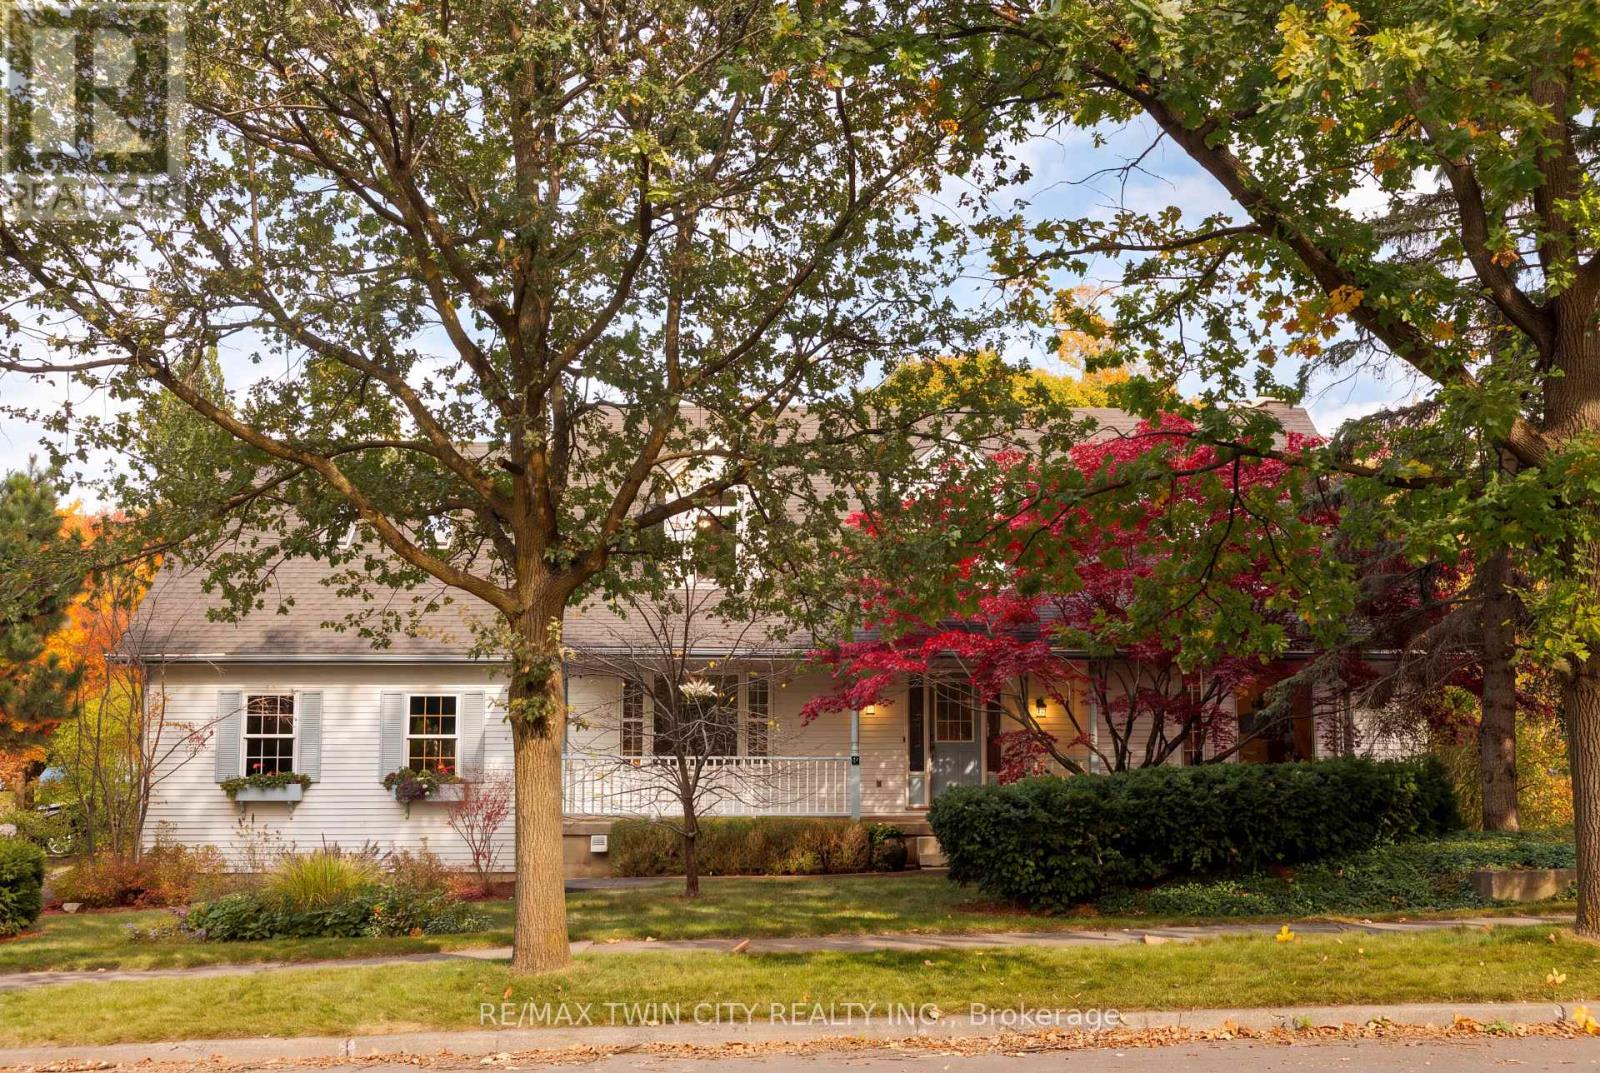
$1,375,000
Listed today
575 Hemingway Place
Waterloo · 4 bd · 4+1 ba
DetachedExplore Rummelhardt →
Listed by RE/MAX Twin City Realty Inc.


Rockwood, N0B2K0
Listed by RE/MAX Escarpment Realty Inc. · MLS® 40861567
Elegance and sophistication await in this one of a kind “Bristol” model by Charleston Homes in the Noble Ridge community of Rockwood. This home offers over 3,300 square feet of finished space and was designed to meet the expectations of the most discerning buyers. At the heart of this home is the showstopping kitchen featuring upgraded Barzotti cabinetry, Silestone Counters, an oversized double waterfall island and premium Miele appliances including a convection wall oven, speed oven, warming drawer and 36” gas range. The open-concept great room offers soaring cathedral ceilings, custom built-ins, linear gas fireplace and integrated surround sound system. The main level is complete with a separate office space, dining room, powder room and mudroom with laundry. The primary retreat includes an oversize walk-in closet and spa-like five-piece ensuite with deep soaker tub, twin floating vanities and a frameless glass shower. The second bedroom also features a 4 piece ensuite. Fully finished walkout basement is complete with a second great room, an additional bedroom, wet bar and a 3 piece bath. The garage is finished with the same attention to detail including epoxy floors, wall panel organizer system plus premium steel cabinets and workbench. Additional upgraded finishes include premium porcelain and hardwood flooring, upgraded trim and light fixtures and “Control 4” whole home automation including motorized blinds throughout. With too many additional features to list, you need to view this home to see all it has to offer.
Features: Quiet Area, Community Centre, Southern exposure, Balcony, Automatic Garage Door Opener
| Level | Room | Size |
|---|---|---|
| Lower level | 3pc Bathroom | |
| Lower level | Bedroom | 11'1'' x 13'1'' |
| Lower level | Great room | 17'10'' x 30'3'' |
| Second level | 4pc Bathroom | |
| Second level | Bedroom | 12'11'' x 13'3'' |
| Second level | 5pc Bathroom | |
| Second level | Primary Bedroom | 13'2'' x 15'1'' |
| Main level | 2pc Bathroom | |
| Main level | Den | 13'1'' x 13'1'' |
| Main level | Dining room | 12'10'' x 13'1'' |
| Main level | Kitchen | 11'0'' x 17'10'' |
| Main level | Living room | 17'10'' x 19'3'' |





This list is a good start. Your Home Search Portal shows every listing from every brokerage, plus sold prices, and emails you new matches as they are listed.
Dave builds your search personally, no algorithms guessing what you meant.
Your portal combines all available homes in our area, from any company and any REALTOR®.
See what homes actually sold for, the context that makes your offer smart.
Your contact info stays with us. No ads, no marketing lists, and your questions come straight to Dave.
REALTOR®, REALTORS®, and the REALTOR® logo are certification marks that are owned by REALTOR® Canada Inc. and licensed exclusively to The Canadian Real Estate Association (CREA). These certification marks identify real estate professionals who are members of CREA and who must abide by CREA’s By-Laws, Rules, and the REALTOR® Code. The MLS® trademark and the MLS® logo are owned by CREA and identify the quality of services provided by real estate professionals who are members of CREA. Listing data is provided under the REALTOR.ca Data Distribution Facility and is subject to our listing data terms.