
$824,900
Listed today
1026 Doering Street
Wellesley · 2 bd · 1 ba · 1,217 sq ft
Detached
Listed by The Realty Firm Inc.


Elmira, N3B0G3
Listed by Royal LePage Wolle Realty · MLS® 40861713
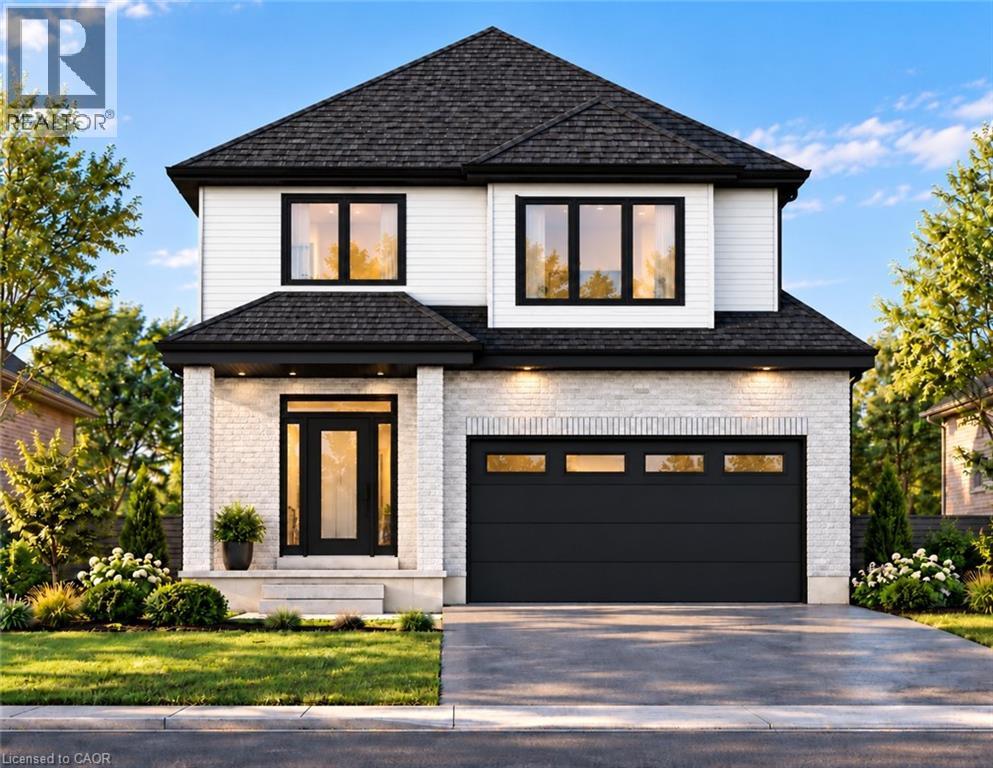
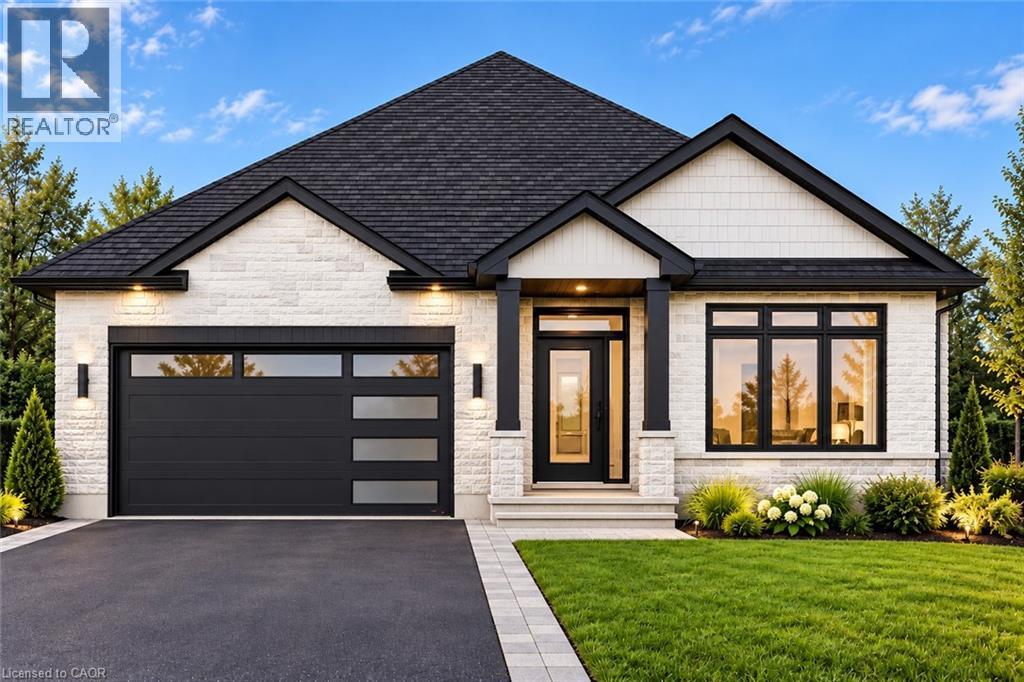
Welcome to Southwood Park, Elmira’s premier subdivision, where upscale living meets exceptional craftsmanship. Custom-built by respected local builder Paradigm Homes, this stunning two-storey residence offers the perfect blend of luxury, comfort, and timeless design in one of Elmira’s most desirable neighbourhoods. Boasting 3 spacious bedrooms and 3 beautifully appointed bathrooms, this thoughtfully designed home offers elevated everyday living with soaring 9-foot ceilings and premium finishes throughout. The heart of the home is the open concept kitchen, complete with sleek quartz countertops, quality cabinetry, and a stylish design perfect for entertaining and family life alike. Upstairs, the spacious primary retreat offers a private ensuite, creating the perfect place to unwind at the end of the day. Practicality meets style with a convenient main floor laundry room, while the car-and-a-half garage provides valuable extra room for storage, bikes, or hobby space. Custom-built quality shines throughout, offering the sophistication today’s buyers are searching for—all set within the highly sought-after Southwood Park community, just minutes to Waterloo.
Get ready to call this place home!
Features: School Bus, Southern exposure, Sump Pump
| Level | Room | Size |
|---|---|---|
| Second level | 4pc Bathroom | 5'0'' x 8'9'' |
| Second level | Bedroom | 12'8'' x 13'0'' |
| Second level | Bedroom | 14'0'' x 13'4'' |
| Second level | 4pc Bathroom | 5'8'' x 12'0'' |
| Second level | Primary Bedroom | 13'8'' x 14'5'' |
| Main level | Living room | 14'10'' x 11'10'' |
| Main level | Dining room | 8'10'' x 13'9'' |
| Main level | Kitchen | 10'10'' x 13'9'' |
| Main level | Laundry room | 6'0'' x 13'9'' |
| Main level | 2pc Bathroom | 3'4'' x 4'10'' |
| Main level | Foyer | 4'10'' x 6'7'' |
Get to know the streets, the schools, the parks and the kind of homes you will find in South Elmira.






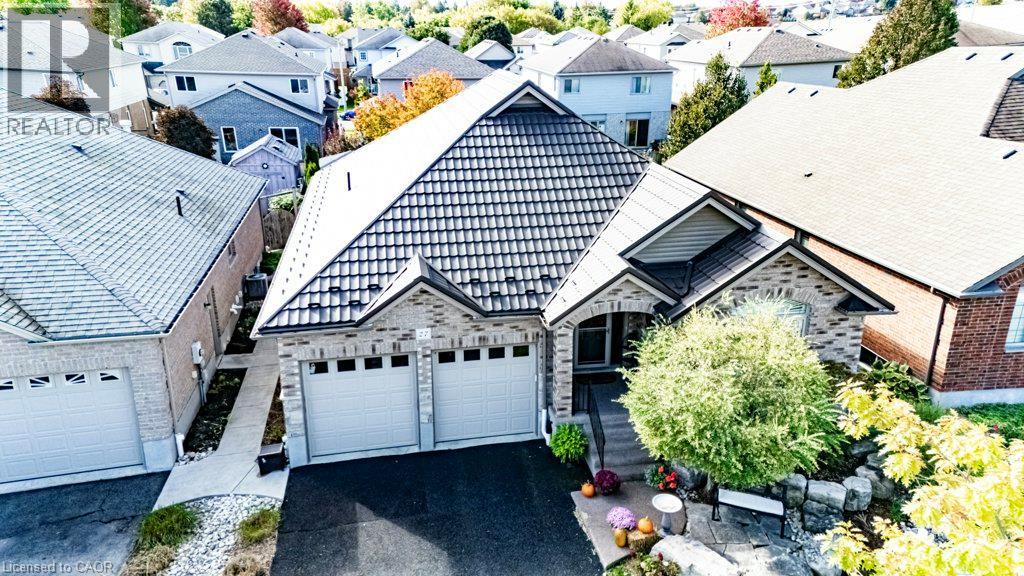
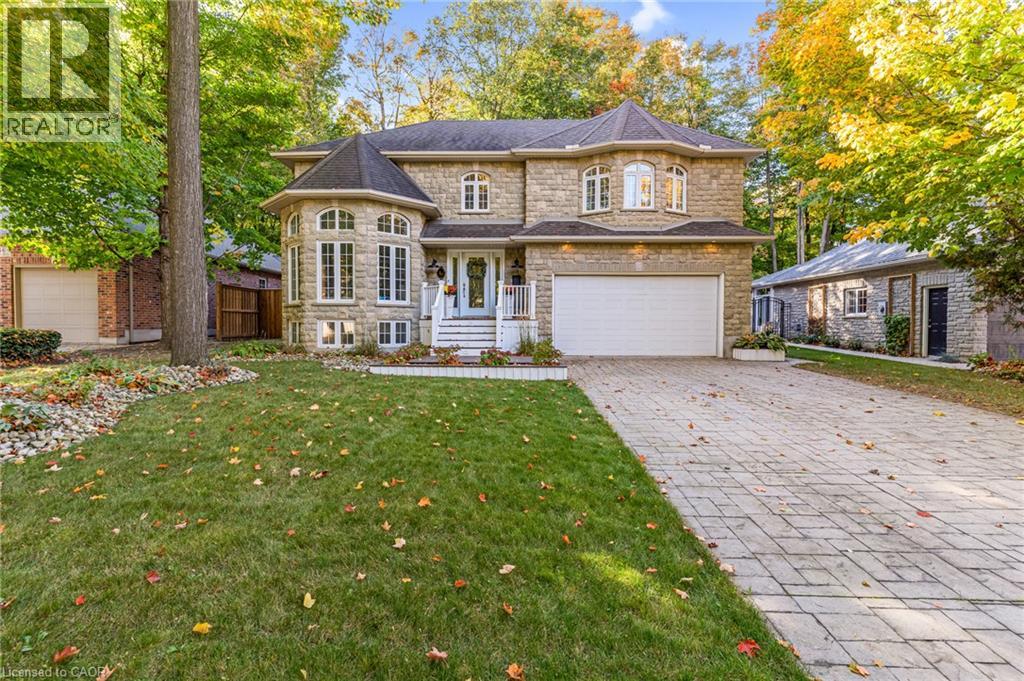
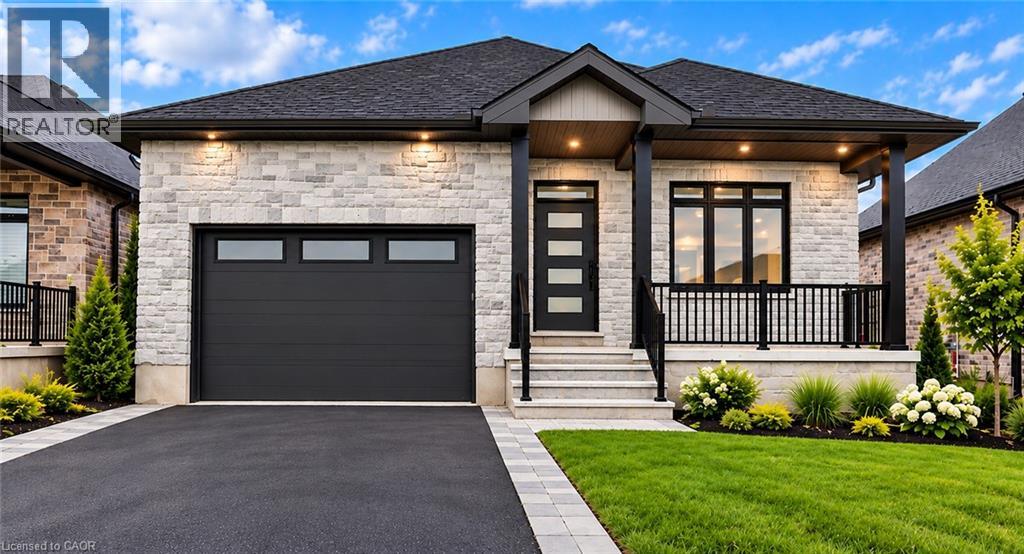
This list is a good start. Your Home Search Portal shows every listing from every brokerage, plus sold prices, and emails you new matches as they are listed.
Dave builds your search personally, no algorithms guessing what you meant.
Your portal combines all available homes in our area, from any company and any REALTOR®.
See what homes actually sold for, the context that makes your offer smart.
Your contact info stays with us. No ads, no marketing lists, and your questions come straight to Dave.
REALTOR®, REALTORS®, and the REALTOR® logo are certification marks that are owned by REALTOR® Canada Inc. and licensed exclusively to The Canadian Real Estate Association (CREA). These certification marks identify real estate professionals who are members of CREA and who must abide by CREA’s By-Laws, Rules, and the REALTOR® Code. The MLS® trademark and the MLS® logo are owned by CREA and identify the quality of services provided by real estate professionals who are members of CREA. Listing data is provided under the REALTOR.ca Data Distribution Facility and is subject to our listing data terms.