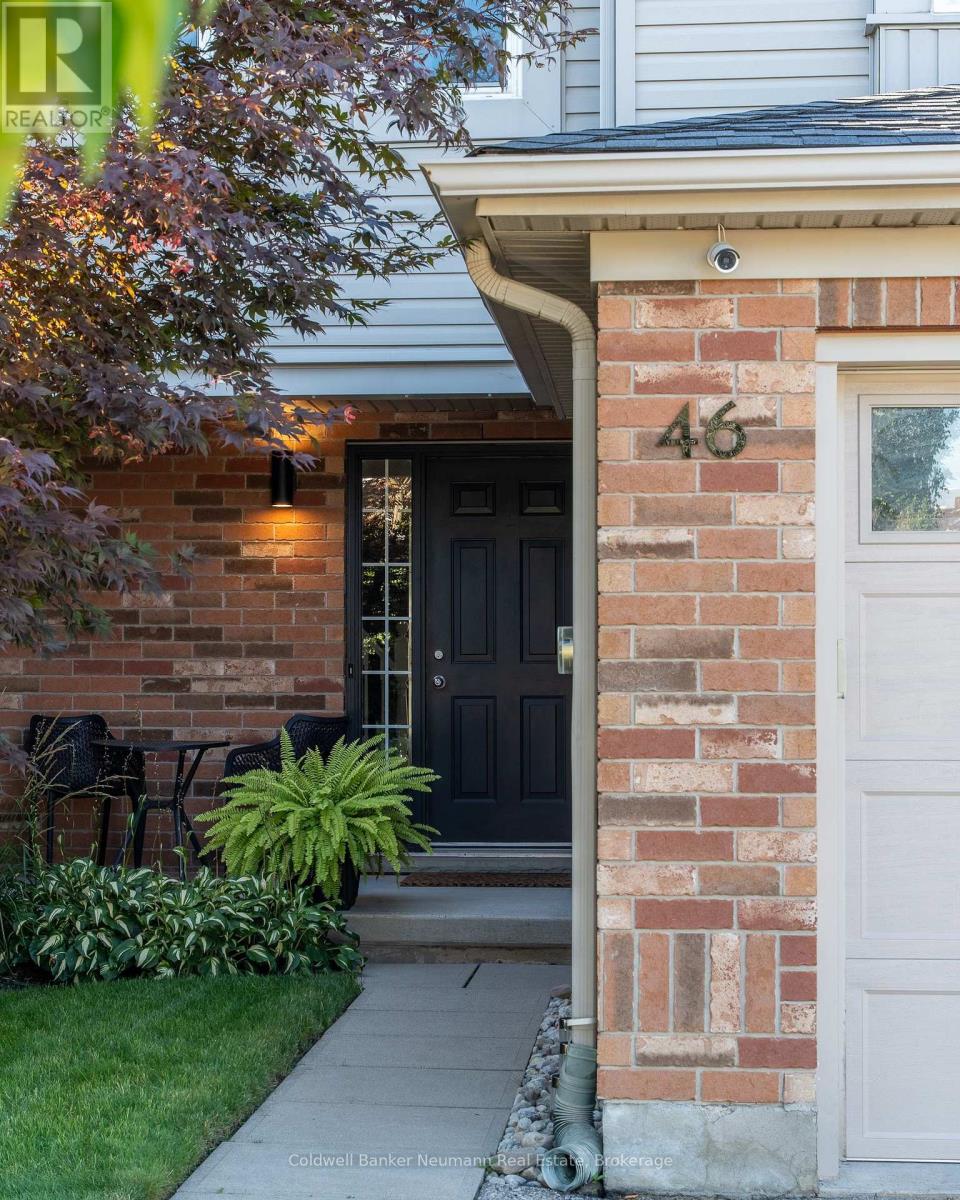
$764,900
Listed today
46 Darling Crescent
Guelph (Pineridge/Westminster Woods) · 3 bd · 3+1 ba
Listed by Coldwell Banker Neumann Real Estate


Elmira, N3B0E4
Listed by Royal LePage Wolle Realty · MLS® 40872353
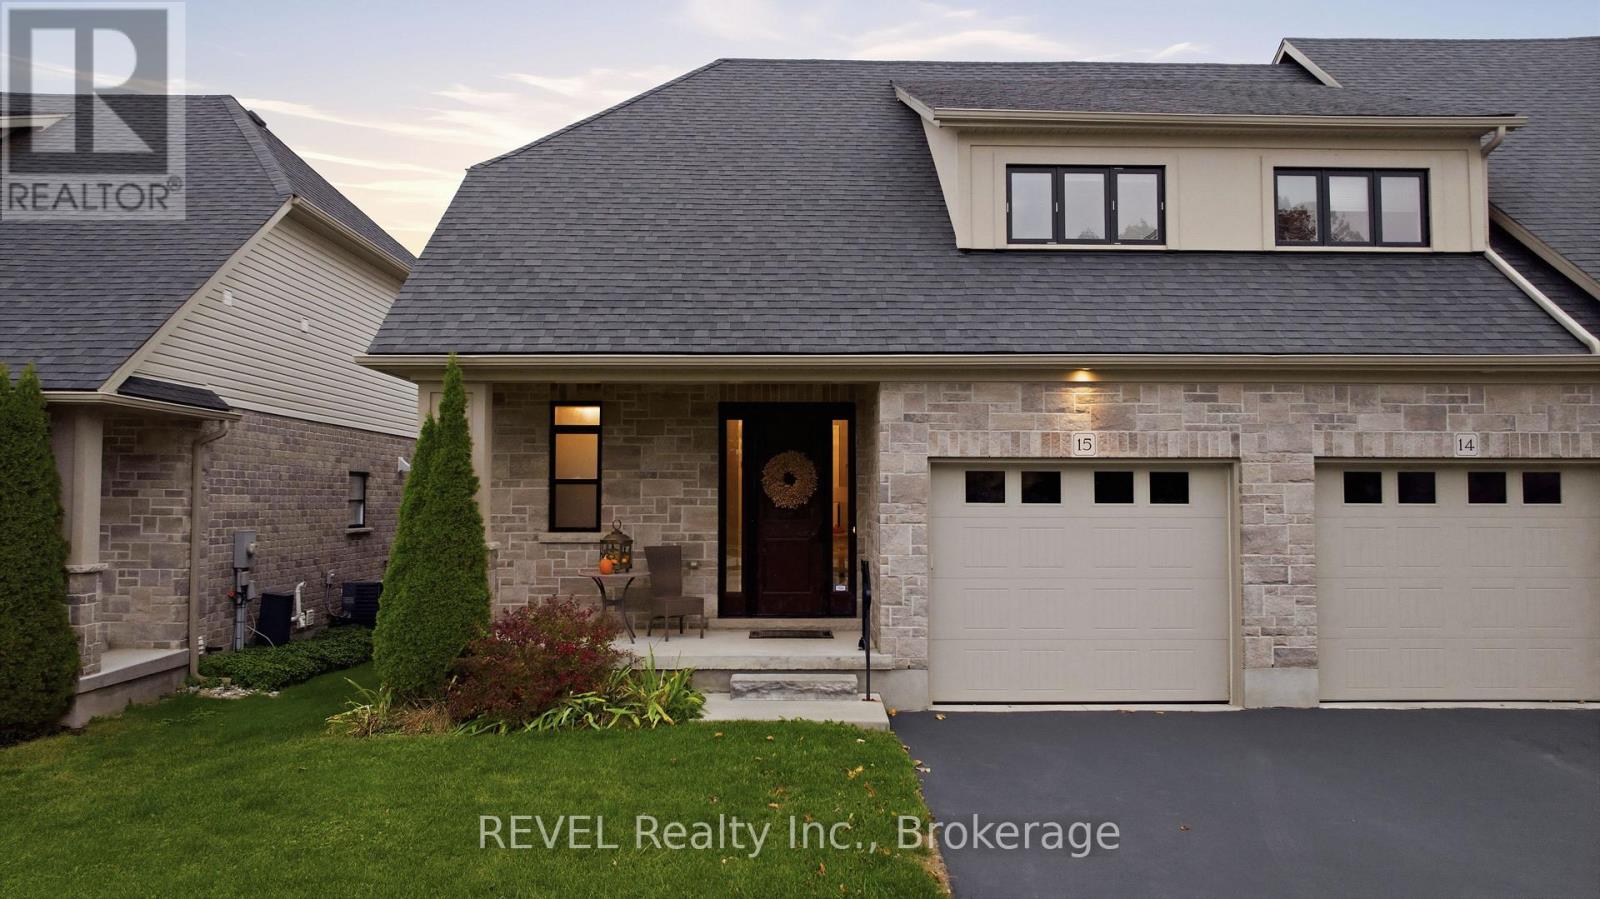
Welcome to freehold executive bungalow living at its finest! No condo fees for this home!
This beautifully upgraded 1+1 bedroom townhome offers an exceptional combination of luxury, comfort, and low-maintenance living, all while backing onto a picturesque pond. Featuring a double-car garage, concrete driveway, 9-foot ceilings, and a carpet-free interior, this home is ideal for those looking to downsize without compromising on quality or space. The thoughtfully designed open-concept layout offers a bright and inviting living area, highlighted by a stunning oversized fireplace and beautiful views of the pond. The impressive kitchen is truly the heart of the home, featuring an extended island with upgraded quartz countertops, additional cabinetry, and a spacious walk-in pantry, perfect for both everyday living and entertaining. The generous primary suite offers a private ensuite and walk-in closet. Step outside onto the elevated covered deck, where you can relax and enjoy peaceful pond views, complete gas bbq and motorized exterior shades for added comfort and privacy. The fully finished lower level offers a second bedroom, large window allowing plenty of natural light, rec room area and versatile bonus space ideal for a home office, fitness room, or hobby area. Additional thoughtful upgrades include tinted windows, a reverse osmosis water system, a concrete pad beneath the deck, and an EV charger. With its quality finishes, exceptional upgrades, and beautiful natural setting, this home offers the perfect opportunity to simplify your lifestyle without sacrificing the comforts and luxuries you deserve. This is Amazing Executive living with a view!
Features: School Bus, Community Centre, Visual exposure, Conservation/green belt, Sump Pump, Automatic Garage Door Opener
| Level | Room | Size |
|---|---|---|
| Lower level | Utility room | 17'2'' x 10'8'' |
| Lower level | Storage | 11'7'' x 6'6'' |
| Lower level | Bonus Room | 11'7'' x 14'0'' |
| Lower level | Recreation room | 16'4'' x 27'10'' |
| Lower level | Bedroom | 14'9'' x 10'6'' |
| Lower level | 4pc Bathroom | |
| Main level | Primary Bedroom | 13'10'' x 14'1'' |
| Main level | Living room/Dining room | 16'11'' x 20'4'' |
| Main level | Kitchen | 13'4'' x 16'8'' |
| Main level | Foyer | 10'5'' x 8'11'' |
| Main level | 3pc Ensuite bath | |
| Main level | 2pc Bathroom |
Get to know the streets, the schools, the parks and the kind of homes you will find in South Elmira.
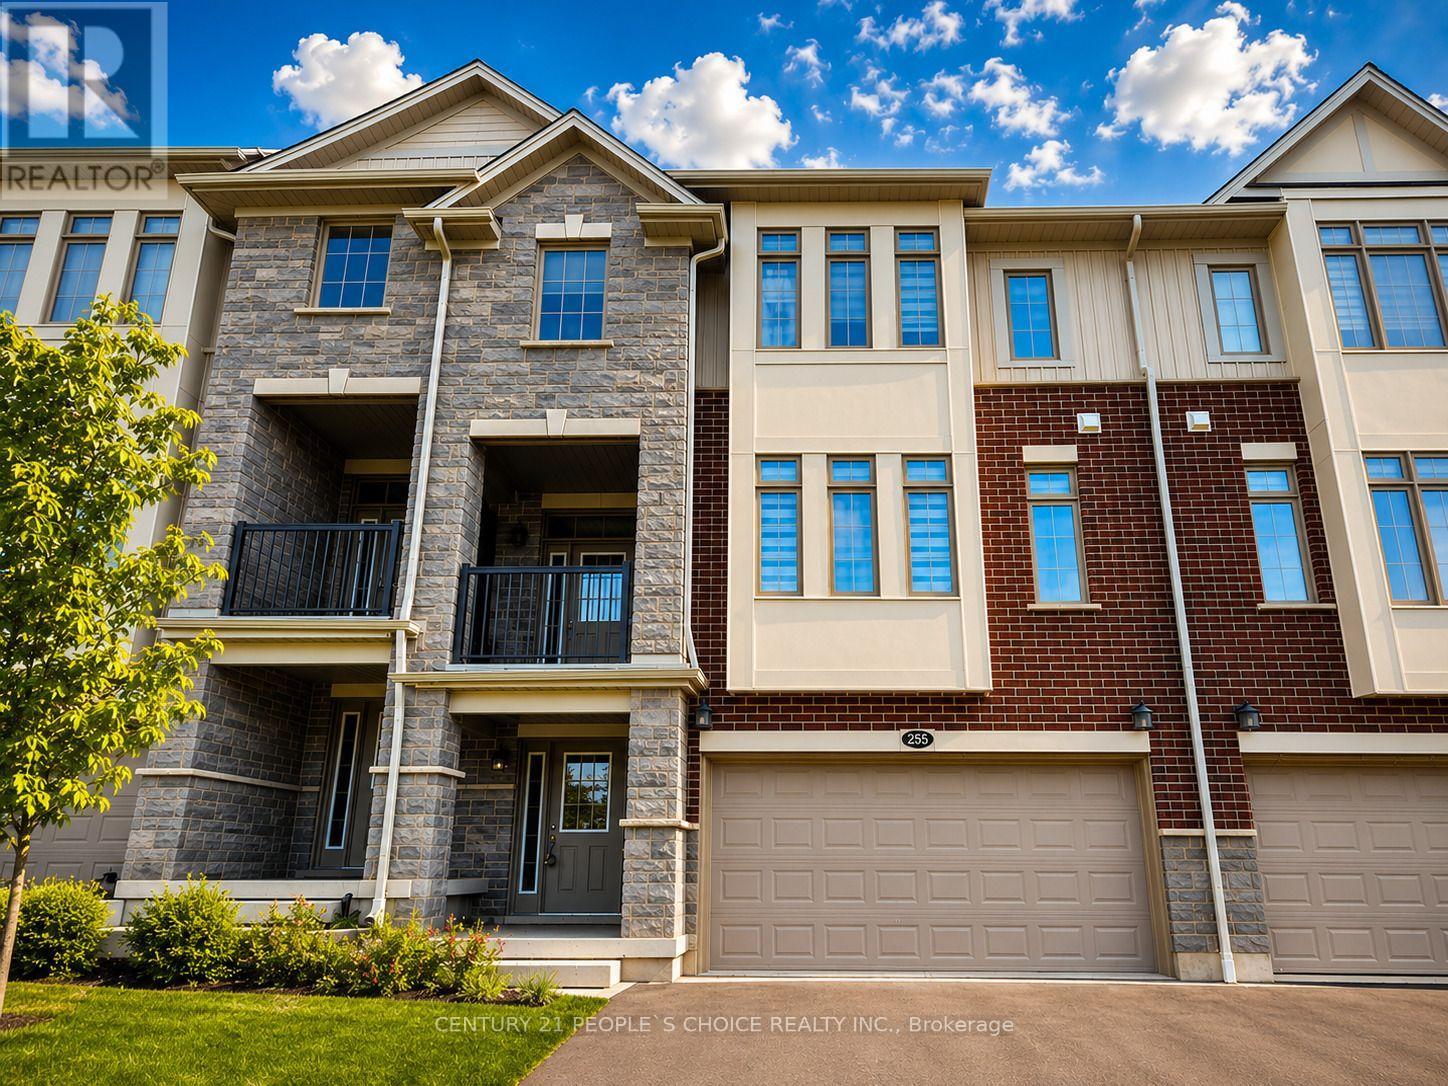


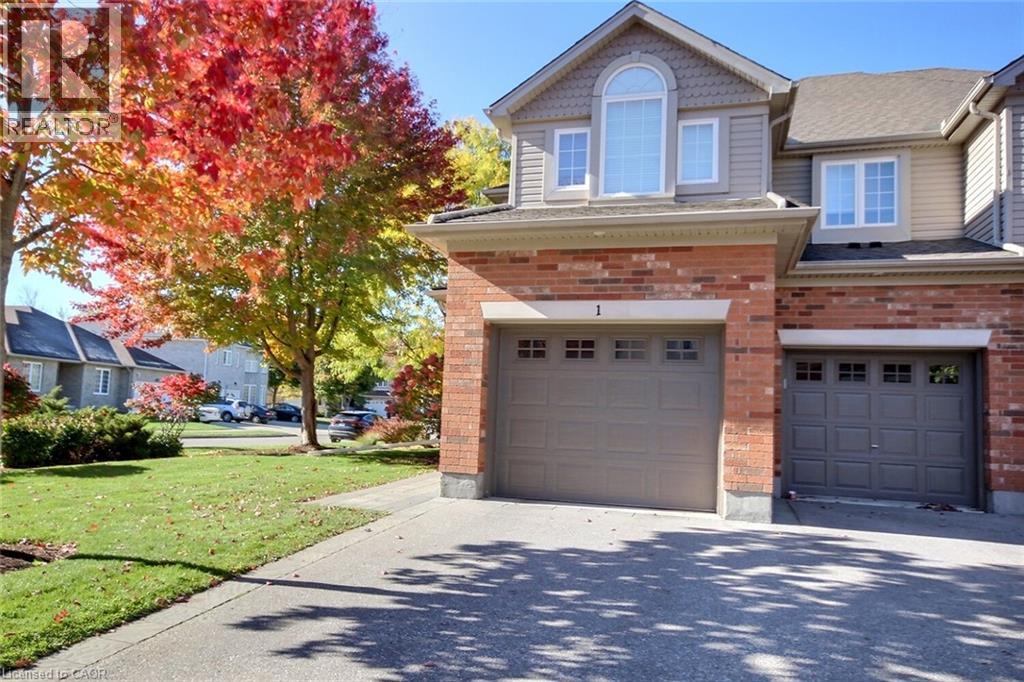
This list is a good start. Your Home Search Portal shows every listing from every brokerage, plus sold prices, and emails you new matches as they are listed.
Dave builds your search personally, no algorithms guessing what you meant.
Your portal combines all available homes in our area, from any company and any REALTOR®.
See what homes actually sold for, the context that makes your offer smart.
Your contact info stays with us. No ads, no marketing lists, and your questions come straight to Dave.
REALTOR®, REALTORS®, and the REALTOR® logo are certification marks that are owned by REALTOR® Canada Inc. and licensed exclusively to The Canadian Real Estate Association (CREA). These certification marks identify real estate professionals who are members of CREA and who must abide by CREA’s By-Laws, Rules, and the REALTOR® Code. The MLS® trademark and the MLS® logo are owned by CREA and identify the quality of services provided by real estate professionals who are members of CREA. Listing data is provided under the REALTOR.ca Data Distribution Facility and is subject to our listing data terms.