
$730,000
Listed today
88 Sunnylea Crescent
Guelph · 4 bd · 2 ba · 1,239 sq ft
Detached
Listed by Real Broker Ontario Ltd.


Kitchener, N2M4G3
Listed by Royal LePage Wolle Realty · MLS® 40862044
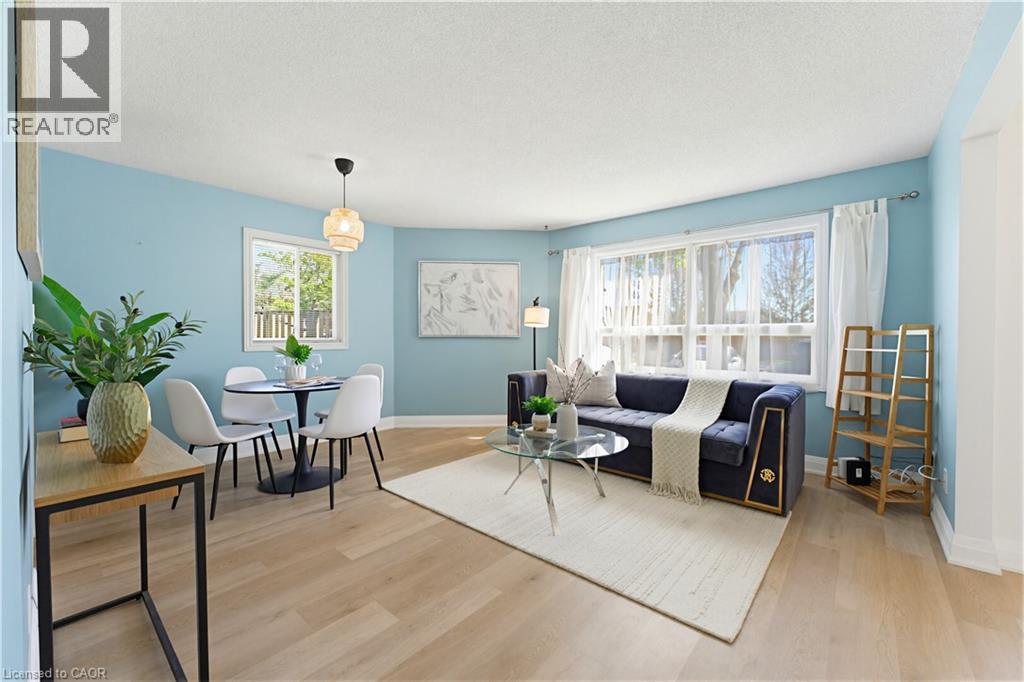
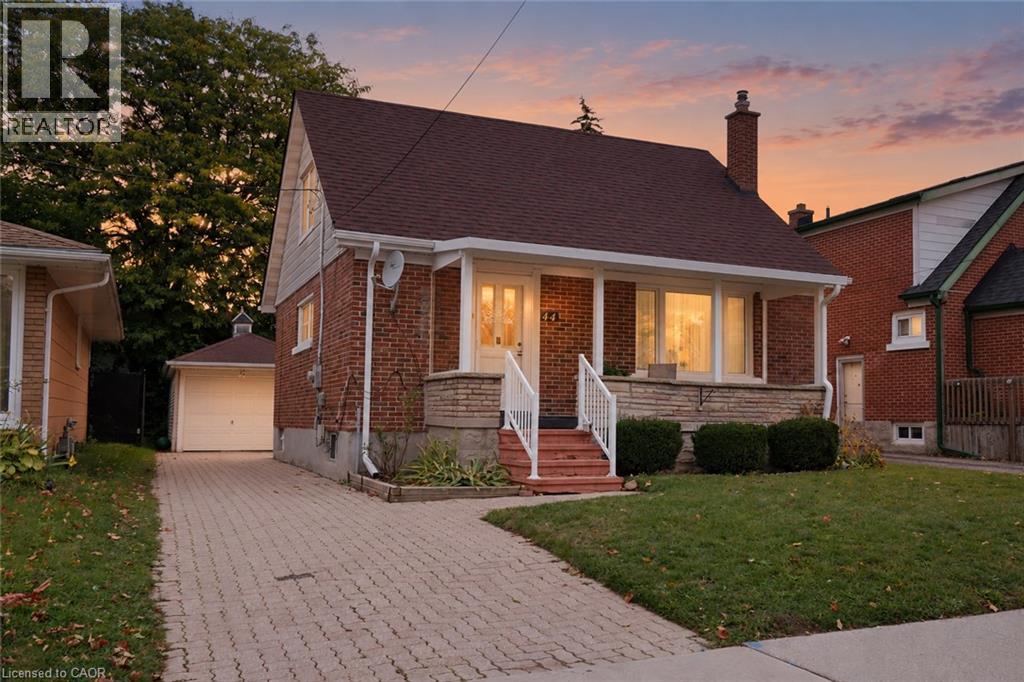
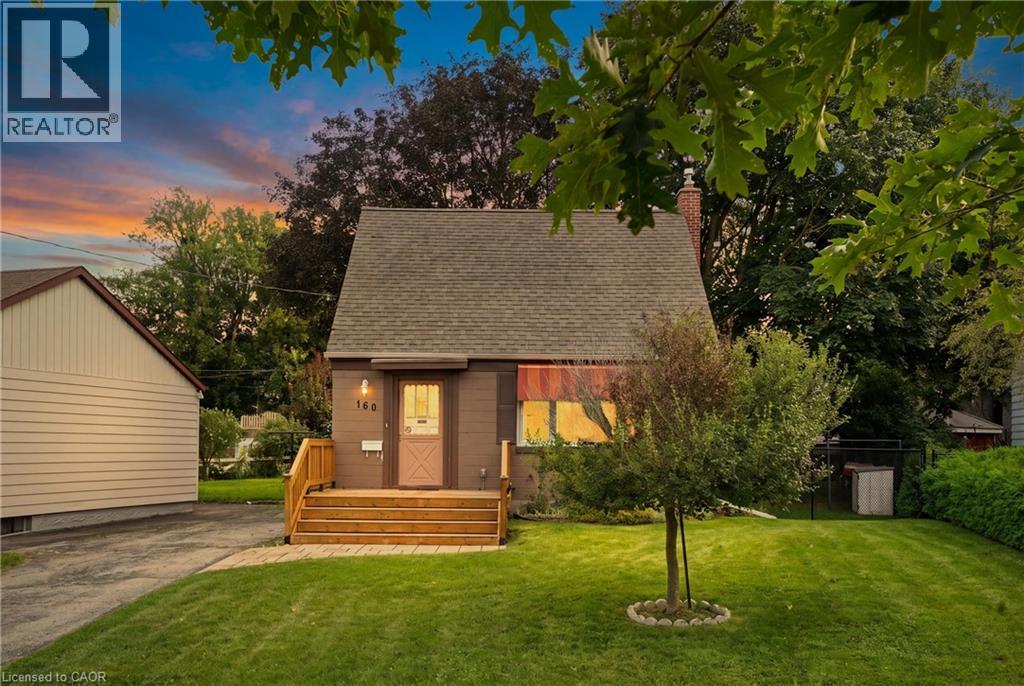
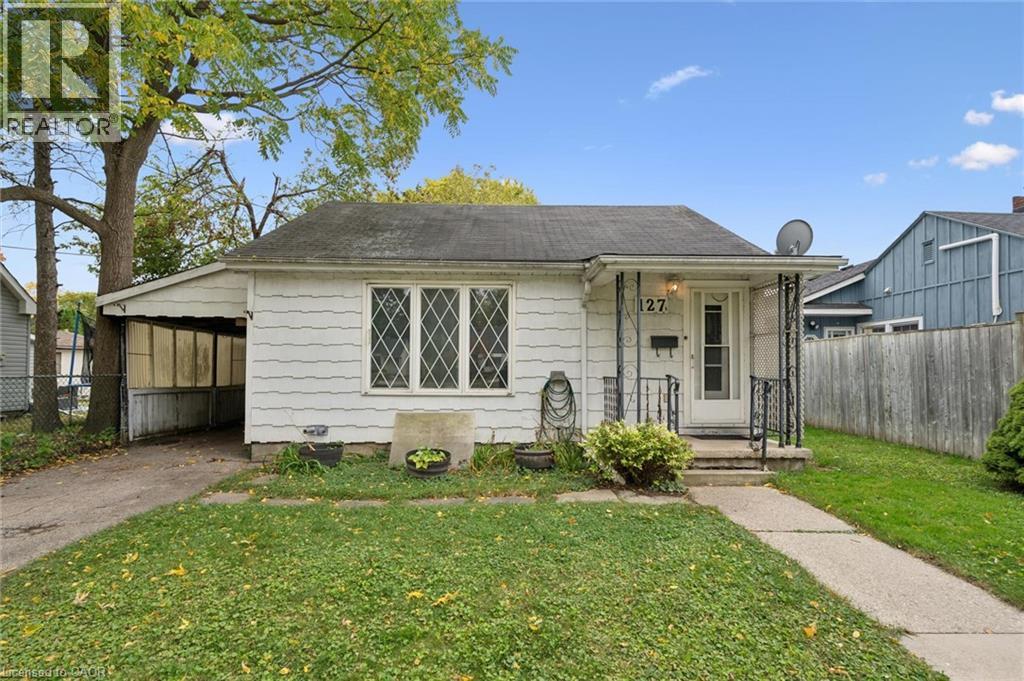
Set on one of Forest Hill’s most beautiful, tree-lined streets, this impressive 3+1 bedroom, 2 bathroom raised bungalow is filled with warmth, character and memorable details throughout. Whether you’re a growing family, downsizing without wanting to sacrifice space, or simply looking for a home designed for everyday living and entertaining, this one delivers. A stone walkway leads to the welcoming front porch and double entry doors, opening into a bright and inviting main floor where the living, dining and kitchen areas flow seamlessly together. Even the hallway has a clever surprise, three built-in shoe storage compartments, cleverly concealed behind decorative doors. At the heart of the home is a stunning showcase kitchen with an oversized centre island, creating a natural gathering place for family and friends. Leather-finish granite countertops and stainless steel appliances complete the space. Oversized windows in both the living room and kitchen fill the home with natural light while offering beautiful views of the surrounding greenery. Just off the dining area, the panoramic sunroom provides a wonderful place to enjoy the outdoors from the comfort of home. Step outside from the sunroom onto the large deck and into a mature, private backyard surrounded by trees and established landscaping a peaceful setting for morning coffee, summer dinners or simply unwinding at the end of the day. Three bedrooms complete the main level, along with a convenient cheater ensuite bathroom accessible from both the primary bedroom and hallway. Downstairs, the supersized recreation room provides even more space to gather, relax and entertain. Large windows, a wood-burning fireplace, and built-in shelving and cabinetry add warmth and character to this inviting space. A fourth bedroom, second bathroom, laundry room and multiple storage areas complete the highly functional lower level. *Some pictures are virtually staged.
Features: Quiet Area, School Bus, Conservation/green belt, Automatic Garage Door Opener
| Level | Room | Size |
|---|---|---|
| Main level | 5pc Bathroom | |
| Main level | Bedroom | 9'5'' x 13'0'' |
| Main level | Bedroom | 8'8'' x 11'5'' |
| Main level | Dining room | 10'0'' x 10'5'' |
| Main level | Kitchen | 12'4'' x 12'10'' |
| Main level | Living room | 13'0'' x 19'6'' |
| Main level | Primary Bedroom | 10'0'' x 15'0'' |
| Main level | Sunroom | 9'6'' x 10'4'' |
| Basement | 2pc Bathroom | |
| Basement | Bedroom | 7'4'' x 9'5'' |
| Basement | Recreation room | 18'7'' x 22'9'' |
| Basement | Utility room | 9'1'' x 14'5'' |
Get to know the streets, the schools, the parks and the kind of homes you will find in St. Marys.



This list is a good start. Your Home Search Portal shows every listing from every brokerage, plus sold prices, and emails you new matches as they are listed.
Dave builds your search personally, no algorithms guessing what you meant.
Your portal combines all available homes in our area, from any company and any REALTOR®.
See what homes actually sold for, the context that makes your offer smart.
Your contact info stays with us. No ads, no marketing lists, and your questions come straight to Dave.
REALTOR®, REALTORS®, and the REALTOR® logo are certification marks that are owned by REALTOR® Canada Inc. and licensed exclusively to The Canadian Real Estate Association (CREA). These certification marks identify real estate professionals who are members of CREA and who must abide by CREA’s By-Laws, Rules, and the REALTOR® Code. The MLS® trademark and the MLS® logo are owned by CREA and identify the quality of services provided by real estate professionals who are members of CREA. Listing data is provided under the REALTOR.ca Data Distribution Facility and is subject to our listing data terms.