$1,269,900
Listed today
58 Pheasant Run Drive
Guelph (Kortright Hills) · 5 bd · 4+1 ba
DetachedExplore Kortright Hills →
Listed by Coldwell Banker Neumann Real Estate


Kitchener, N2P2Y4
Listed by Smart From Home Realty Limited · MLS® 40863427
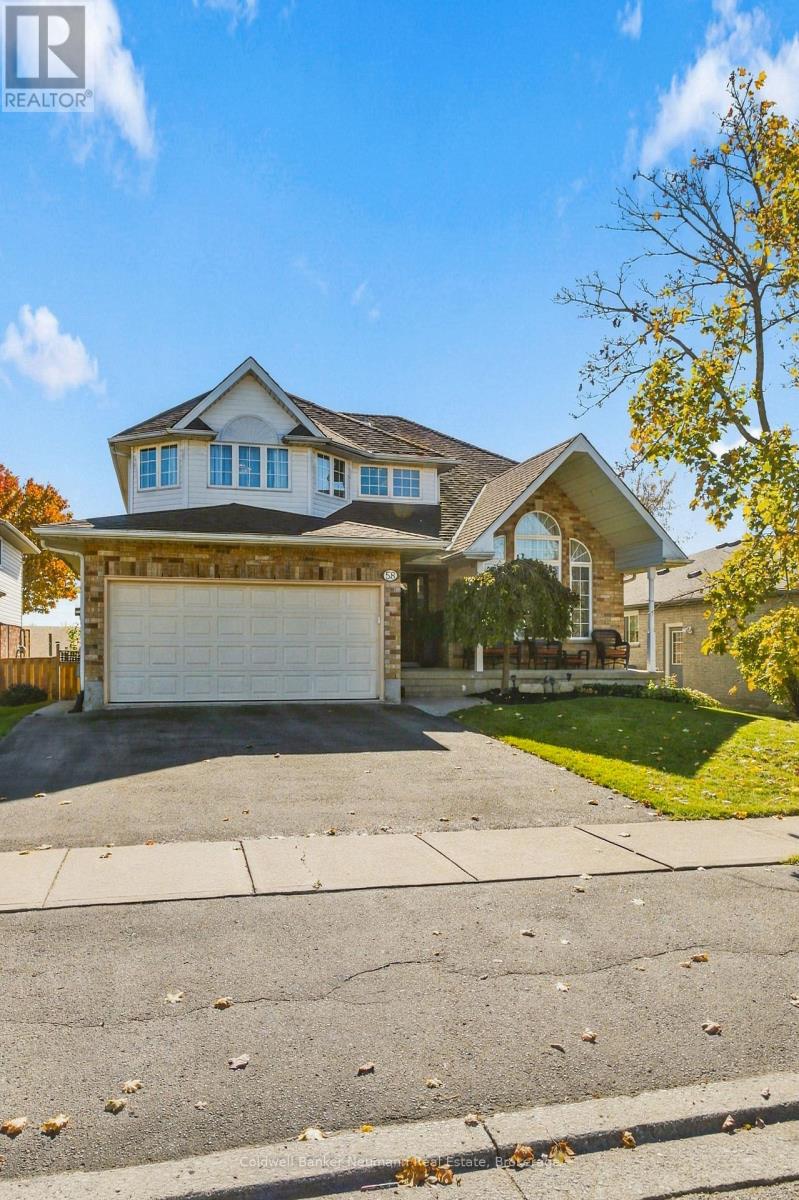
Welcome to this exceptional home in the highly desirable Doon South community! Situated on a spacious pie-shaped lot backing onto beautiful green space in Topper Woods. Featuring 5 bedrooms on the upper level and 4.5 bathrooms, this home is thoughtfully designed for both comfortable family living and entertaining. The elegant brick and stone exterior is complemented by a large exposed-aggregate concrete driveway and an impressive 3-car garage. Step inside to a spacious foyer with 9' ceilings, the main floor also features a private office, convenient laundry room, California shutters throughout. Step outside to the beautifully landscaped backyard, featuring a large patio with elegant glass panels, creating a stylish and inviting space for relaxing and entertaining while enjoying the green-space views. The patio includes stairs leading to the ground level and is complemented by a fully fenced yard, storage shed, and irrigation system. Upstairs, the spacious primary suite offers two walk-in closets and a luxurious ensuite. Four additional bedrooms provide plenty of space for family and guests, with convenient Jack & Jill bathroom access. The fully finished walkout basement adds valuable additional living space and includes a 3-piece bathroom. Ideally located close to schools, trails, shopping, major amenities, and convenient highway access, this is a home you won’t want to miss!
Features: Quiet Area, Ravine, Automatic Garage Door Opener
| Level | Room | Size |
|---|---|---|
| Second level | 4pc Bathroom | |
| Lower level | 2pc Bathroom | |
| Basement | Bedroom | 14'0'' x 16'4'' |
| Basement | Games room | 20'5'' x 29'0'' |
| Basement | 3pc Bathroom | |
| Basement | Den | 13'8'' x 13'8'' |
| Second level | 5pc Bathroom | |
| Second level | Bedroom | 13'6'' x 13'10'' |
| Second level | Bedroom | 11'4'' x 14'5'' |
| Second level | Bedroom | 11'0'' x 13'6'' |
| Second level | Bedroom | 11'4'' x 13'6'' |
| Second level | 5pc Bathroom | |
| Second level | Primary Bedroom | 14'8'' x 19'4'' |
| Main level | Office | 10'0'' x 11'0'' |
| Main level | Laundry room | 16'0'' x 16'0'' |
| Main level | Dining room | 13'0'' x 19'2'' |
| Main level | Family room | 14'0'' x 19'2'' |
| Main level | Living room | 13'0'' x 15'0'' |
| Main level | Kitchen | 15'8'' x 23'9'' |
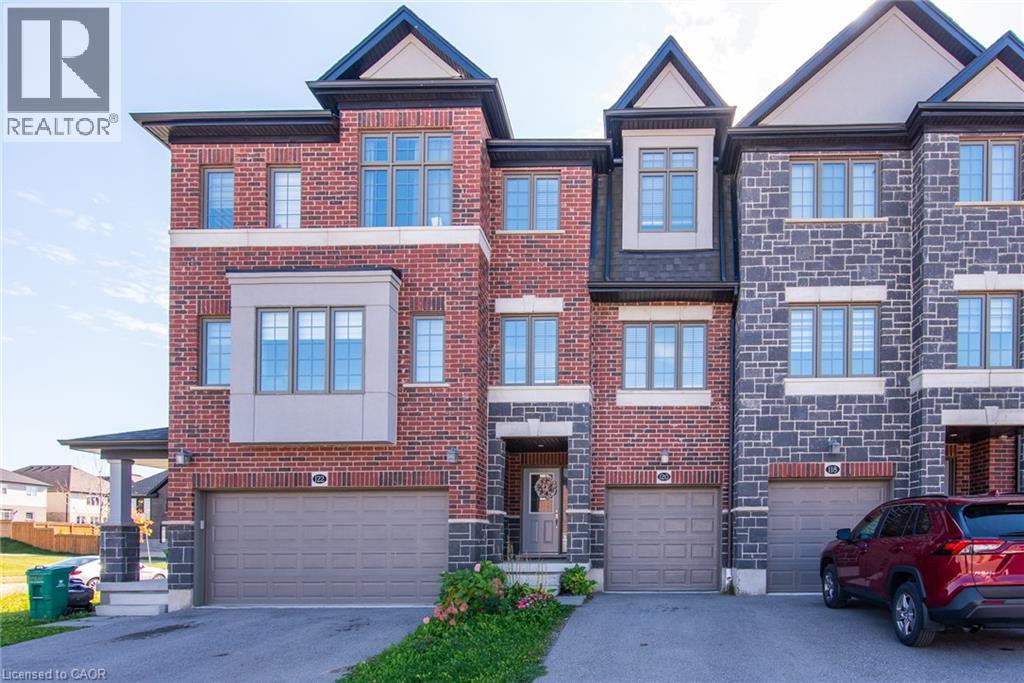
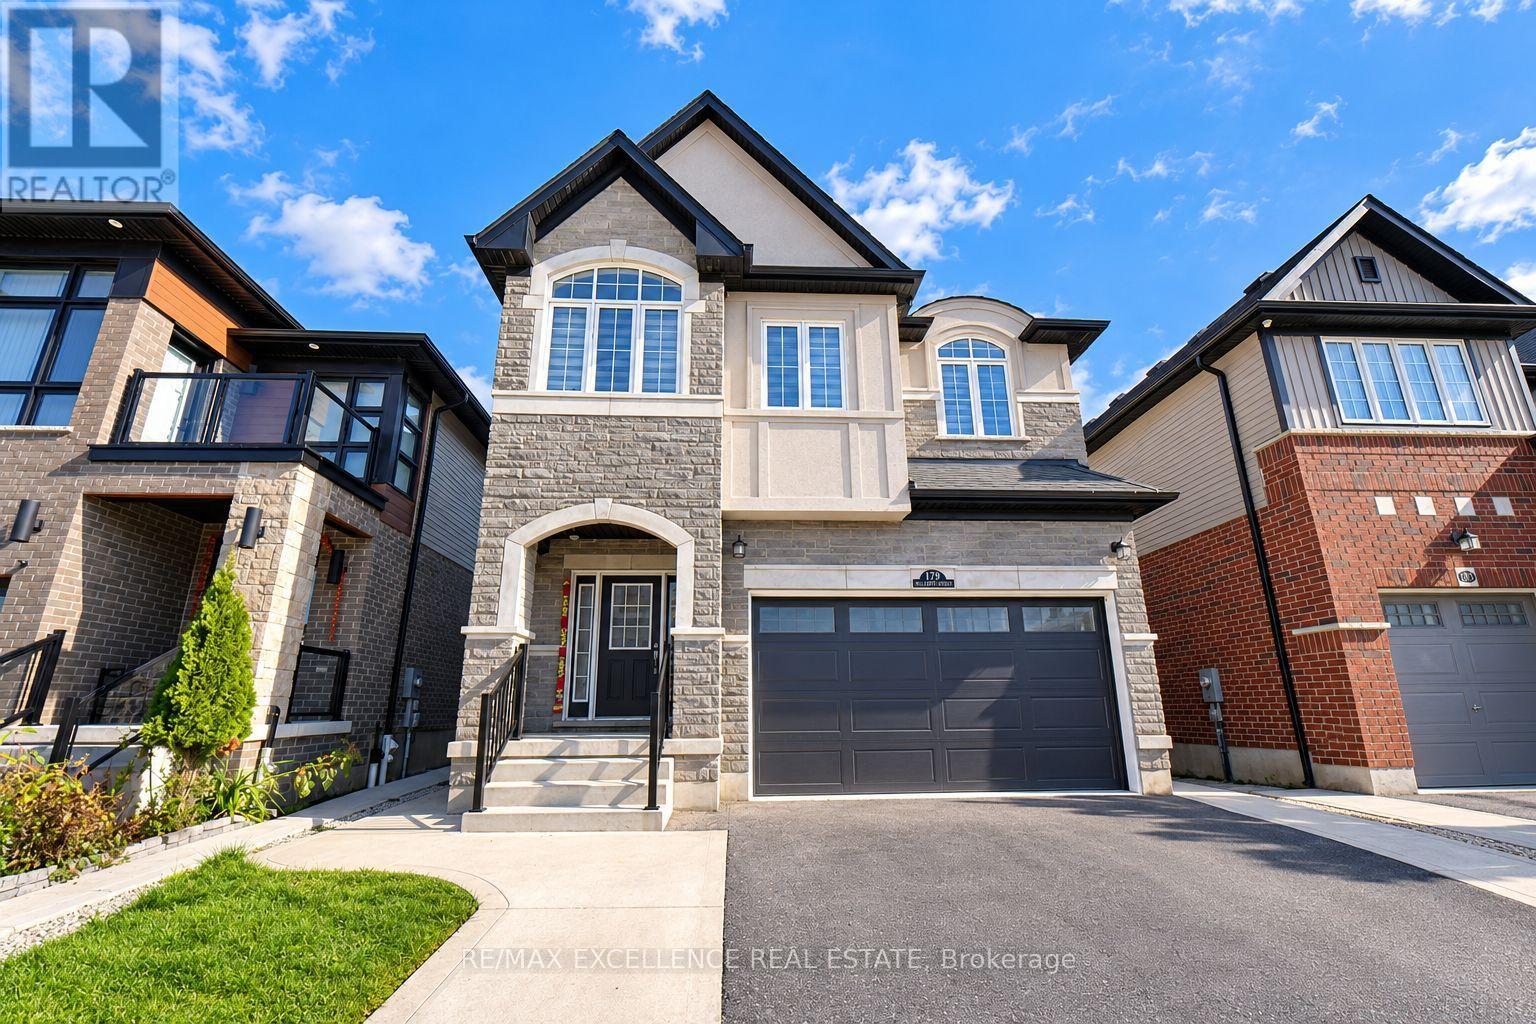
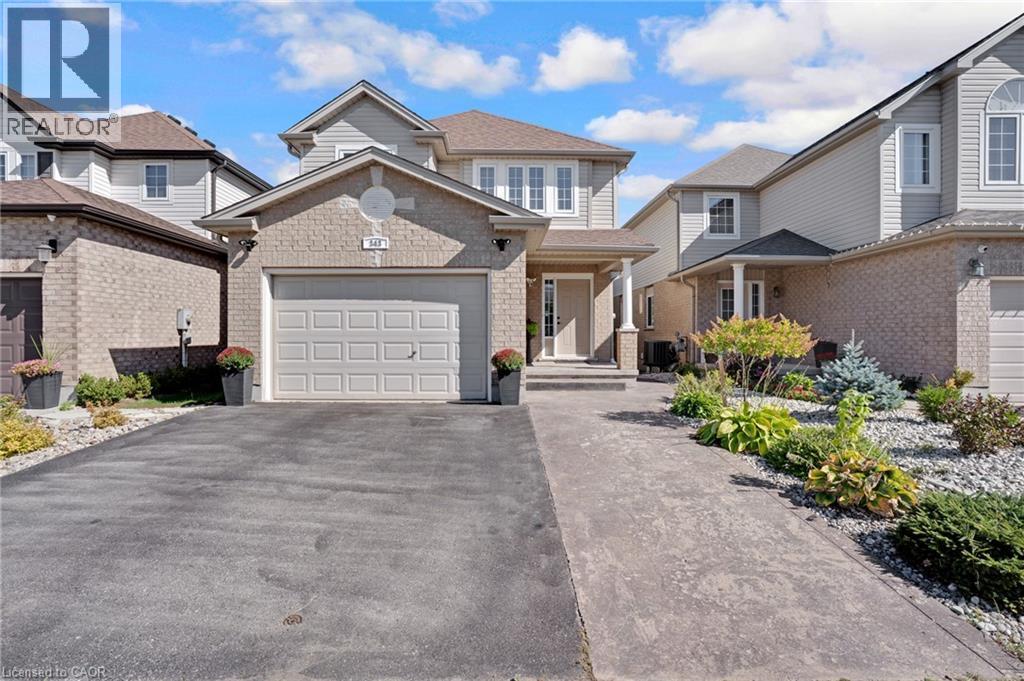
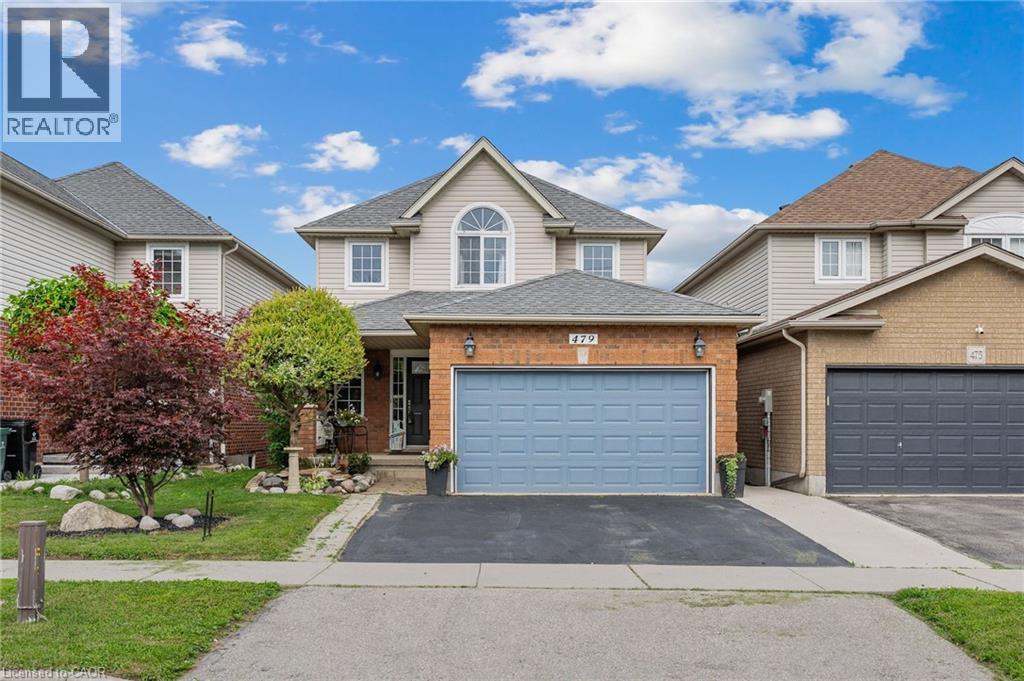
Get to know the streets, the schools, the parks and the kind of homes you will find in Doon South.




This list is a good start. Your Home Search Portal shows every listing from every brokerage, plus sold prices, and emails you new matches as they are listed.
Dave builds your search personally, no algorithms guessing what you meant.
Your portal combines all available homes in our area, from any company and any REALTOR®.
See what homes actually sold for, the context that makes your offer smart.
Your contact info stays with us. No ads, no marketing lists, and your questions come straight to Dave.
REALTOR®, REALTORS®, and the REALTOR® logo are certification marks that are owned by REALTOR® Canada Inc. and licensed exclusively to The Canadian Real Estate Association (CREA). These certification marks identify real estate professionals who are members of CREA and who must abide by CREA’s By-Laws, Rules, and the REALTOR® Code. The MLS® trademark and the MLS® logo are owned by CREA and identify the quality of services provided by real estate professionals who are members of CREA. Listing data is provided under the REALTOR.ca Data Distribution Facility and is subject to our listing data terms.