
$874,900
Listed today
182 Starwood Drive
Guelph (Grange Road) · 5 bd · 3 ba
DetachedExplore Grange Hill East →
Listed by Right At Home Realty


Elmira, N3B1S4
Listed by RE/MAX Twin City Realty Inc. · MLS® 40863582
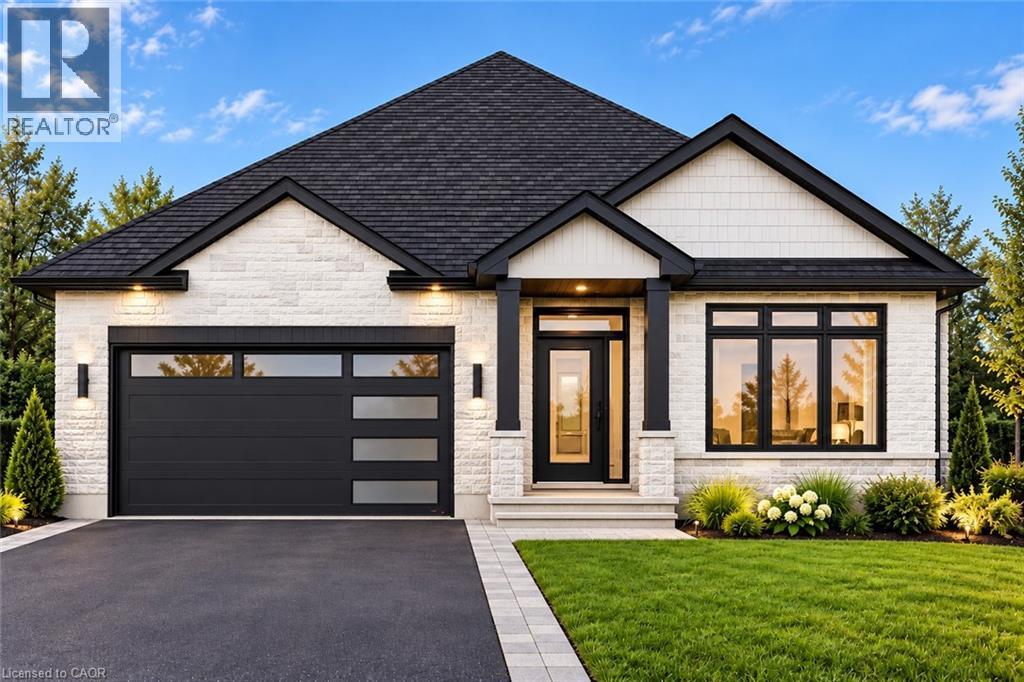
This 4-bedroom, 3-bathroom side-split with a 2-car garage is set on a large lot on a quiet street in a mature Elmira neighbourhood. The main level includes a spacious entry, a powder room with laundry, & a family room with a gas fireplace. A sliding door leads from the family room to the backyard deck. The large eat-in kitchen offers plenty of cupboard space, generous work areas, & several windows that provide natural light. A formal dining room & spacious living room with a large front window provide additional space for everyday living & entertaining. Upstairs are 3 large bedrooms & a 4-piece main bathroom. The primary bedroom also includes a private 3-piece ensuite. The finished basement adds a large rec-room with a big window, a kitchenette, & a 4th bedroom, providing excellent potential for an in-law setup or separate living space. This level also includes 2 large crawl spaces, a cold room, & plenty of storage. Outside, the partially fenced backyard features a large deck, firepit, storage shed, mature trees, & plenty of space for kids, pets, gardening, or outdoor gatherings. This Elmira home is close to downtown shops, restaurants, schools, parks, & local services. The Woolwich Memorial Centre offers arenas, pools, a fitness centre, & a walking track. Nearby trails, the Woolwich off-leash dog park, parks, & open spaces provide several options for outdoor recreation. Commuters will appreciate the convenient access to Highway 85 for travel to Kitchener, Waterloo, & surrounding areas.
Features: Quiet Area, Community Centre, Paved driveway
| Level | Room | Size |
|---|---|---|
| Basement | Utility room | 11'2'' x 14'8'' |
| Basement | Storage | 11'4'' x 28'6'' |
| Basement | Storage | 10'8'' x 8'10'' |
| Basement | Cold room | 7'6'' x 7'6'' |
| Basement | Recreation room | 13'3'' x 27'11'' |
| Basement | Bedroom | 11'4'' x 12'2'' |
| Lower level | 2pc Bathroom | |
| Lower level | Foyer | 13'7'' x 7'0'' |
| Lower level | Living room | 11'5'' x 25'11'' |
| Second level | 3pc Bathroom | |
| Second level | 4pc Bathroom | |
| Second level | Bedroom | 16'5'' x 13'1'' |
| Second level | Bedroom | 13'0'' x 13'0'' |
| Second level | Primary Bedroom | 16'5'' x 13'1'' |
| Main level | Family room | 13'6'' x 23'7'' |
| Main level | Dining room | 11'6'' x 12'2'' |
| Main level | Breakfast | 11'6'' x 6'2'' |
| Main level | Kitchen | 11'6'' x 11'3'' |
Get to know the streets, the schools, the parks and the kind of homes you will find in South Elmira.






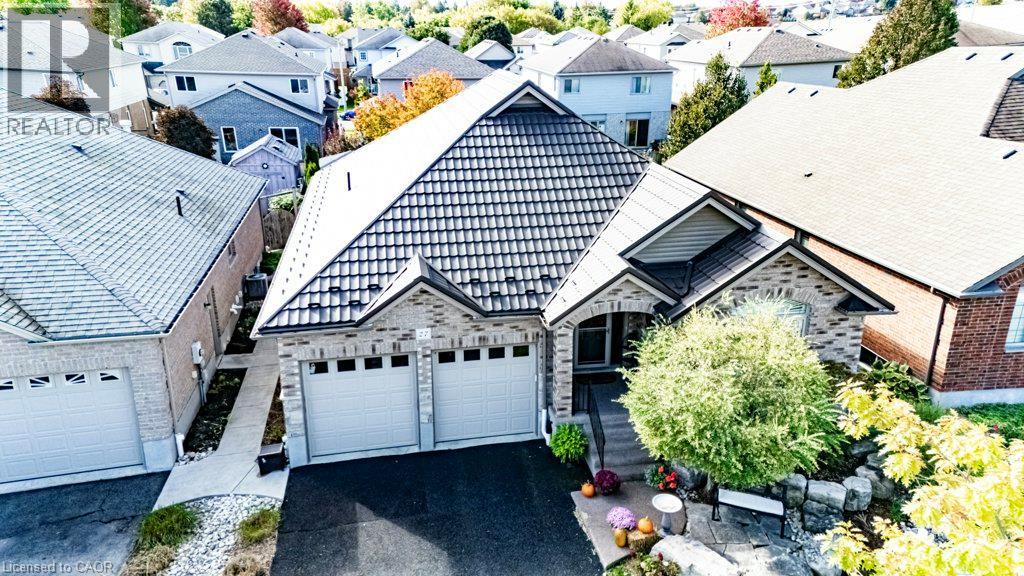
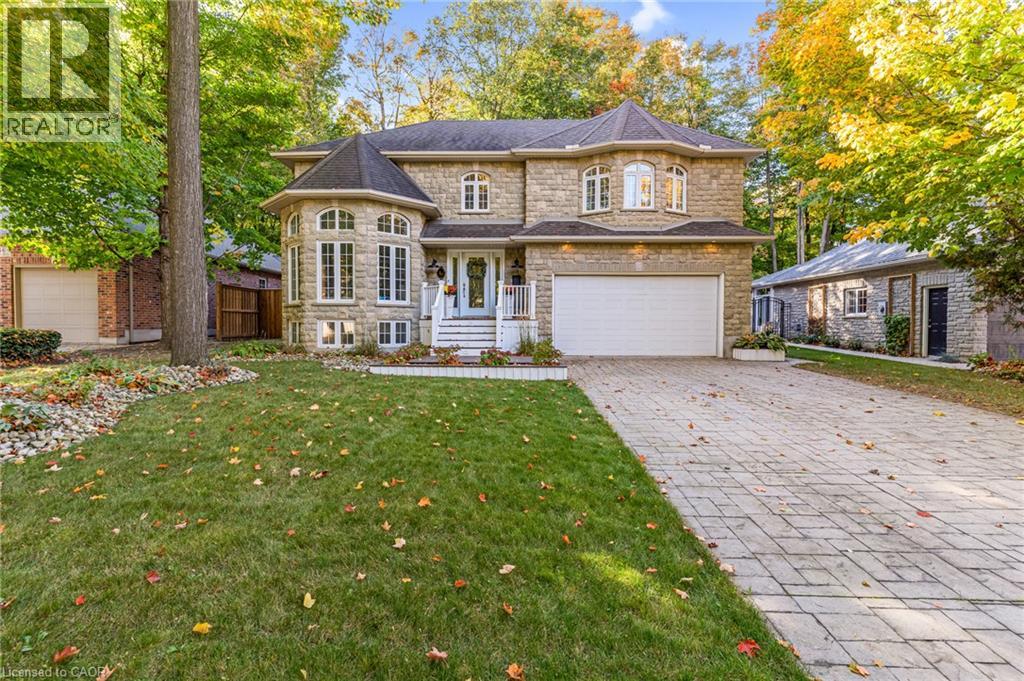
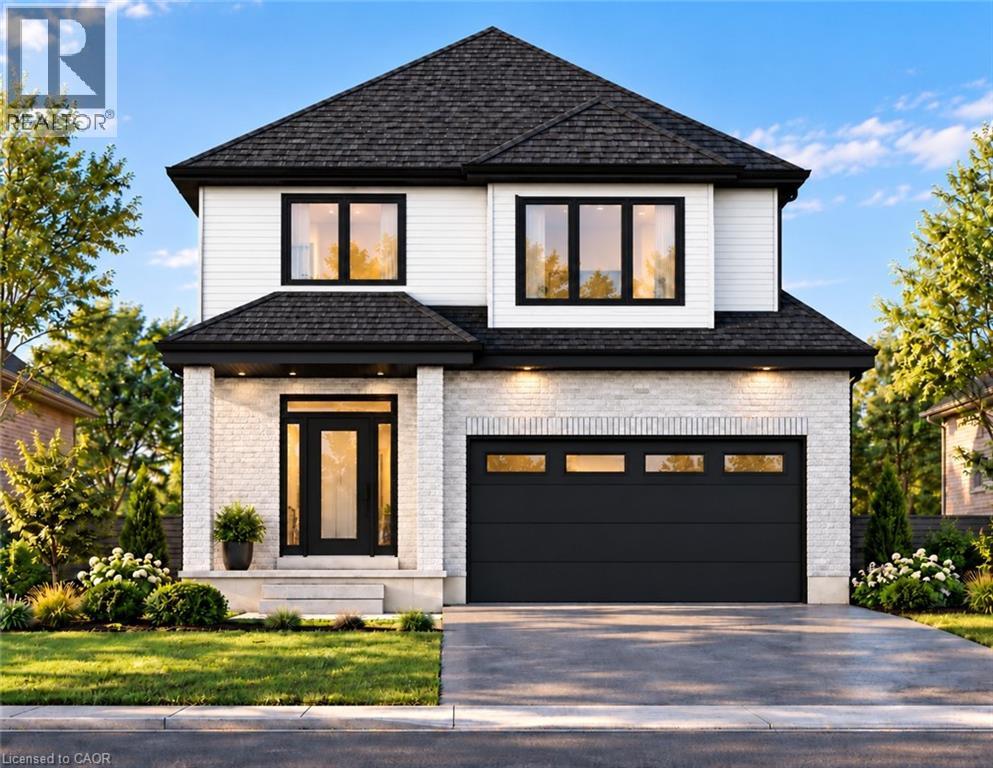
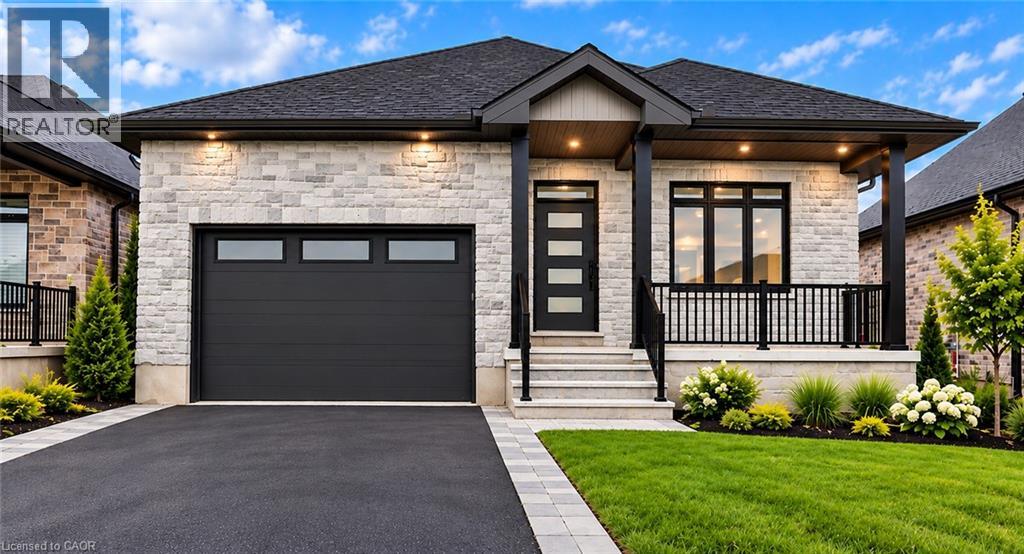
This list is a good start. Your Home Search Portal shows every listing from every brokerage, plus sold prices, and emails you new matches as they are listed.
Dave builds your search personally, no algorithms guessing what you meant.
Your portal combines all available homes in our area, from any company and any REALTOR®.
See what homes actually sold for, the context that makes your offer smart.
Your contact info stays with us. No ads, no marketing lists, and your questions come straight to Dave.
REALTOR®, REALTORS®, and the REALTOR® logo are certification marks that are owned by REALTOR® Canada Inc. and licensed exclusively to The Canadian Real Estate Association (CREA). These certification marks identify real estate professionals who are members of CREA and who must abide by CREA’s By-Laws, Rules, and the REALTOR® Code. The MLS® trademark and the MLS® logo are owned by CREA and identify the quality of services provided by real estate professionals who are members of CREA. Listing data is provided under the REALTOR.ca Data Distribution Facility and is subject to our listing data terms.