
$788,900
Listed today
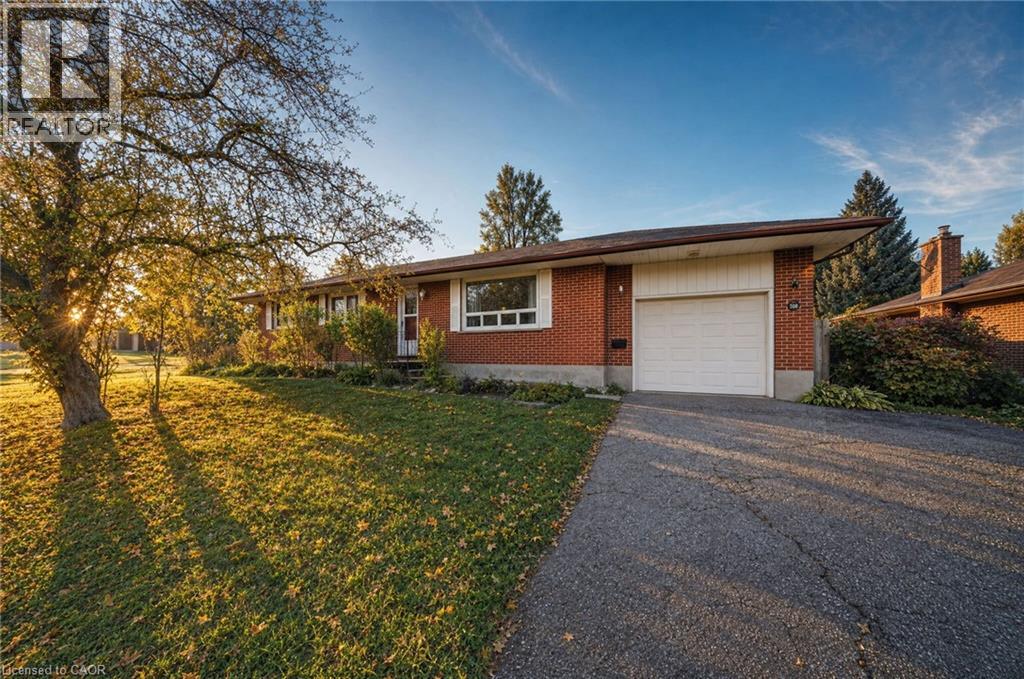
62 Fallowfield Drive
Kitchener · 4 bd · 2 ba · 1,541 sq ft
DetachedExplore Country Hills East →
Listed by Homelife Miracle Realty Ltd.


Waterloo, N2L3A5
Listed by Royal LePage Wolle Realty · MLS® 40863709
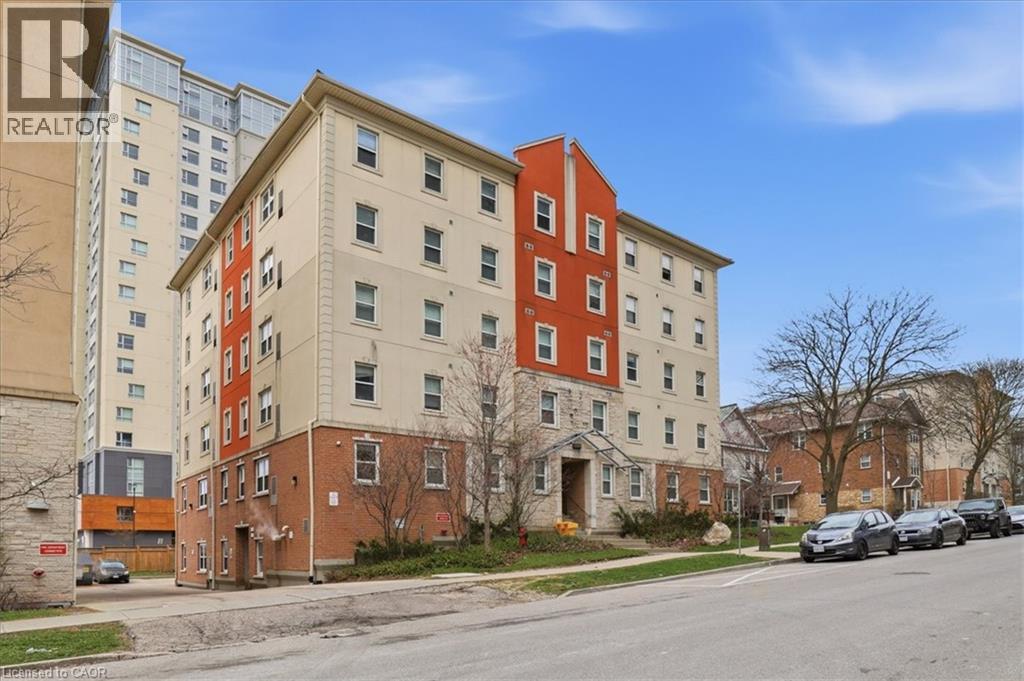
Welcome to 25 Central Street, Waterloo—a beautifully updated century home offering timeless character, modern upgrades, and an unbeatable location in the heart of Uptown Waterloo. This charming 4-bedroom, 2-bathroom home boasts outstanding curb appeal with a spacious covered front porch, the perfect place to relax and enjoy the neighbourhood. Step inside and be welcomed by the home's stunning original curved staircase, setting the tone for the character and craftsmanship found throughout. To the right, the bright and inviting living room flows seamlessly into the formal dining room, creating an ideal space for everyday living and entertaining. Off the dining room, a second staircase leads to the upper level, adding both convenience and classic charm. The custom-designed kitchen has been thoughtfully renovated with quartz countertops, under-cabinet lighting, brand-new stainless steel appliances, and plenty of workspace. Just off the kitchen is a bright sunroom that provides additional living space and direct access to the peaceful backyard. The main floor also features a versatile bedroom that can easily serve as a home office, along with a convenient 3-piece bathroom. Upstairs you'll find three spacious bedrooms and an updated 4-piece bathroom. One of the upper bedrooms includes a staircase leading to the unfinished attic, offering excellent storage or future potential. Soaring 9-foot ceilings, new solid maple hardwood flooring, and new wood Thermopane windows throughout beautifully blend historic elegance with modern comfort. Additional updates include a recent high-efficiency forced air gas furnace and new central AC for year-round comfort. Outside, enjoy a quiet backyard complete with a garden shed and parking for two vehicles. Located in the centre of Uptown, this home is within walking distance of restaurants, shopping, Waterloo Park, Universities and countless other amenities. A rare opportunity to own a beautifully renovated character home in Waterloo!
Features: Community Centre
| Level | Room | Size |
|---|---|---|
| Basement | Other | 12'6'' x 23'0'' |
| Basement | Other | 12'6'' x 8'6'' |
| Basement | Other | 12'5'' x 8'7'' |
| Second level | Primary Bedroom | 10'8'' x 14'11'' |
| Second level | Bedroom | 10'10'' x 11'9'' |
| Second level | Bedroom | 14'4'' x 10'1'' |
| Second level | 4pc Bathroom | |
| Main level | Mud room | 7'9'' x 9'3'' |
| Main level | Living room | 12'4'' x 12'10'' |
| Main level | Kitchen | 14'5'' x 13'6'' |
| Main level | Foyer | 13'8'' x 3'11'' |
| Main level | Dining room | 11'8'' x 12'10'' |
| Main level | Bedroom | 15'10'' x 11'4'' |
| Main level | 3pc Bathroom |
Get to know the streets, the schools, the parks and the kind of homes you will find in Uptown Waterloo.









This list is a good start. Your Home Search Portal shows every listing from every brokerage, plus sold prices, and emails you new matches as they are listed.
Dave builds your search personally, no algorithms guessing what you meant.
Your portal combines all available homes in our area, from any company and any REALTOR®.
See what homes actually sold for, the context that makes your offer smart.
Your contact info stays with us. No ads, no marketing lists, and your questions come straight to Dave.
REALTOR®, REALTORS®, and the REALTOR® logo are certification marks that are owned by REALTOR® Canada Inc. and licensed exclusively to The Canadian Real Estate Association (CREA). These certification marks identify real estate professionals who are members of CREA and who must abide by CREA’s By-Laws, Rules, and the REALTOR® Code. The MLS® trademark and the MLS® logo are owned by CREA and identify the quality of services provided by real estate professionals who are members of CREA. Listing data is provided under the REALTOR.ca Data Distribution Facility and is subject to our listing data terms.