
$699,900
Listed today
70 Simeon Street
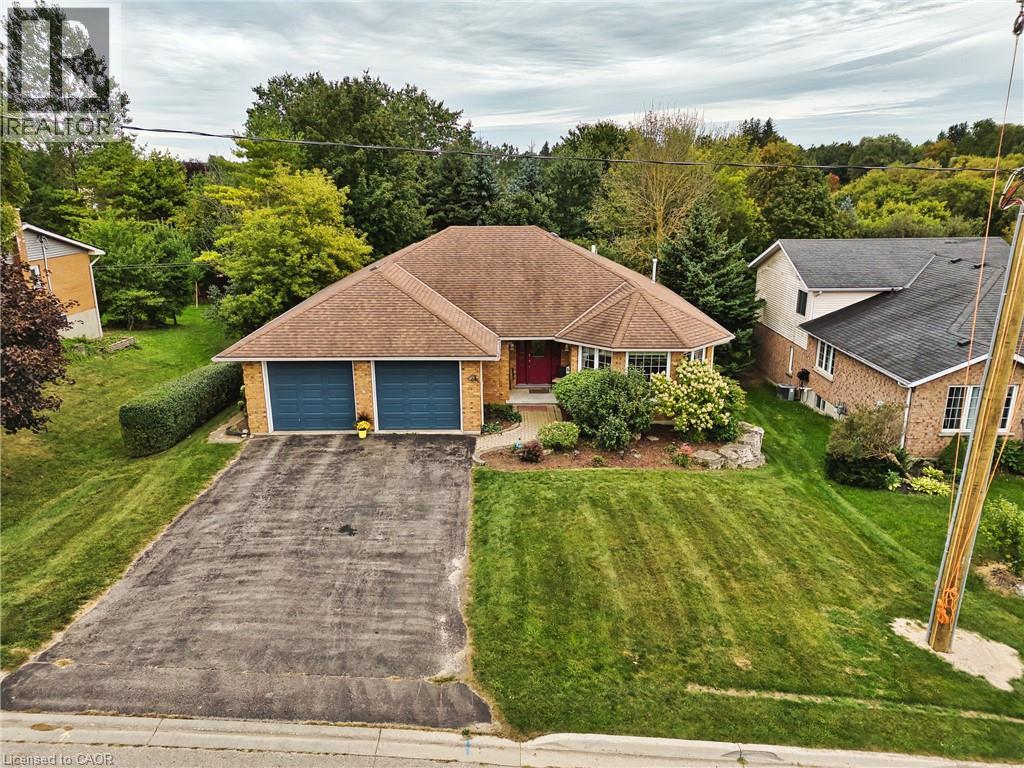
Kitchener · 3 bd · 2+1 ba · 2,520 sq ft
DetachedExplore Central Frederick →
Listed by Royal LePage Wolle Realty


Drayton, N0G1P0
Listed by RE/MAX Real Estate Centre Inc. · MLS® 40863785
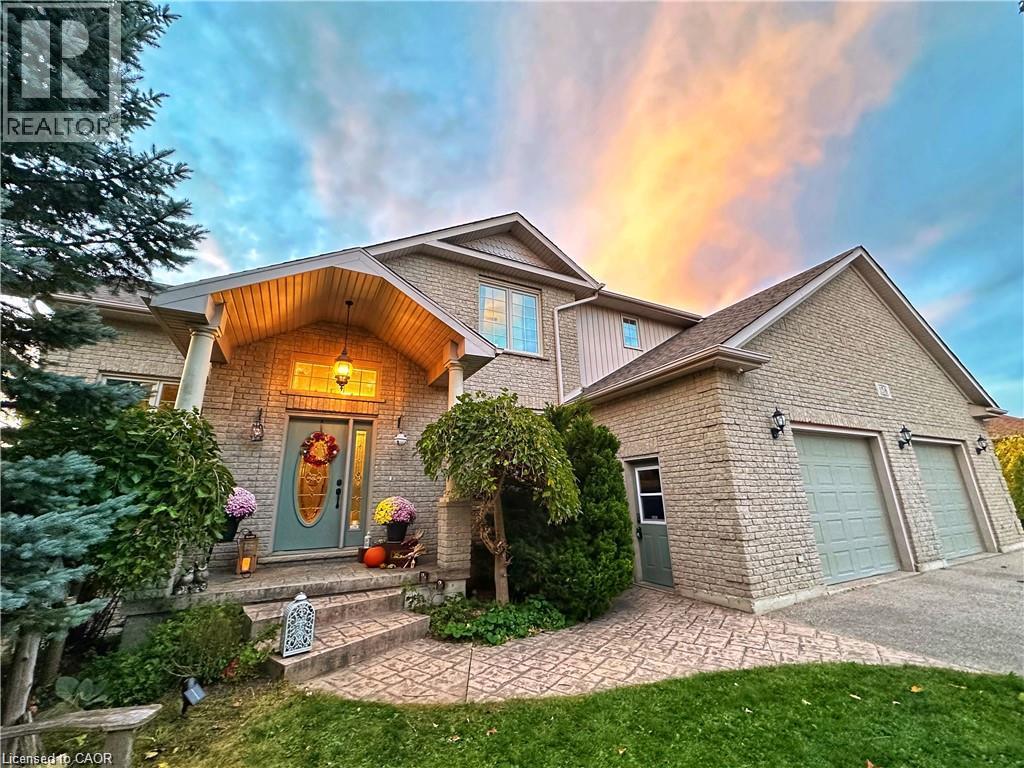
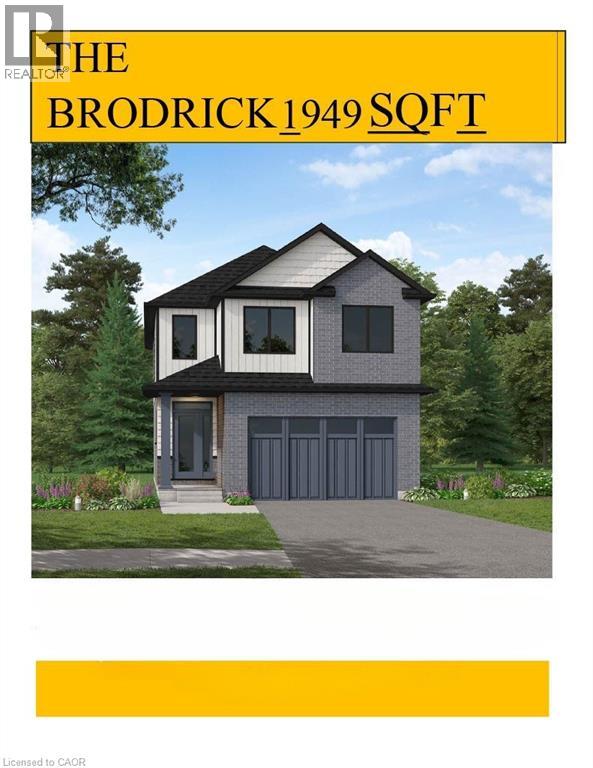
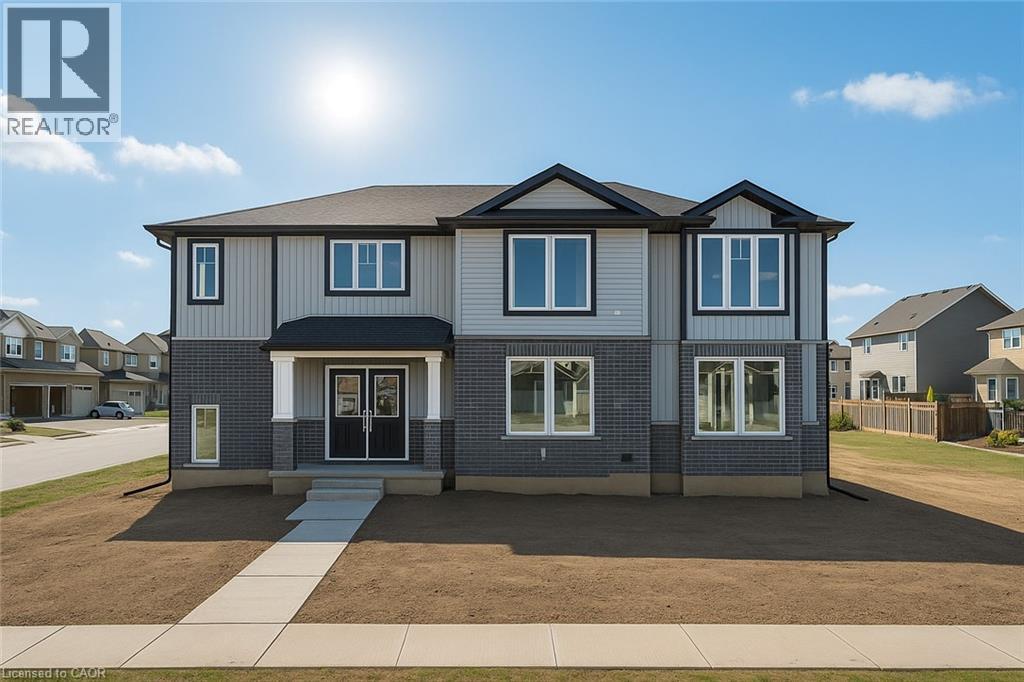
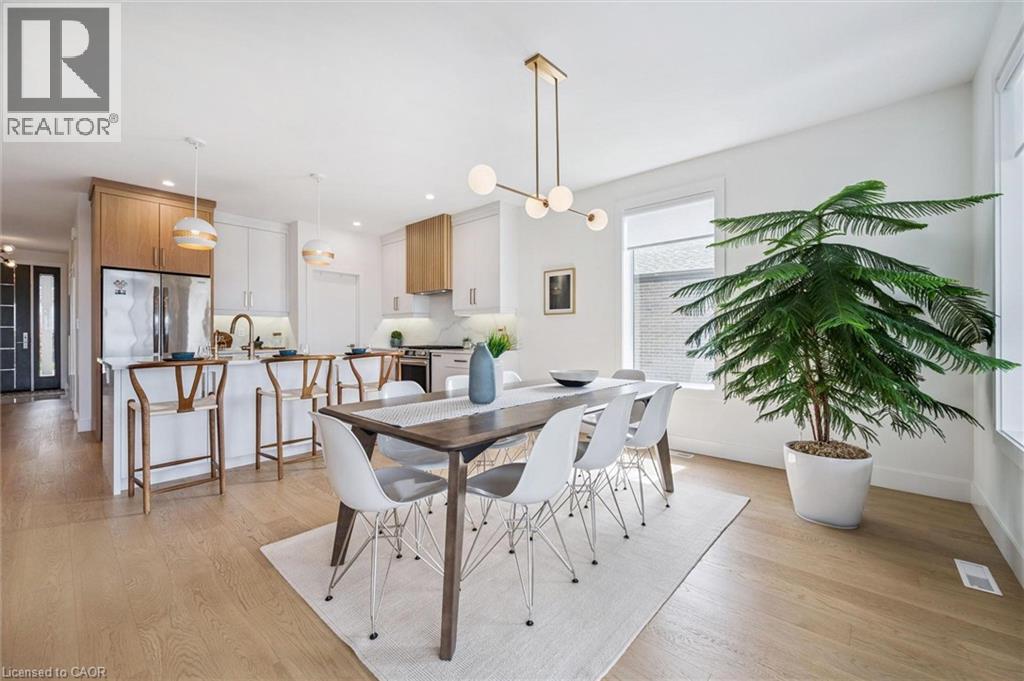
Our Most Popular Model. Meet the Oxford 2, a 2,225 sq. ft. home blending timeless elegance with modern functionality. Enter through grand double doors into a welcoming open-concept main floor, featuring 9 ceilings, laminate flooring throughout, and a stylish kitchen boasting quartz countertops and a walk-in pantry for maximum convenience. The upper floor offers three spacious bedrooms and a luxurious primary suite, complete with laminate custom regency-edge countertops with your choice of color in the ensuite and a tiled shower with an acrylic base. Additional highlights include a basement 3-piece rough-in, a fully sodded lot, and an HRV system, all backed by a 7-year warranty. Ideally situated near Guelph and Waterloo, this home offers peace and accessibility.
| Level | Room | Size |
|---|---|---|
| Second level | 4pc Bathroom | 7'0'' x 8'8'' |
| Second level | Laundry room | 5'0'' x 8'6'' |
| Second level | Bedroom | 15'5'' x 10'2'' |
| Second level | Bedroom | 13'8'' x 13'2'' |
| Second level | Bedroom | 12'10'' x 13'2'' |
| Second level | Primary Bedroom | 14'0'' x 12'6'' |
| Second level | 4pc Ensuite bath | 7'10'' x 13'6'' |
| Main level | Great room | 11'4'' x 11'8'' |
| Main level | Breakfast | 9'8'' x 13'2'' |
| Main level | Kitchen | 9'4'' x 13'2'' |
| Main level | Living room | 18'7'' x 12'3'' |
| Main level | 2pc Bathroom | 5'10'' x 4'10'' |





This list is a good start. Your Home Search Portal shows every listing from every brokerage, plus sold prices, and emails you new matches as they are listed.
Dave builds your search personally, no algorithms guessing what you meant.
Your portal combines all available homes in our area, from any company and any REALTOR®.
See what homes actually sold for, the context that makes your offer smart.
Your contact info stays with us. No ads, no marketing lists, and your questions come straight to Dave.
REALTOR®, REALTORS®, and the REALTOR® logo are certification marks that are owned by REALTOR® Canada Inc. and licensed exclusively to The Canadian Real Estate Association (CREA). These certification marks identify real estate professionals who are members of CREA and who must abide by CREA’s By-Laws, Rules, and the REALTOR® Code. The MLS® trademark and the MLS® logo are owned by CREA and identify the quality of services provided by real estate professionals who are members of CREA. Listing data is provided under the REALTOR.ca Data Distribution Facility and is subject to our listing data terms.