
$788,900
Listed today
62 Fallowfield Drive
Kitchener · 4 bd · 2 ba · 1,541 sq ft
DetachedExplore Country Hills East →
Listed by Homelife Miracle Realty Ltd.


Kitchener, N2H1S5
Listed by Royal LePage Wolle Realty · MLS® 40874553
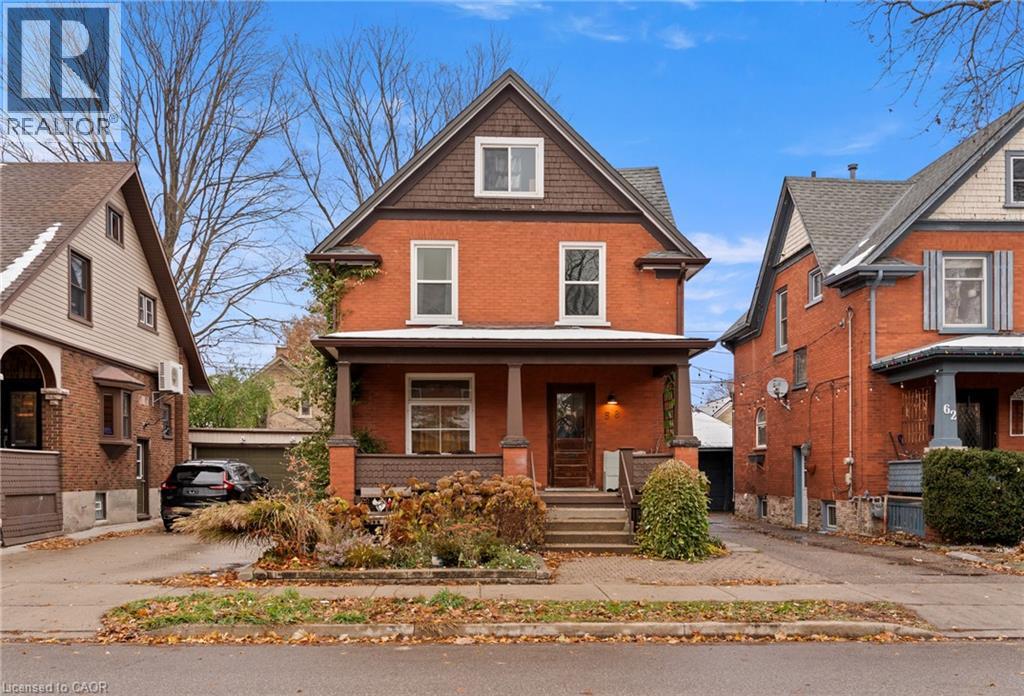
Here is a Rare opportunity to live in Kitchener's highly desired East Ward, where children walk to school and families enjoy the arts and culture, welcome to 70 Simeon Street. This Century Home awaits your arrival on its mature tree lined street, with over 2,000 square feet finished above grade. There is plenty of room for everyone to spread out with a large main floor living room and quiet front reading room, a finished rec room downstairs and that REALLY COOL finished attic to hang out in! One bonus feature here, that is uncommon to the area, is that we have parking for three cars! One in the driveway, one in the detached garage and between the two, is an open-grid paver section that allows grass to grow but won't settle or sink under the weight of a car! Upstairs on the top floor, the finished attic could be an additional bedroom complete with closet space and authentic wood plank floors. The Primary Bedroom is very generous in size and features it's own tub and sink en-suite. The kitchen has been recently updated and features two exits to the rear yard and deck. Freshly painted and waiting for you, come visit us at our first Open Houses this Saturday and Sunday, (Oct 31 & Nov 1) from 2 to 4 pm or call your Realtor to book a private viewing.
Features: Quiet Area, School Bus, Shared Driveway
| Level | Room | Size |
|---|---|---|
| Second level | Other | 10'3'' x 10'4'' |
| Main level | 2pc Bathroom | |
| Main level | Breakfast | 5'11'' x 9'9'' |
| Basement | Utility room | 10'4'' x 26'2'' |
| Basement | Recreation room | 10'2'' x 25'6'' |
| Third level | Attic | 16'0'' x 26'7'' |
| Second level | 3pc Bathroom | 7'8'' x 7'9'' |
| Second level | Bedroom | 9'9'' x 11'9'' |
| Second level | Bedroom | 8'5'' x 12'3'' |
| Second level | Primary Bedroom | 11'5'' x 22'5'' |
| Main level | Kitchen | 9'11'' x 11'2'' |
| Main level | Dining room | 11'7'' x 12'2'' |
| Main level | Office | 7'3'' x 11'9'' |
| Main level | Living room | 10'11'' x 26'5'' |
| Main level | Foyer | 8'7'' x 10'9'' |
Get to know the streets, the schools, the parks and the kind of homes you will find in Central Frederick.





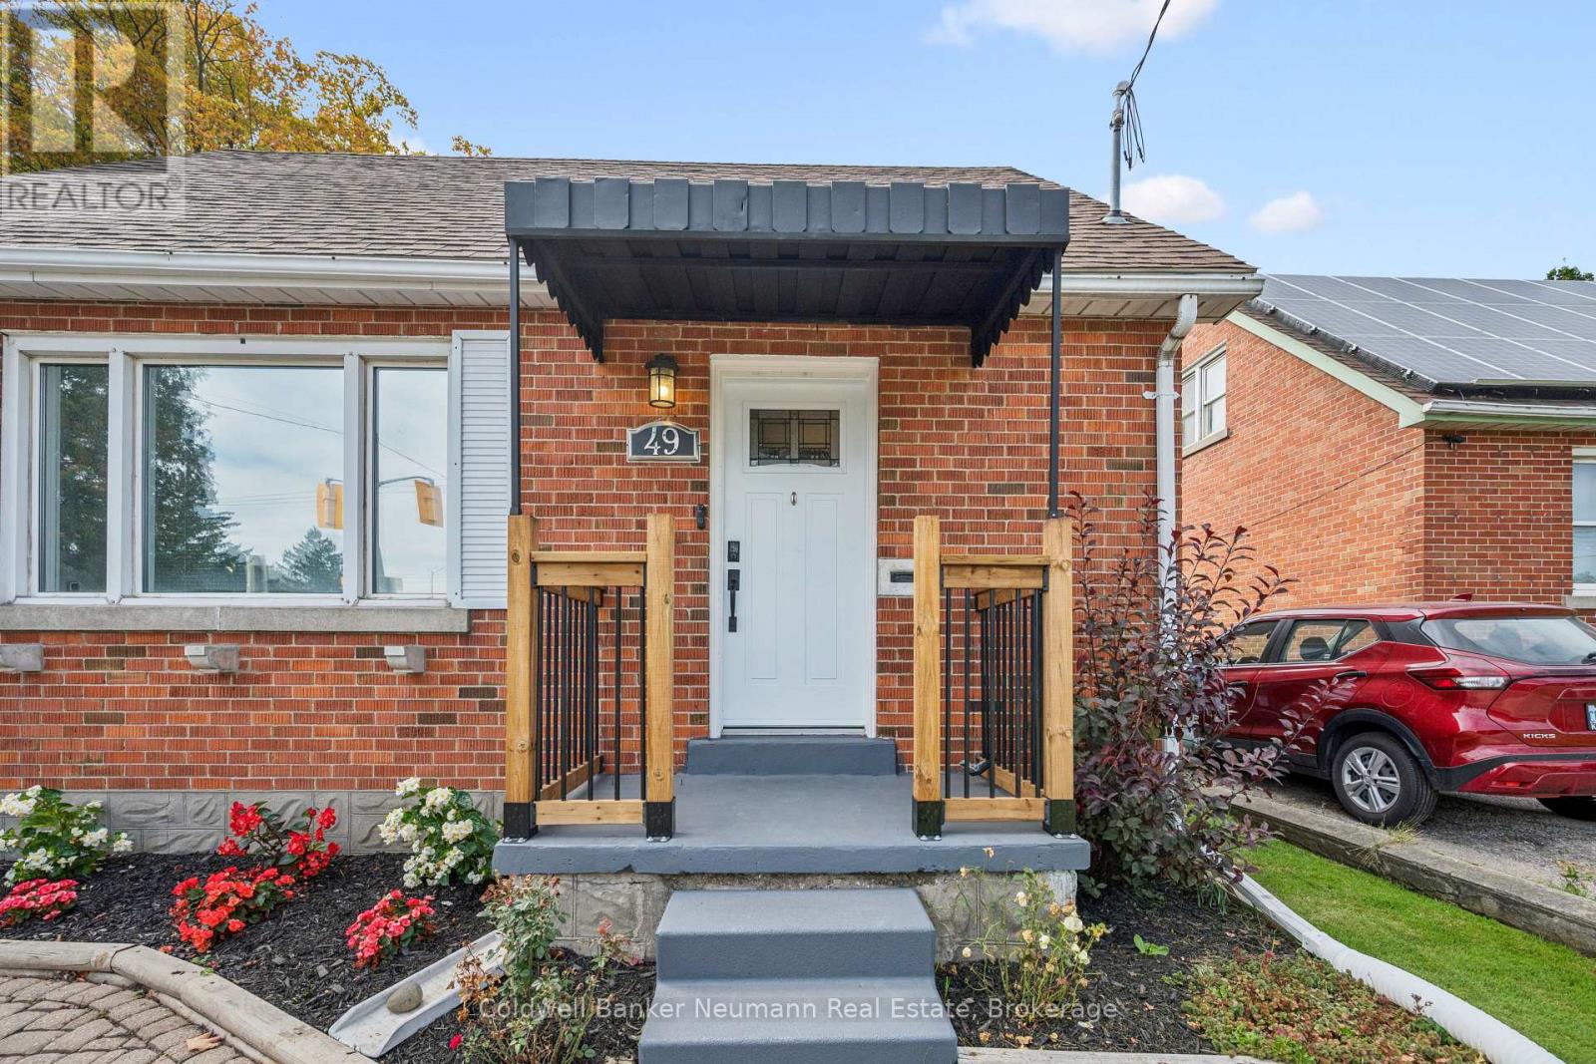
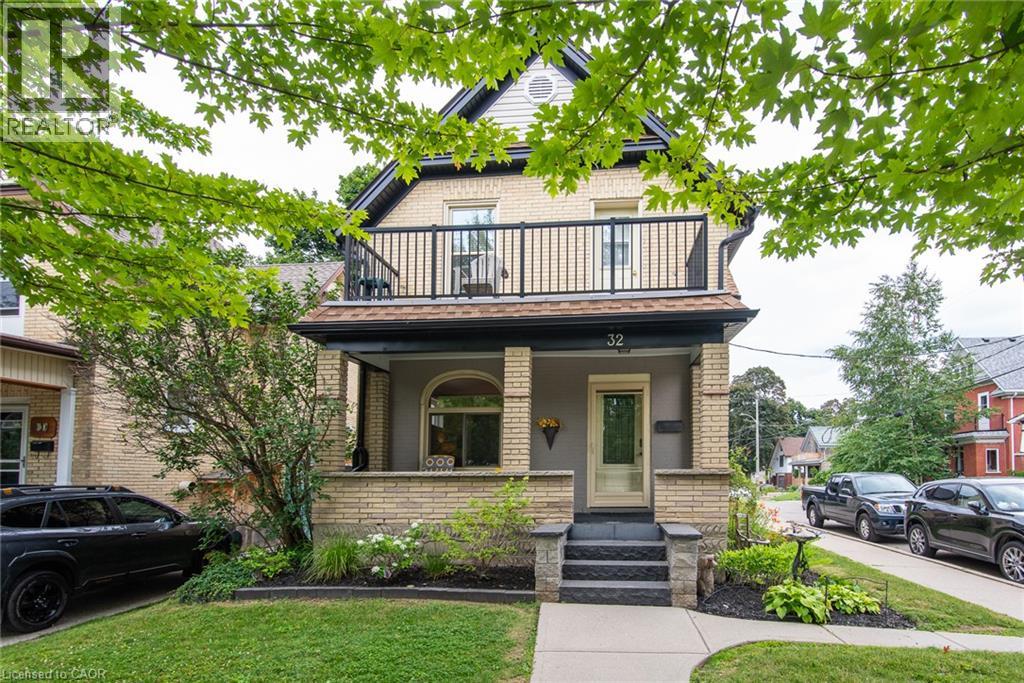
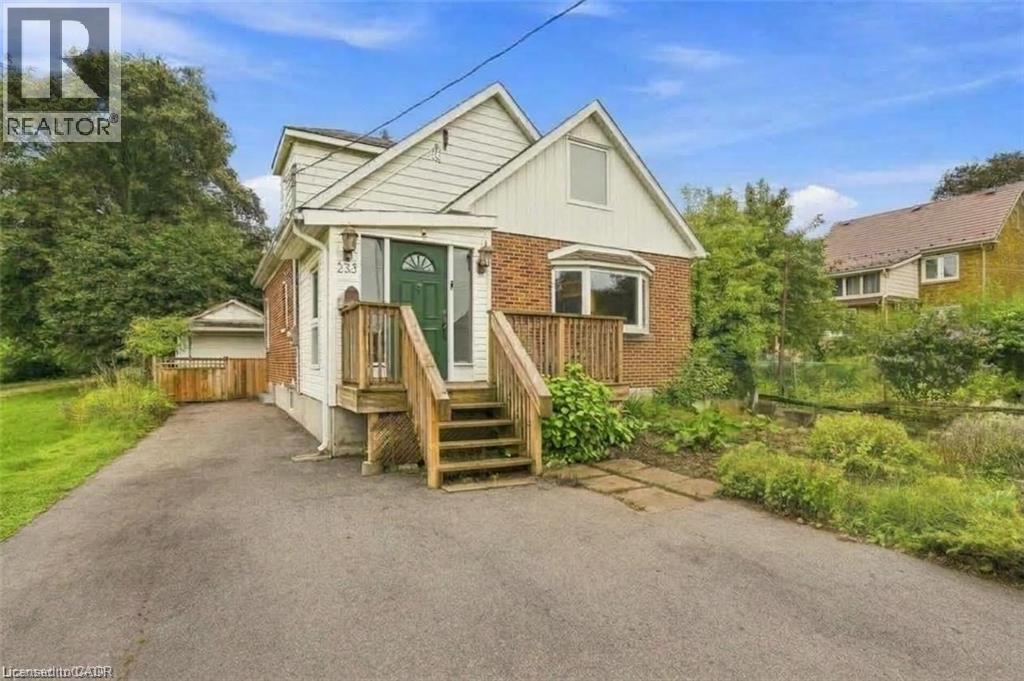
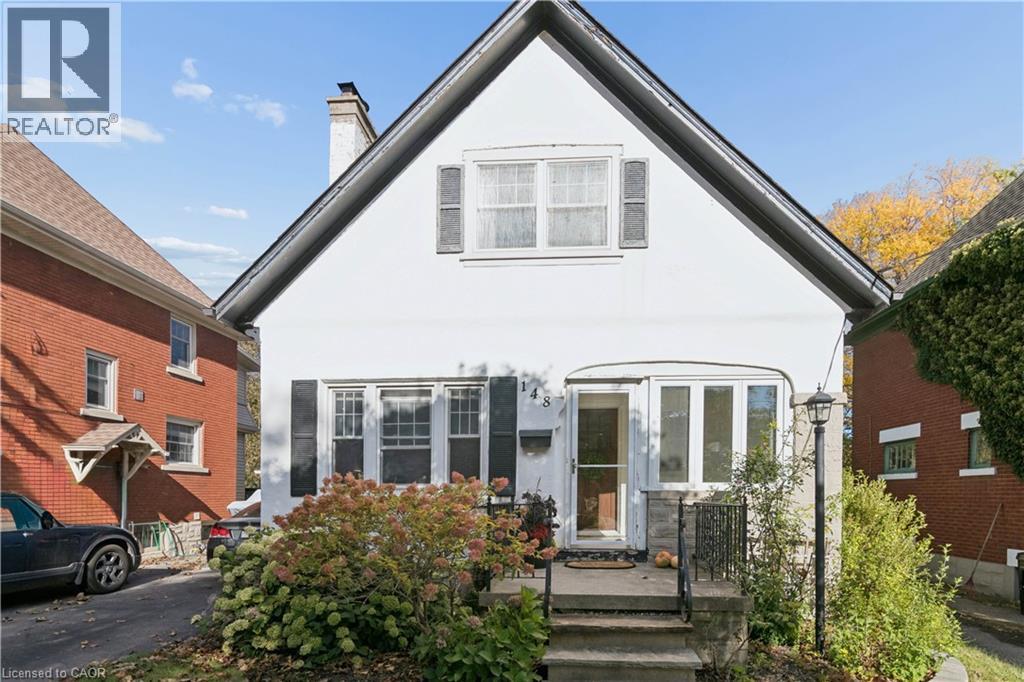
This list is a good start. Your Home Search Portal shows every listing from every brokerage, plus sold prices, and emails you new matches as they are listed.
Dave builds your search personally, no algorithms guessing what you meant.
Your portal combines all available homes in our area, from any company and any REALTOR®.
See what homes actually sold for, the context that makes your offer smart.
Your contact info stays with us. No ads, no marketing lists, and your questions come straight to Dave.
REALTOR®, REALTORS®, and the REALTOR® logo are certification marks that are owned by REALTOR® Canada Inc. and licensed exclusively to The Canadian Real Estate Association (CREA). These certification marks identify real estate professionals who are members of CREA and who must abide by CREA’s By-Laws, Rules, and the REALTOR® Code. The MLS® trademark and the MLS® logo are owned by CREA and identify the quality of services provided by real estate professionals who are members of CREA. Listing data is provided under the REALTOR.ca Data Distribution Facility and is subject to our listing data terms.