
$825,000
Listed today
39 Rosina Lane
Zorra (Thamesford) · 4 bd · 4+1 ba
Detached
Listed by King Realty Inc.


Waterloo, N2L6N2
Listed by RE/MAX Twin City Realty Inc. · MLS® 40864016
One of Beechwood's best kept secrets is Reiber Court, a quiet, friendly place in central Waterloo. Here you will find an amazing bungaloft exuding elegance & charm, but retaining an air of relaxation & everyday comfort. With 2,233 sq ft on 3 levels, it provides more than enough space, but not requiring extra effort to maintain. Built by Cook Homes, it offers 3 generous bedrooms, 3 full baths, thoughtfully designed and constructed using the highest quality materials. Light streams in from the extra large windows making the interior bright and cheery. The stylish Living room features a gas fireplace and access to the beautiful, private, fenced yard. The Kitchen was completely renovated in the modern style, including floor to ceiling shaker cabinets, stainless steel European range hood, granite countertops, ceramic backsplash and stainless appliances. Have casual meals in the large Dinette or a special meal with family/friends in the formal Dining room. The Primary bedroom can be located on the main or upper floor, as both have ensuite privileges. The downstairs is mostly finished with another bedroom, 3 pc bath, large Recroom with laminate flooring and a storage/utility room with second laundry. Carpet free home with ceramic, hardwood flooring and solid wood staircases. When it is time to kick back and relax, the backyard is the place to be with lush perennial gardens and shade giving trees. Looking for little maintenance, the composite deck is sure to impress and don't forget the covered pergola as an added bonus. Improvements/features include furnace(2017), A.C.(2020), deck(2016), freshly painted, roof(2012) with 25 yr shingles, most lighting replaced or added(2020), 9ft ceilings, water heater (2020) owned, water softener(2019) owned, BBQ gas line and central vac. An unbeatable location minutes to the Boardwalk shopping, uptown Waterloo, Universities, Westmount Golf Club and parks. Offers a great lifestyle for families, professionals and people looking to downsize.
Features: School Bus, Community Centre, Corner Site, Conservation/green belt, Tile Drained, Gazebo, Sump Pump, Automatic Garage Door Opener, Private Yard
| Level | Room | Size |
|---|---|---|
| Basement | Storage | 10'0'' x 18'7'' |
| Basement | Utility room | 8'5'' x 11'9'' |
| Basement | 4pc Bathroom | 8'3'' x 10'10'' |
| Basement | Bedroom | 11'11'' x 12'2'' |
| Basement | Recreation room | 21'7'' x 22'10'' |
| Second level | 3pc Bathroom | 6'8'' x 7'5'' |
| Second level | Primary Bedroom | 12'7'' x 16'2'' |
| Main level | Other | 5'3'' x 9'7'' |
| Main level | 3pc Bathroom | 5'9'' x 9'7'' |
| Main level | Bedroom | 12'1'' x 15'2'' |
| Main level | Breakfast | 7'6'' x 8'11'' |
| Main level | Dining room | 9'10'' x 13'9'' |
| Main level | Living room | 13'8'' x 19'9'' |
| Main level | Kitchen | 8'7'' x 10'9'' |
| Main level | Foyer | 6'4'' x 7'2'' |
Get to know the streets, the schools, the parks and the kind of homes you will find in Beechwood.





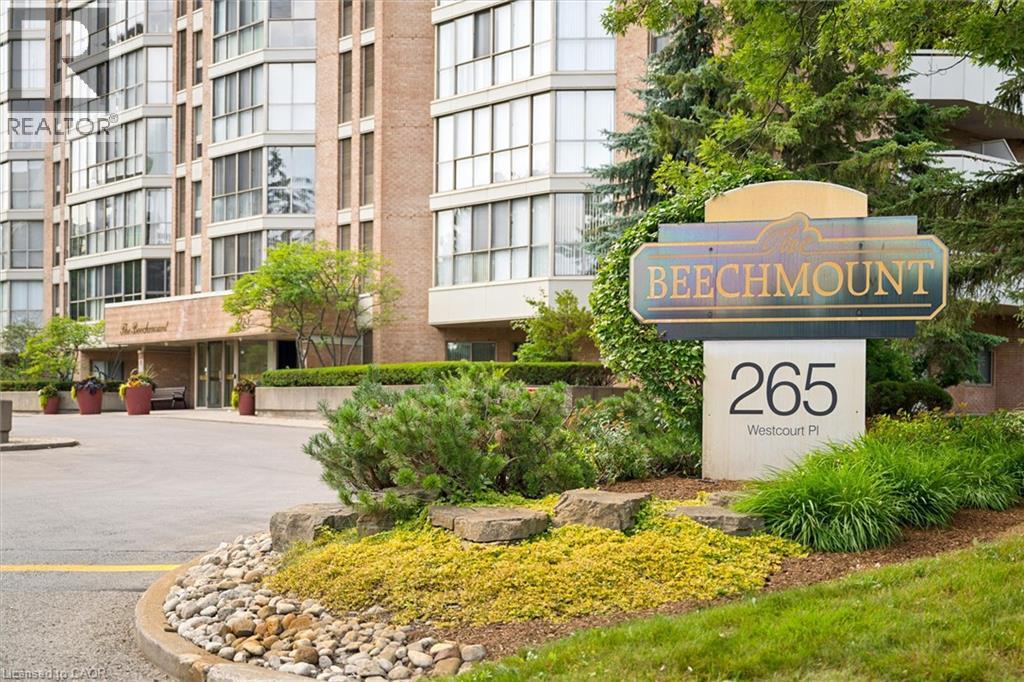

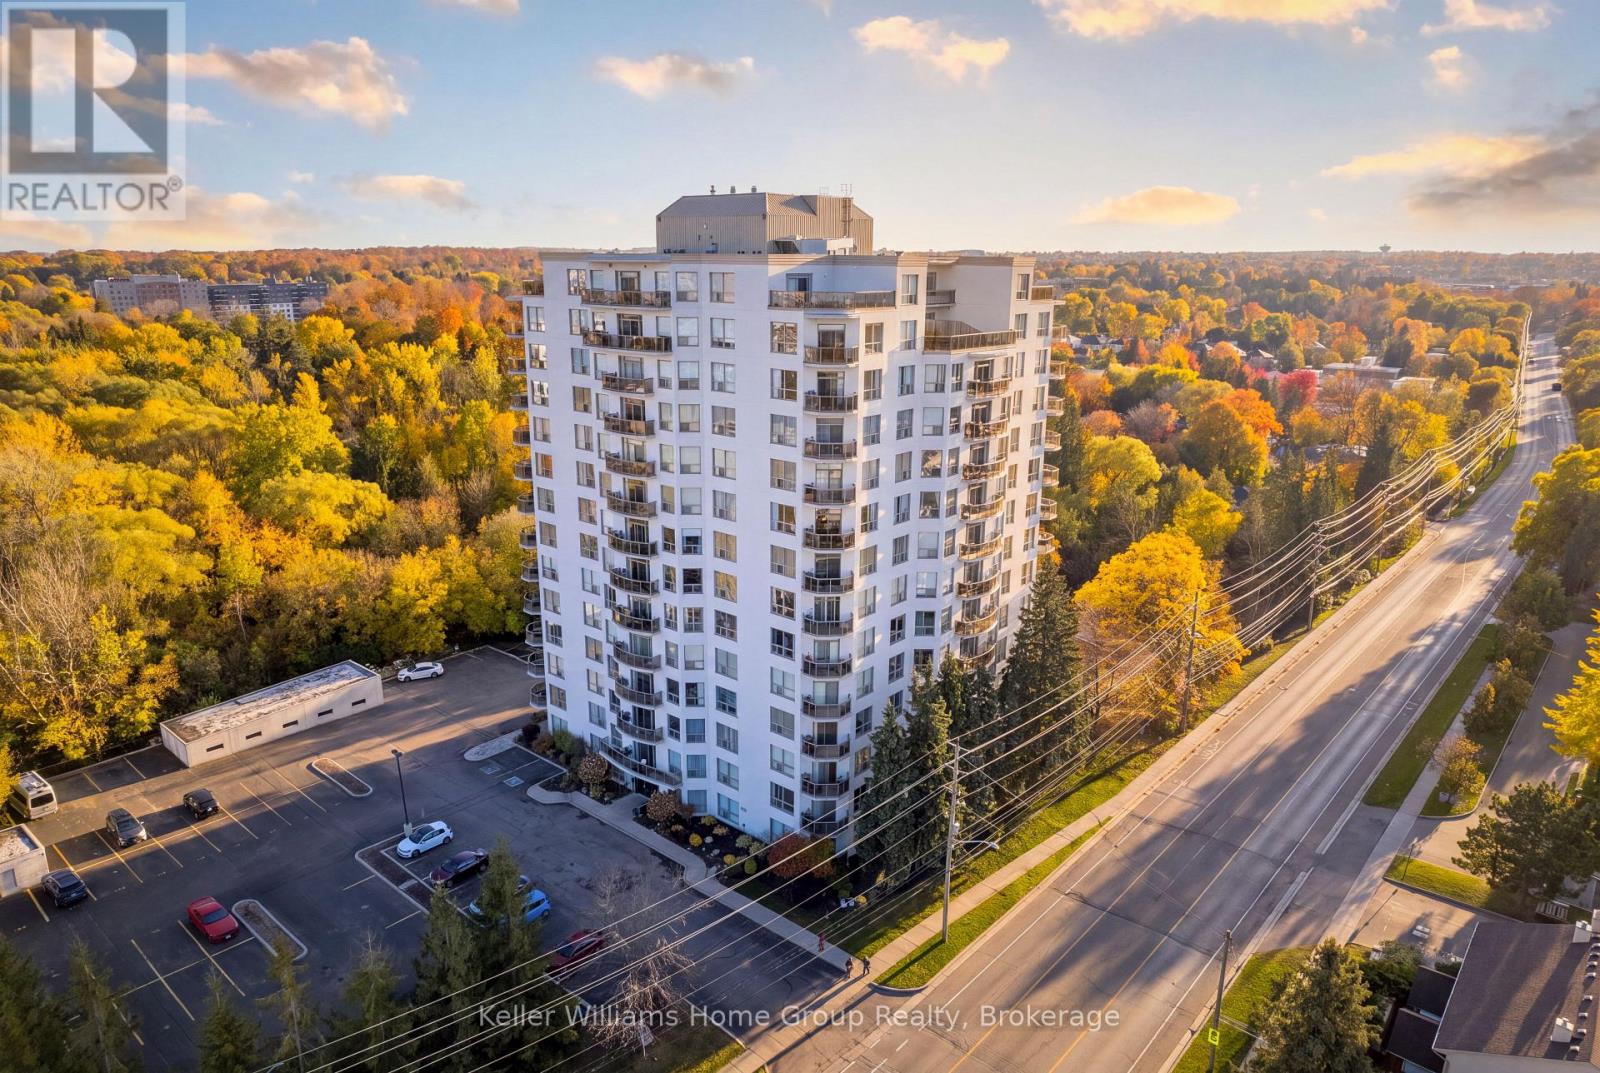
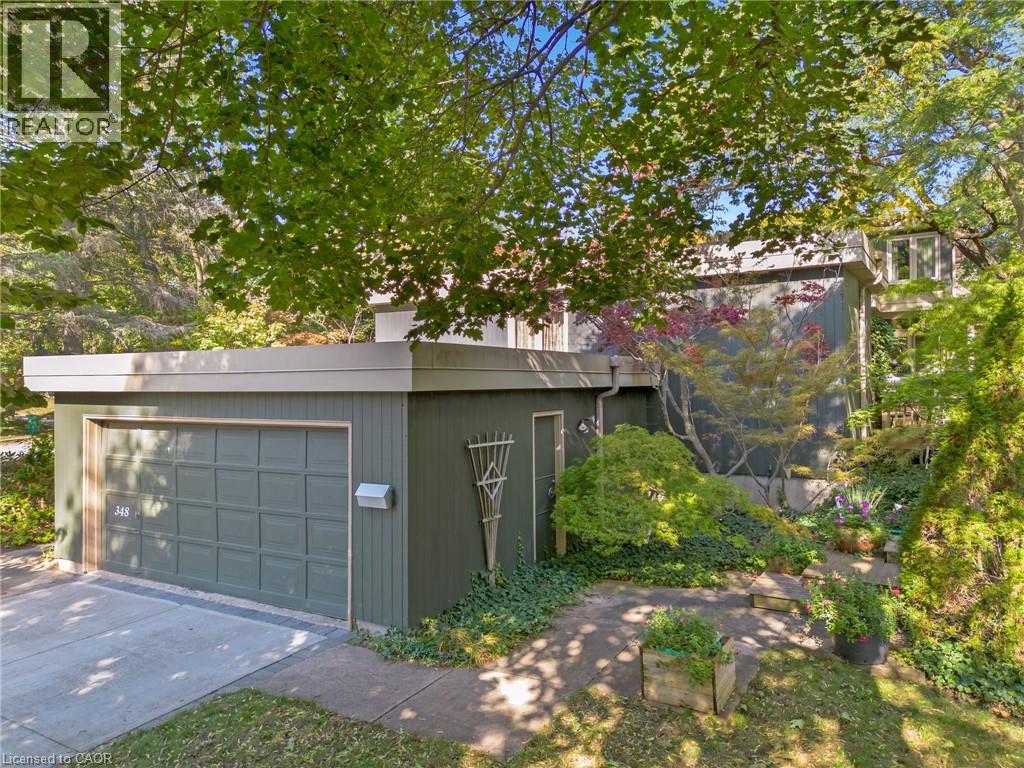
This list is a good start. Your Home Search Portal shows every listing from every brokerage, plus sold prices, and emails you new matches as they are listed.
Dave builds your search personally, no algorithms guessing what you meant.
Your portal combines all available homes in our area, from any company and any REALTOR®.
See what homes actually sold for, the context that makes your offer smart.
Your contact info stays with us. No ads, no marketing lists, and your questions come straight to Dave.
REALTOR®, REALTORS®, and the REALTOR® logo are certification marks that are owned by REALTOR® Canada Inc. and licensed exclusively to The Canadian Real Estate Association (CREA). These certification marks identify real estate professionals who are members of CREA and who must abide by CREA’s By-Laws, Rules, and the REALTOR® Code. The MLS® trademark and the MLS® logo are owned by CREA and identify the quality of services provided by real estate professionals who are members of CREA. Listing data is provided under the REALTOR.ca Data Distribution Facility and is subject to our listing data terms.