$669,900
Listed today
25 Concession Street Unit 204
Cambridge · 3 bd · 2+1 ba · 1,475 sq ft
Listed by RE/MAX Twin City Realty Inc.


Fergus, N1M0K5
Listed by Keller Williams Home Group Realty, Brokerage · MLS® 40864310
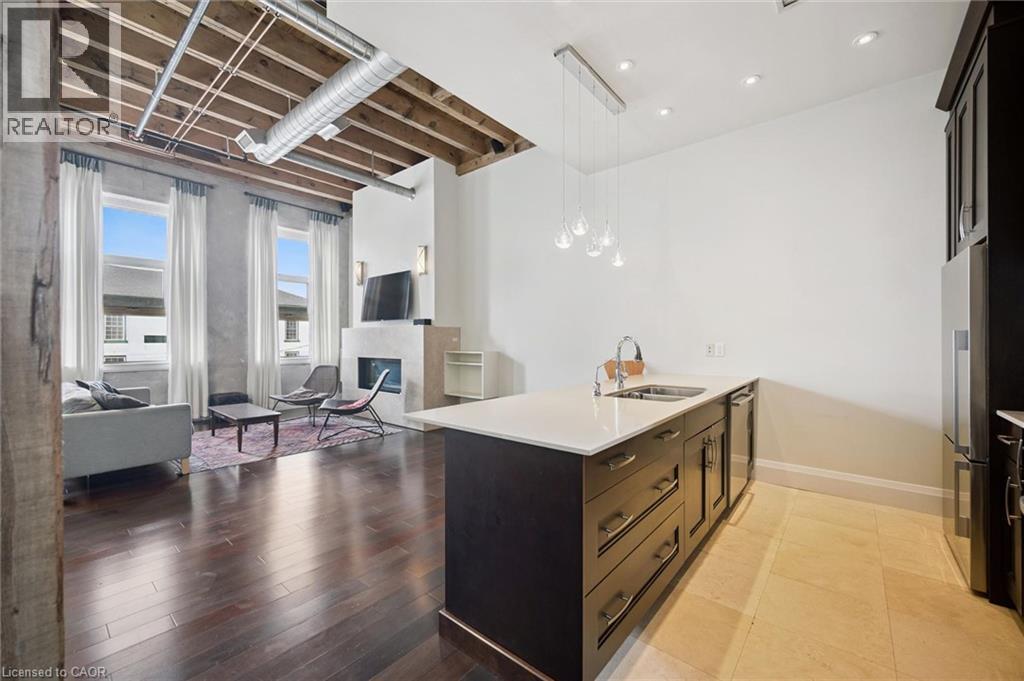
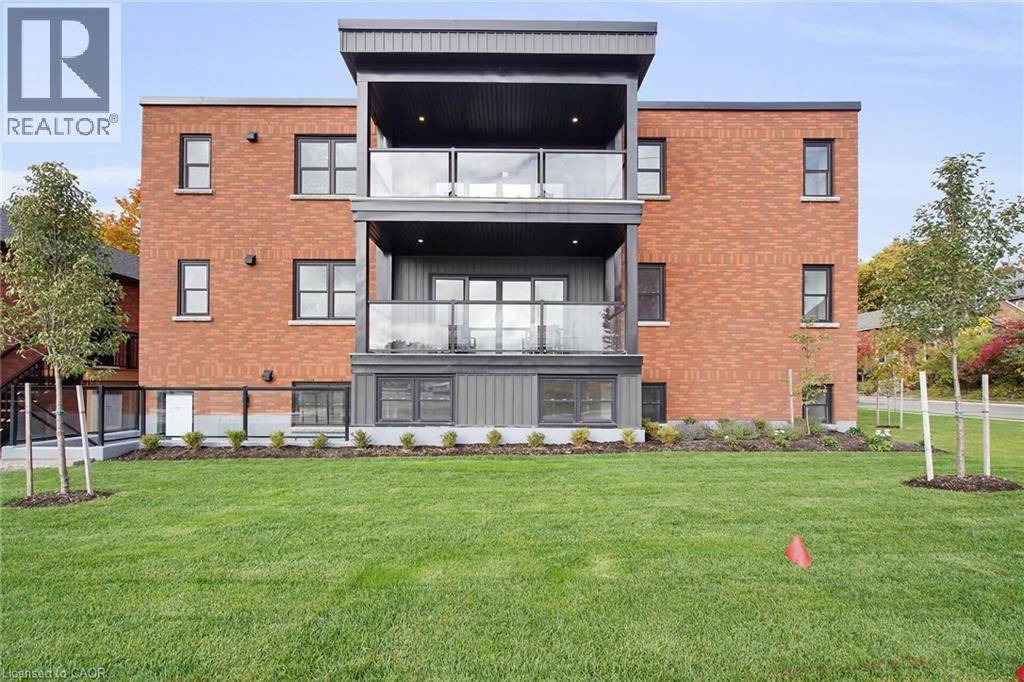
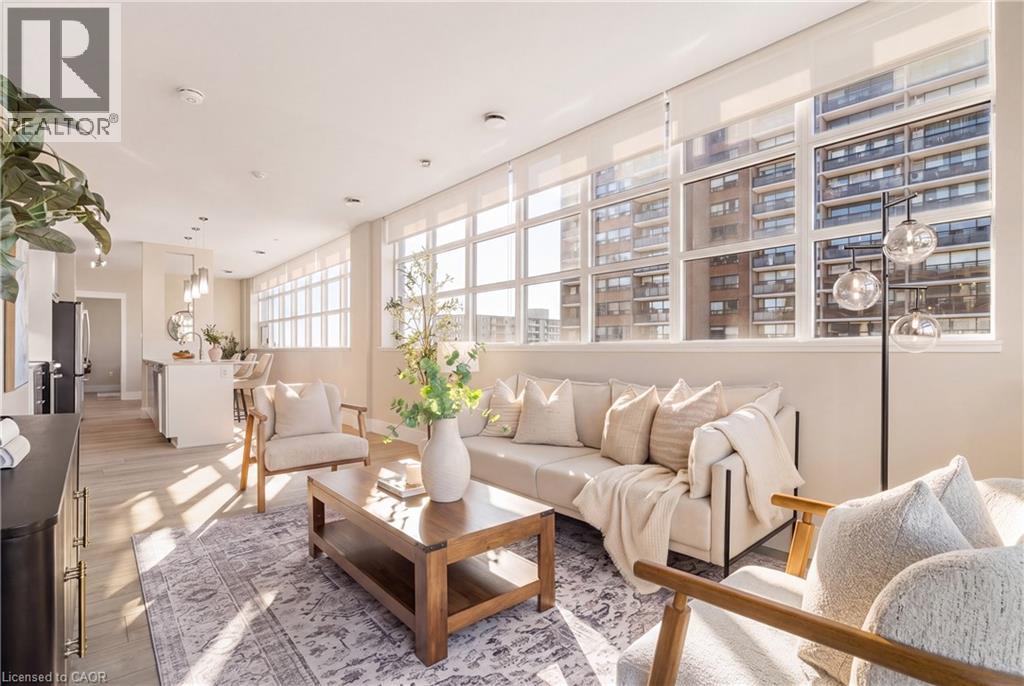
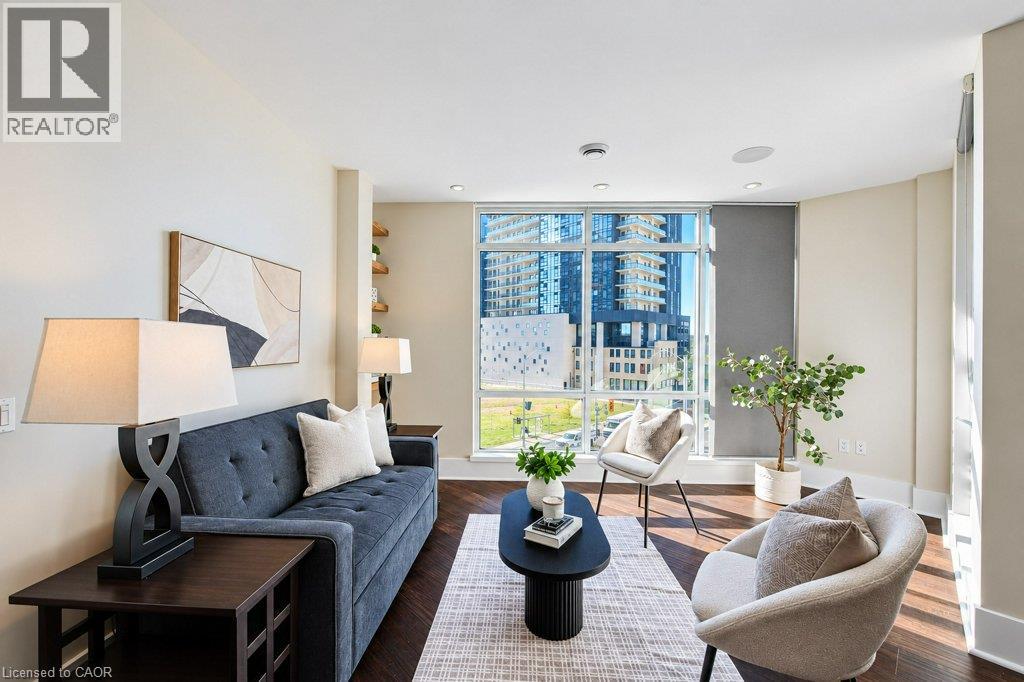
Welcome to 99B Farley Road in Centre Wellington. Unit #203, a stunning corner unit in this beautifully appointed building means - extra windows, amazing sunrises, and beautiful natural light throughout. The exclusive parking spaces - an underground space with storage, as well as a surface level spot just below the balcony, provide incredible added convenience and value. The AZURE layout includes 1439 square feet of living space, as well as a gorgeous and comfortable balcony where you'll enjoy views of the surrounding neighbourhood. A spacious walk-in pantry in the kitchen, and an amazing walk-in primary closet create unique storage spaces that you didn't know you needed! Built by James Keating Construction, this two bedroom, two bath home features multiple upgrades including pot lighting throughout, under cabinet lighting, pot & pan drawers, a plumbing water line to fridge, reverse osmosis water system, tv wall mount and more. This bright and very spacious corner unit combines low-maintenance living with timeless, quality finishes. The location provides ready access to trails, schools, shopping, parks, professional services and entertainment. All of this within a one-hour drive to the GTA.
Features: School Bus, Community Centre, Southern exposure, Balcony, Shared Driveway, Automatic Garage Door Opener, Party Room
| Level | Room | Size |
|---|---|---|
| Main level | Primary Bedroom | 13'4'' x 16'4'' |
| Main level | Bedroom | 12'8'' x 10'2'' |
| Main level | Living room | 21'9'' x 16'7'' |
| Main level | Laundry room | 6'0'' x 5'11'' |
| Main level | Kitchen | 13'5'' x 12'0'' |
| Main level | Dining room | 12'10'' x 12'2'' |
| Main level | 4pc Bathroom | 9'5'' x 5'1'' |
| Main level | 3pc Bathroom | 8'8'' x 7'8'' |

This list is a good start. Your Home Search Portal shows every listing from every brokerage, plus sold prices, and emails you new matches as they are listed.
Dave builds your search personally, no algorithms guessing what you meant.
Your portal combines all available homes in our area, from any company and any REALTOR®.
See what homes actually sold for, the context that makes your offer smart.
Your contact info stays with us. No ads, no marketing lists, and your questions come straight to Dave.
REALTOR®, REALTORS®, and the REALTOR® logo are certification marks that are owned by REALTOR® Canada Inc. and licensed exclusively to The Canadian Real Estate Association (CREA). These certification marks identify real estate professionals who are members of CREA and who must abide by CREA’s By-Laws, Rules, and the REALTOR® Code. The MLS® trademark and the MLS® logo are owned by CREA and identify the quality of services provided by real estate professionals who are members of CREA. Listing data is provided under the REALTOR.ca Data Distribution Facility and is subject to our listing data terms.