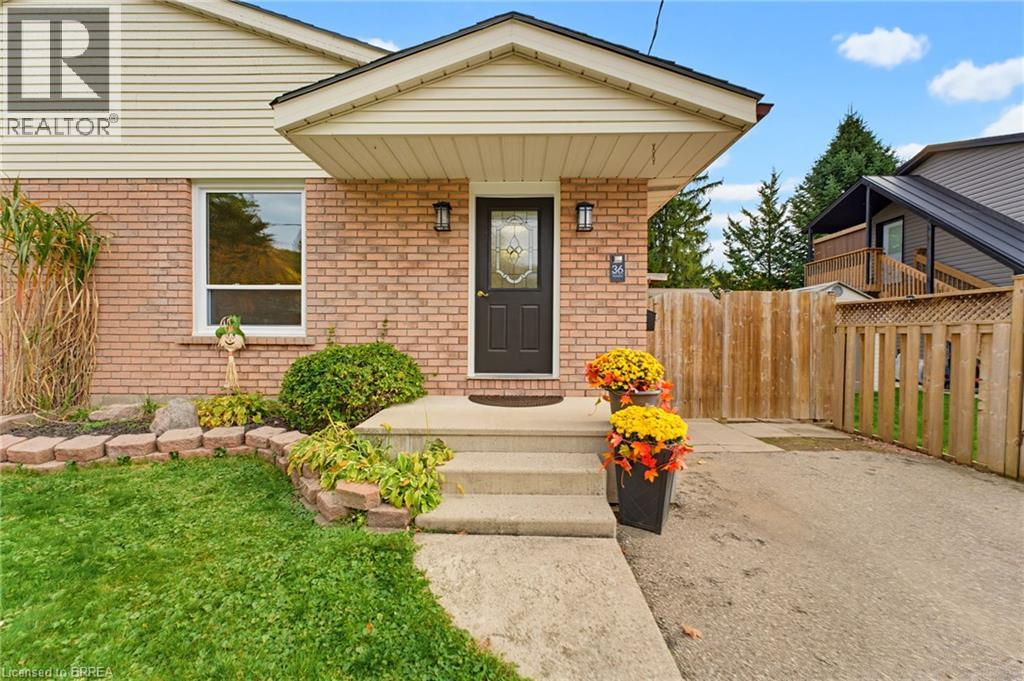
$559,000
Listed today
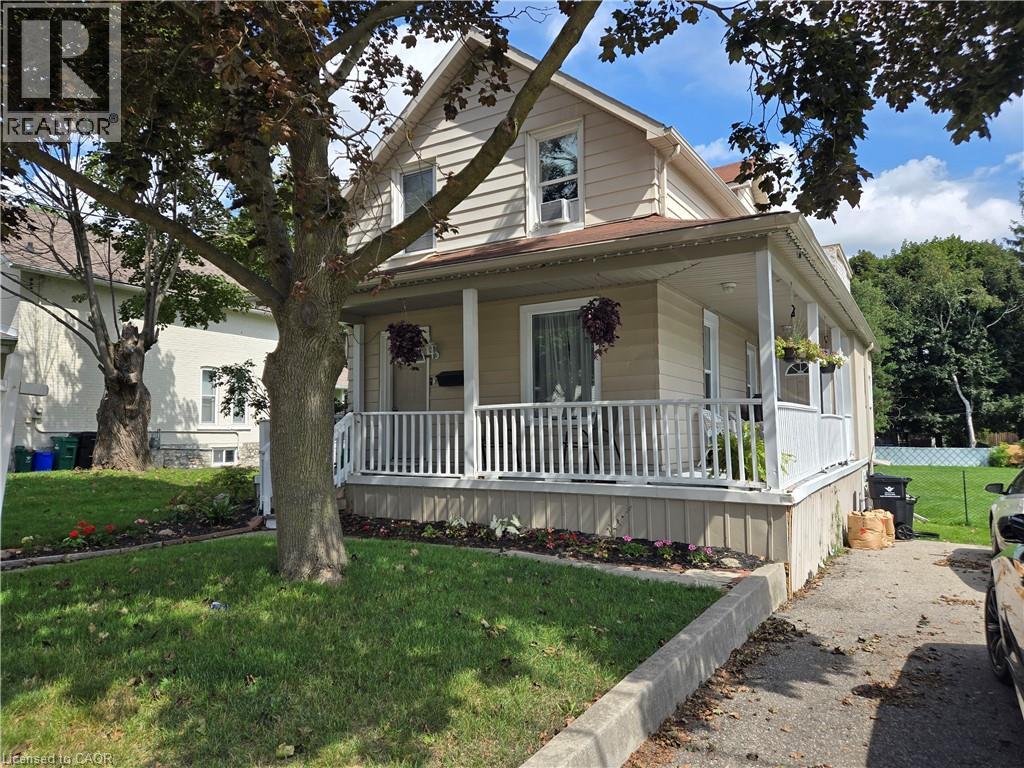
36 Amelia Street
Paris · 3 bd · 2+1 ba · 1,674 sq ft
Semi-detached
Listed by RE/MAX Twin City Realty Inc.


Cambridge, N3H4K4
Listed by eXp Realty, Brokerage · MLS® 40864368
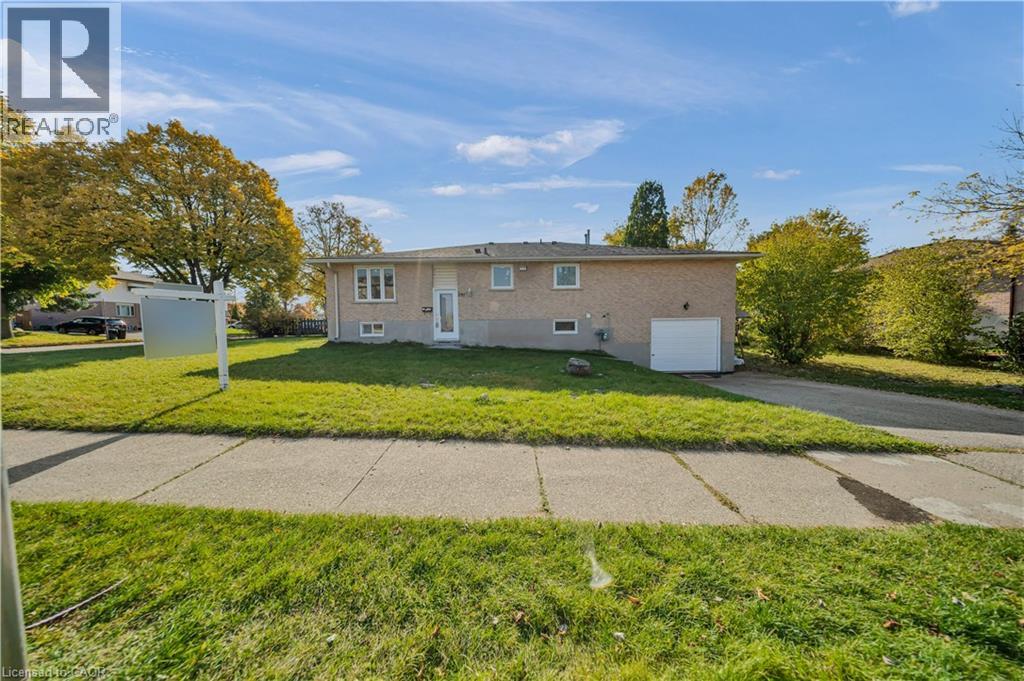
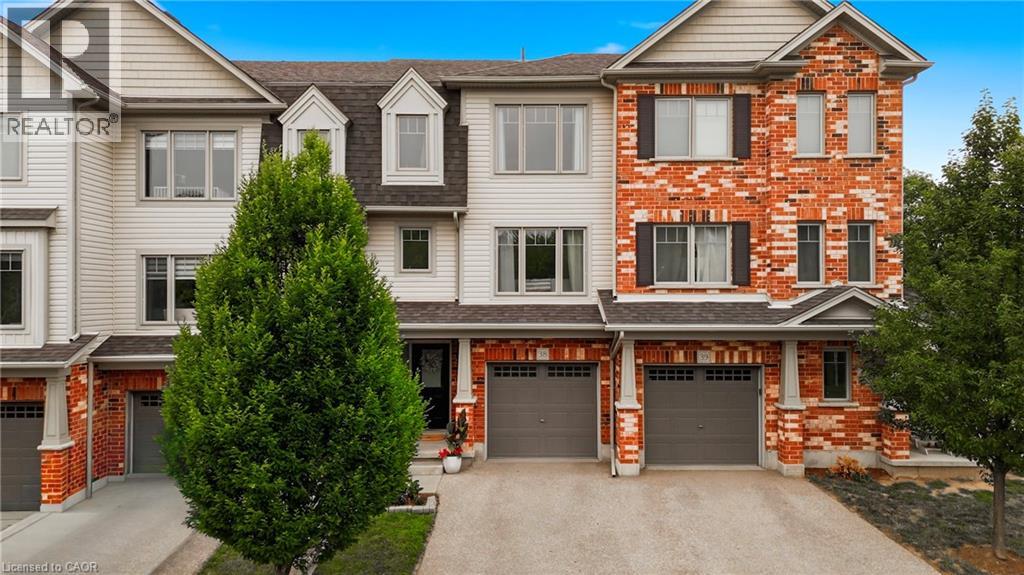
Welcome to 1393 Pineview Avenue, a solid, well-built all-brick home offering exceptional space and versatility in a convenient Cambridge location! This impressive four-level backsplit features 3 bedrooms and 1.5 bathrooms, with a smart layout that provides plenty of room for family living, entertaining and everyday comfort. The carpet-free interior offers a clean, easy-care living environment, while two walk-in closets provide exceptional storage. The multi-level design creates excellent separation between living and sleeping areas, giving everyone their own space. Ideally situated close to schools, parks, shopping, transit and everyday amenities, with Highway 401 just minutes away for an easy commute to Kitchener-Waterloo, Guelph and surrounding areas. A fantastic opportunity to own a spacious, functional and solid all-brick home in an established Cambridge neighbourhood.
Features: Paved driveway
| Level | Room | Size |
|---|---|---|
| Basement | Utility room | 7'10'' x 6'7'' |
| Basement | Storage | 21'0'' x 6'9'' |
| Basement | Recreation room | 17'7'' x 11'7'' |
| Lower level | Primary Bedroom | 15'5'' x 9'8'' |
| Lower level | Bonus Room | 9'3'' x 8'3'' |
| Lower level | 2pc Bathroom | |
| Second level | Bedroom | 15'9'' x 9'11'' |
| Second level | Bedroom | 9'7'' x 8'6'' |
| Second level | 4pc Bathroom | |
| Main level | Living room | 15'10'' x 11'7'' |
| Main level | Kitchen | 13'4'' x 8'10'' |
| Main level | Dining room | 11'0'' x 9'8'' |
Get to know the streets, the schools, the parks and the kind of homes you will find in Preston Centre.


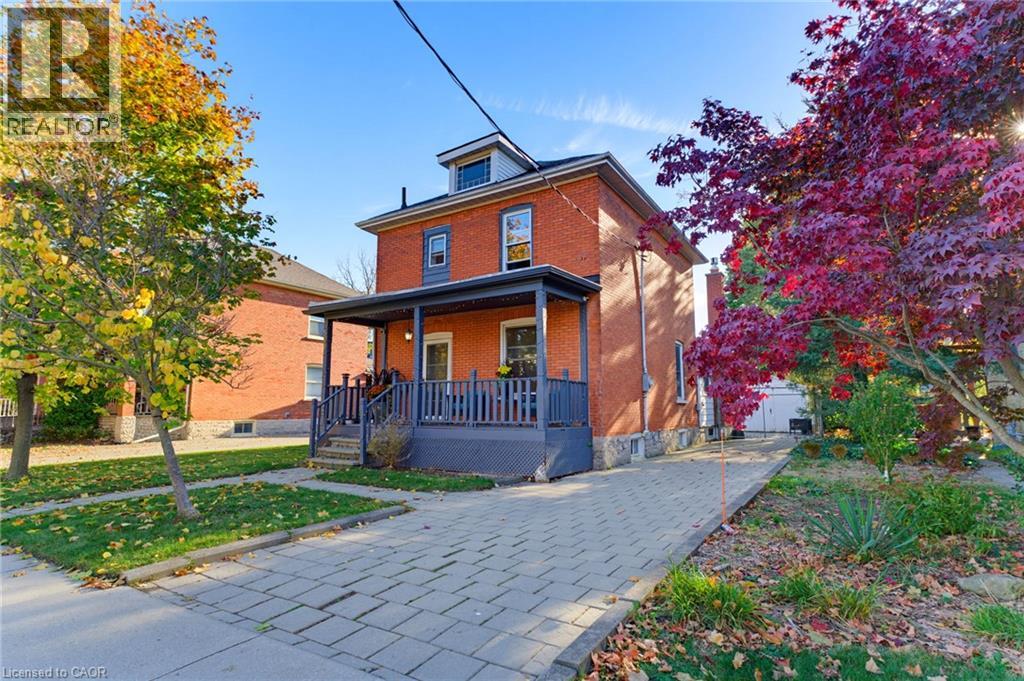
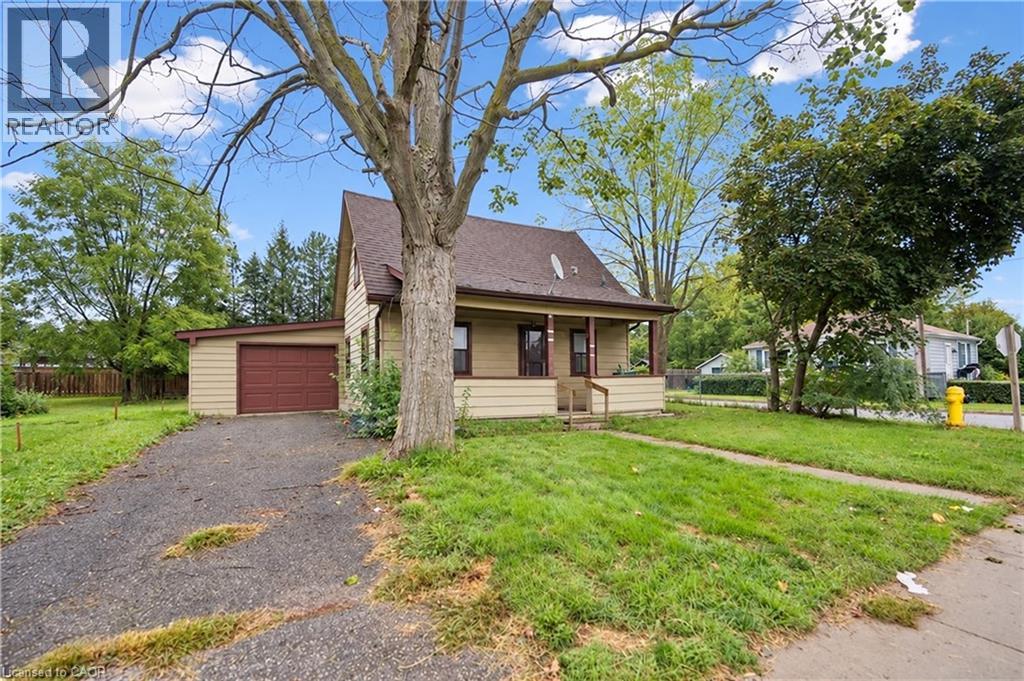
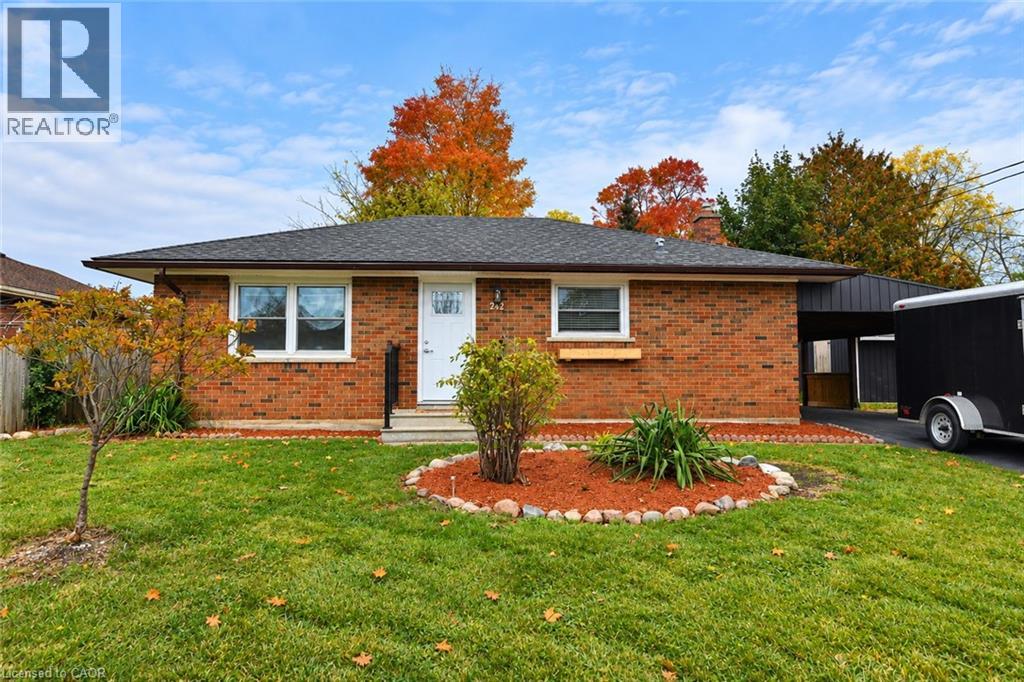
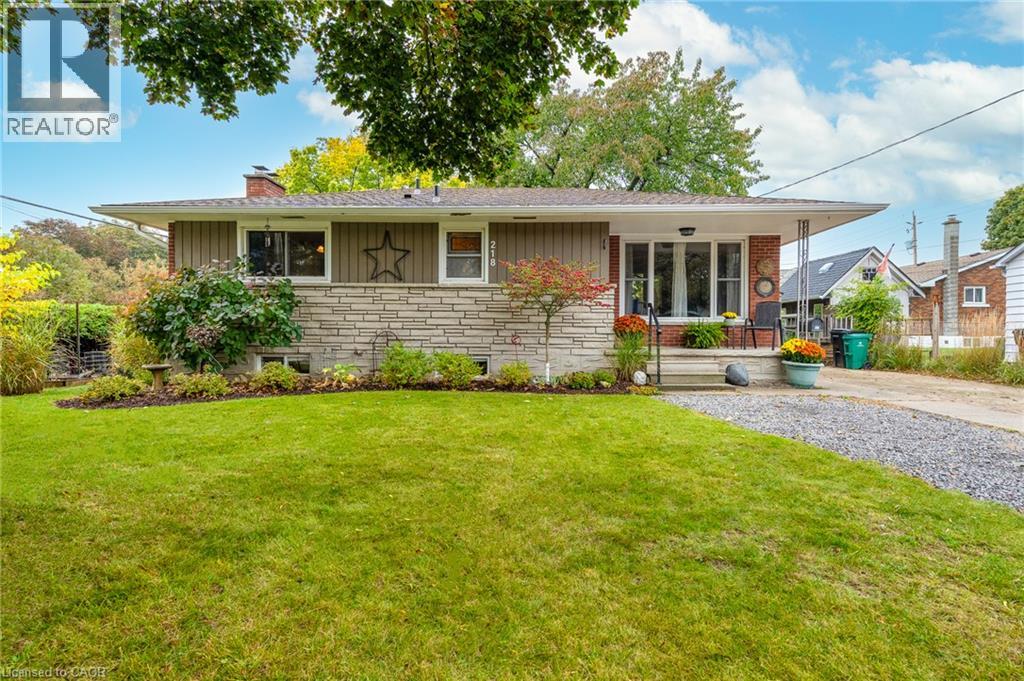
This list is a good start. Your Home Search Portal shows every listing from every brokerage, plus sold prices, and emails you new matches as they are listed.
Dave builds your search personally, no algorithms guessing what you meant.
Your portal combines all available homes in our area, from any company and any REALTOR®.
See what homes actually sold for, the context that makes your offer smart.
Your contact info stays with us. No ads, no marketing lists, and your questions come straight to Dave.
REALTOR®, REALTORS®, and the REALTOR® logo are certification marks that are owned by REALTOR® Canada Inc. and licensed exclusively to The Canadian Real Estate Association (CREA). These certification marks identify real estate professionals who are members of CREA and who must abide by CREA’s By-Laws, Rules, and the REALTOR® Code. The MLS® trademark and the MLS® logo are owned by CREA and identify the quality of services provided by real estate professionals who are members of CREA. Listing data is provided under the REALTOR.ca Data Distribution Facility and is subject to our listing data terms.