
$579,000
Listed today
750 Angler Way
Waterloo · 3 bd · 2+1 ba
DetachedExplore Eastbridge →
Listed by Sotheby's International Realty Canada


Cambridge, N3H2J2
Listed by RE/MAX Real Estate Centre Inc. · MLS® 40870059
Well kept, brick bungalow with open concept layout , situated on a nice lot.
Band new furnace (2026), Roof shingles (2011), central air (2011). Hydro is breakers. Windows (2013) (all have been replaced even the basement windows, most are easy clean windows that tilt or swing out), there is extra insulation in attic. The only rental is the hot water heater. This home has in-law potential. The basement features a separate entrance, 3 piece bathroom, large bedroom and huge recreation room (lots of space for a 2nd kitchen or 4th bedroom). Parking for at least 6 cars and no side walk to shovel. Bright living room/dining room with big picture windows on each end. The kitchen has a movable island and is open to the living room. The kitchen is original but has a cool retro cabinetry. Original hardwood floors on the main floor. Great South Preston neighbourhood. 2 blocks to Grandview Public School. Close to downtown Preston with quaint shops and restaurants. Also handy to arenas and beautiful trails along the Grand River.
Nice lot, its 75 feet wide and the back yard has a patio with gazebo (gazebo curtains are stored inside) and the side yard is perfect for planting and has raised gardens.
This fully detached home is perfect for first time buyers and investors.
| Level | Room | Size |
|---|---|---|
| Basement | Recreation room | 24'5'' x 11'4'' |
| Basement | 3pc Bathroom | |
| Basement | Bedroom | 8'7'' x 11'1'' |
| Main level | 4pc Bathroom | |
| Main level | Bedroom | 12'6'' x 8'5'' |
| Main level | Primary Bedroom | 12'6'' x 10'11'' |
| Main level | Kitchen | 10'11'' x 11'0'' |
| Main level | Living room/Dining room | 19'0'' x 11'1'' |
Get to know the streets, the schools, the parks and the kind of homes you will find in Preston Centre.
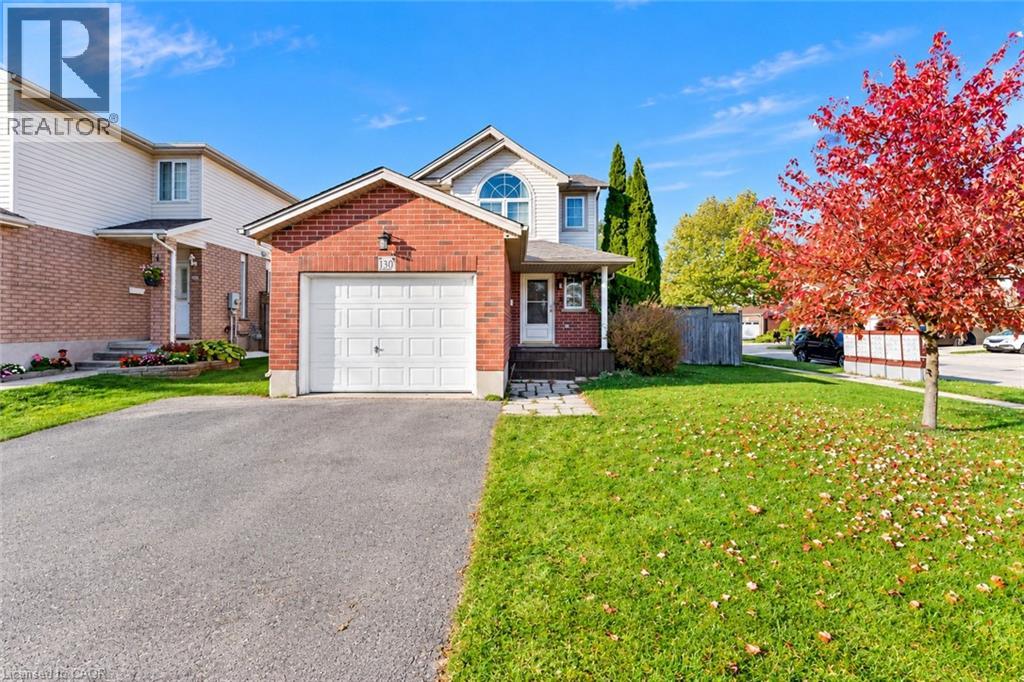

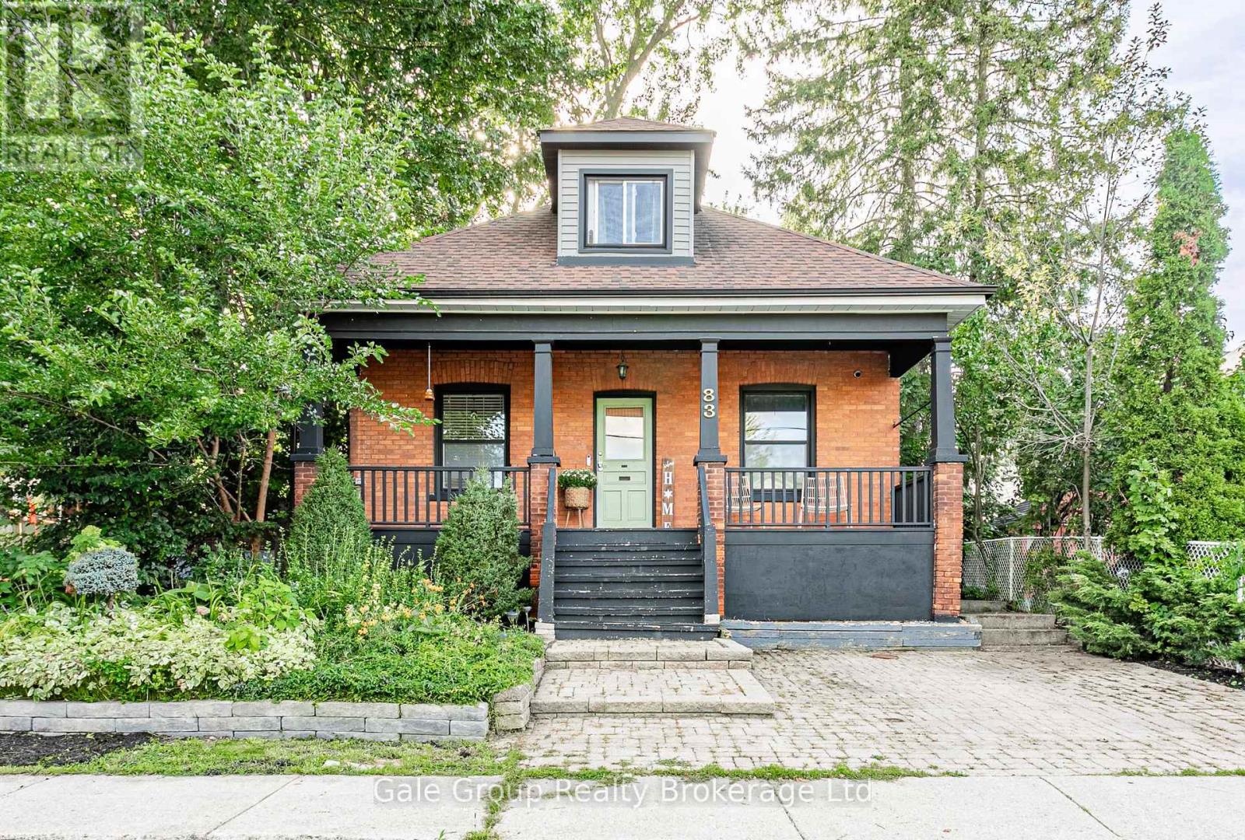
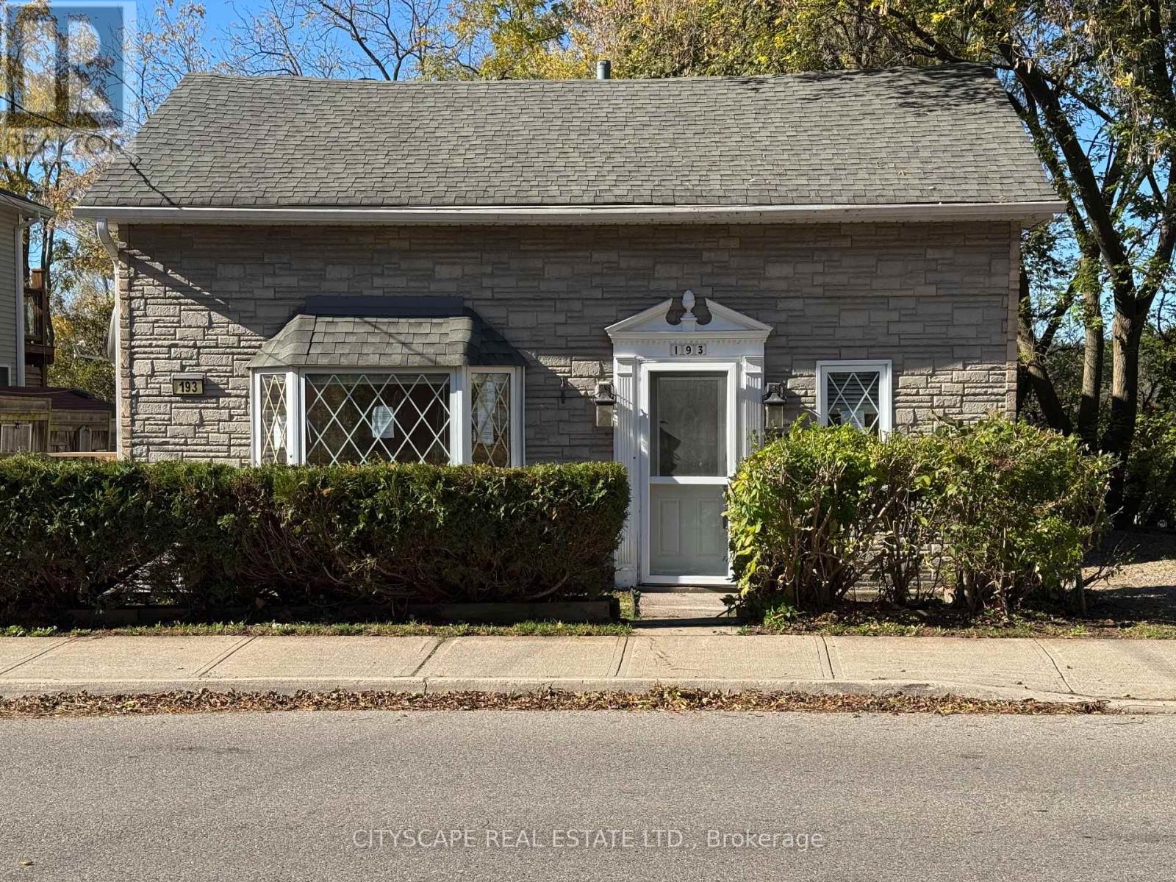
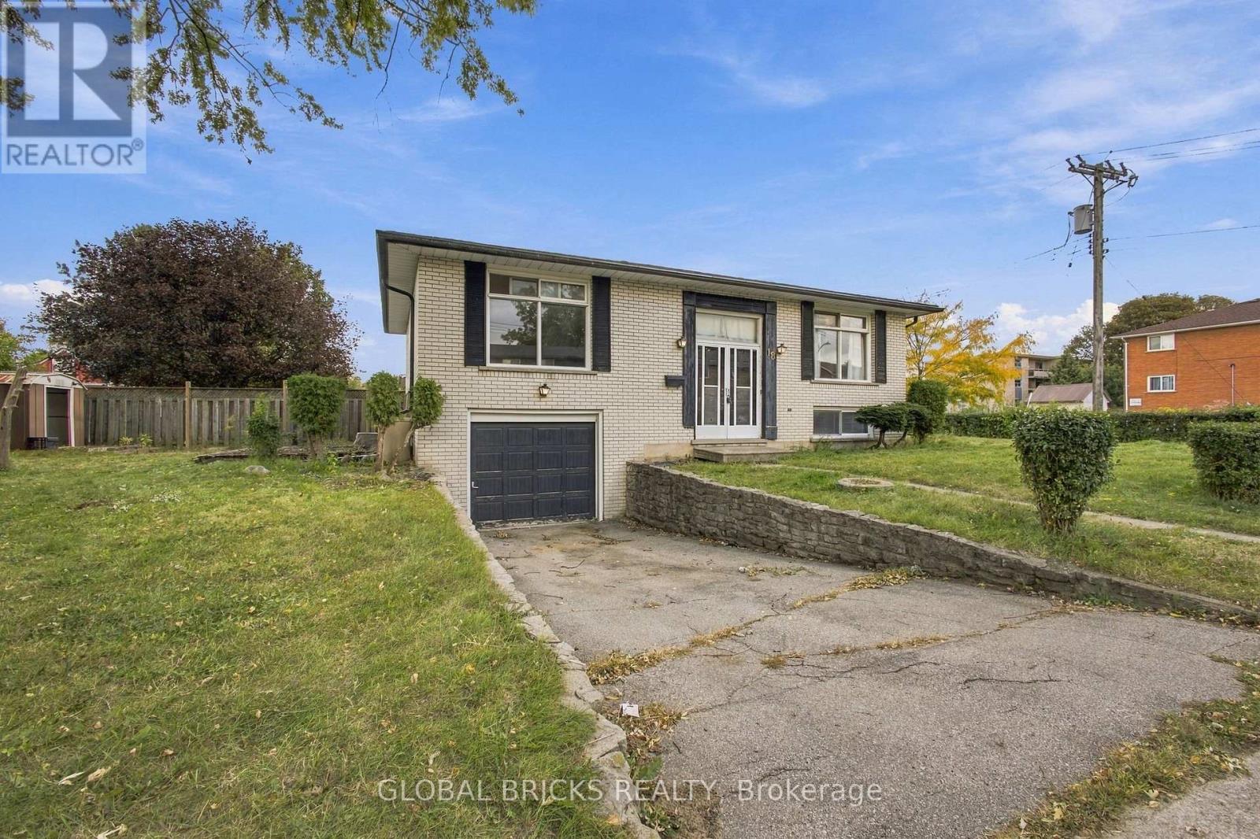
This list is a good start. Your Home Search Portal shows every listing from every brokerage, plus sold prices, and emails you new matches as they are listed.
Dave builds your search personally, no algorithms guessing what you meant.
Your portal combines all available homes in our area, from any company and any REALTOR®.
See what homes actually sold for, the context that makes your offer smart.
Your contact info stays with us. No ads, no marketing lists, and your questions come straight to Dave.
REALTOR®, REALTORS®, and the REALTOR® logo are certification marks that are owned by REALTOR® Canada Inc. and licensed exclusively to The Canadian Real Estate Association (CREA). These certification marks identify real estate professionals who are members of CREA and who must abide by CREA’s By-Laws, Rules, and the REALTOR® Code. The MLS® trademark and the MLS® logo are owned by CREA and identify the quality of services provided by real estate professionals who are members of CREA. Listing data is provided under the REALTOR.ca Data Distribution Facility and is subject to our listing data terms.