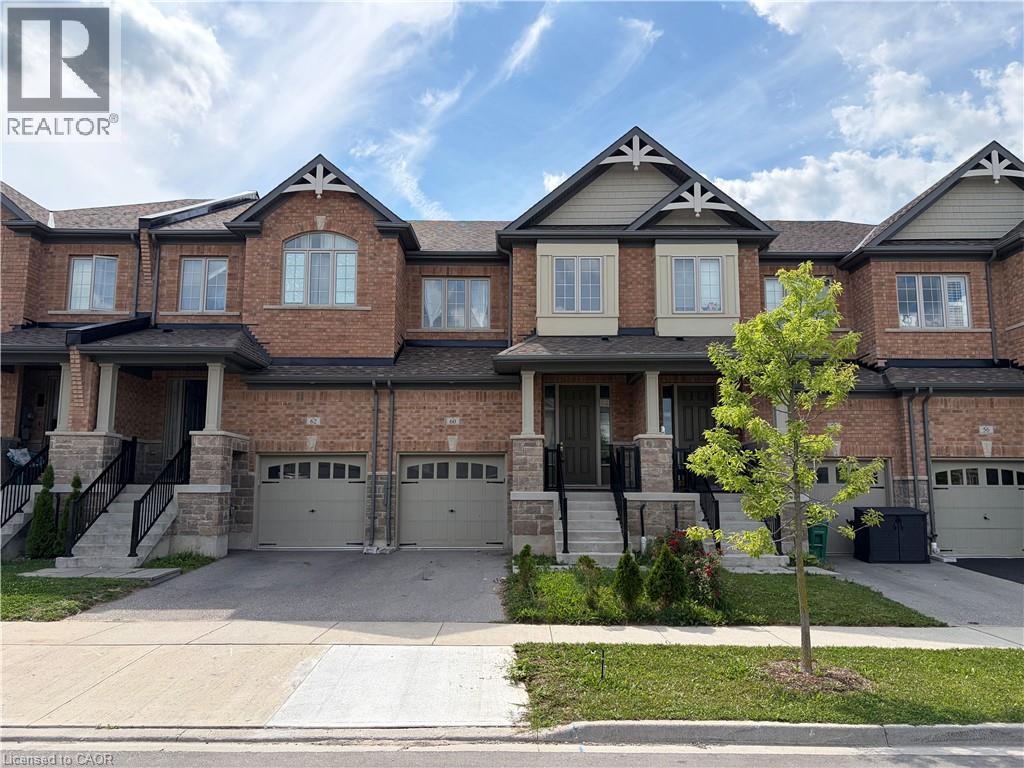
$705,000
Listed today
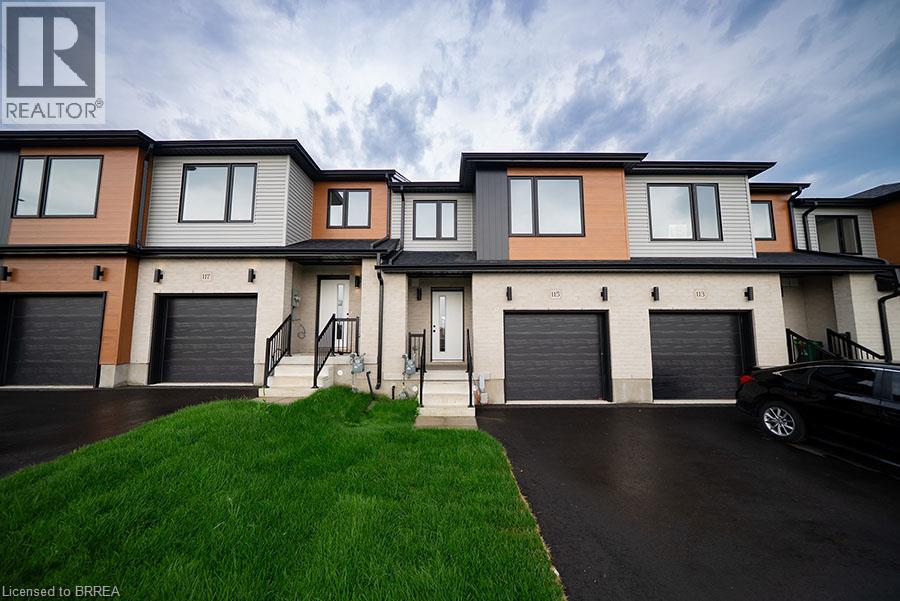
60 Reistwood Drive
Kitchener · 3 bd · 4+1 ba · 1,943 sq ft
TownhouseExplore Huron South →
Listed by eXp Realty (Team Branch)


Paris, N3L0J2
Listed by Real Broker Ontario Ltd. · MLS® 40864512
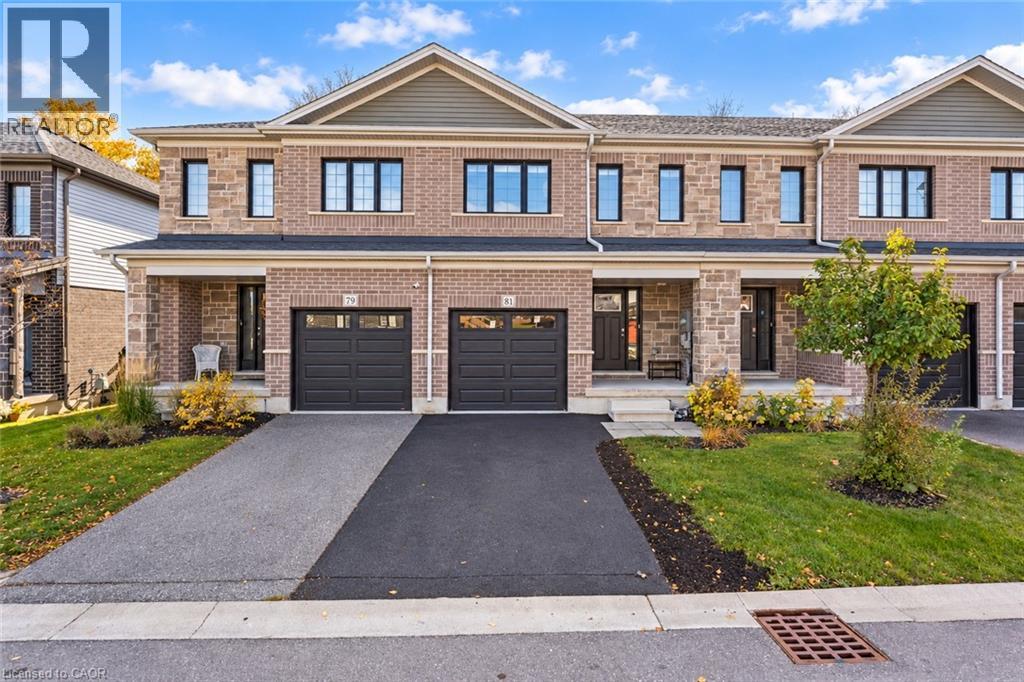
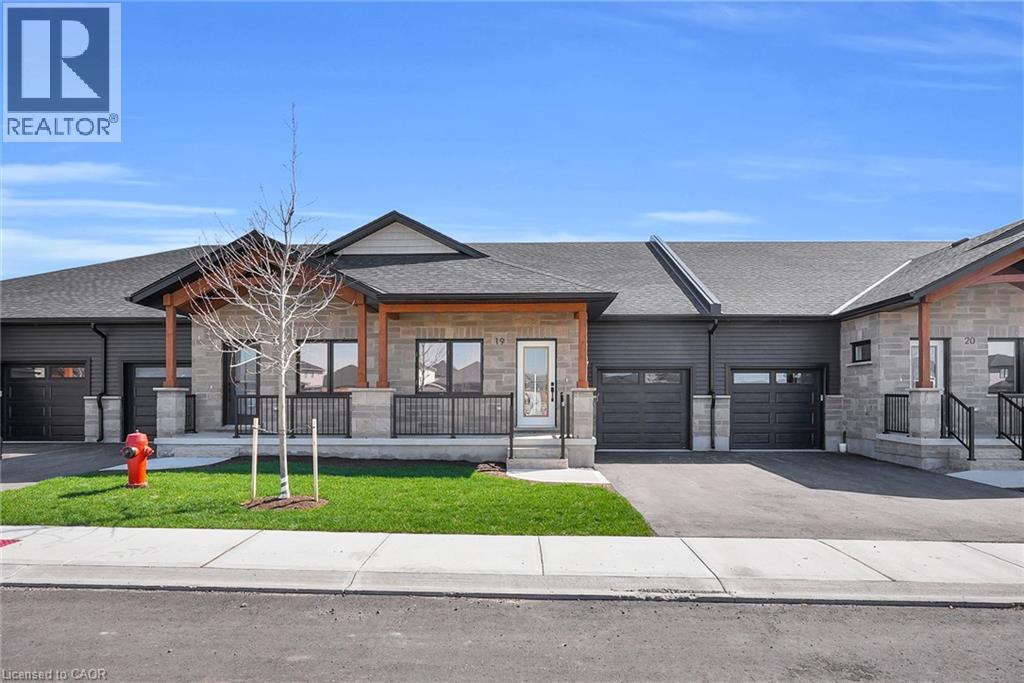
Desirable Main-Floor Living @ 29 Schuyler St. # 52! Welcome to 29 Schuyler St #52, an impeccably designed freehold bungalow townhouse situated in a quiet, friendly community in Paris, Ontario. Offering effortless, turn-key main-floor living, this home features over 2,200 sq. ft. of finished luxury without the premium price tag or high maintenance costs, with common element fees of only $131/month. Step inside to an open-and-airy main floor highlighted by soaring vaulted ceilings, anchored by a unique solid wood ceiling beam reclaimed from a Tillsonburg barn, custom lighting, and a custom-ordered Italian Murano glass chandelier that projects beautiful shadow textures across the room. The chef-inspired white kitchen is designed for seamless entertaining, complete with dark quartz countertops, an artisanal handcrafted white subway tile backsplash, a spacious layout, and a functional kitchen island with seating. The kitchen flows seamlessly into a generous dining area and a sun-drenched living room with a sleek glass-accent fireplace. Outside, step onto a private, south-facing rear deck equipped with a privacy wall—perfect for outdoor relaxation. The main level includes two bedrooms, featuring a large primary. For ultimate convenience, a dedicated laundry foyer provides seamless interior access directly to the attached 1.5-car garage. The professionally finished lower level serves as a true secondary entertainment hub, featuring a massive rec room with a second glass-accent fireplace, a dedicated games area, a large third bedroom complete with a huge walk-in closet, and a 3-piece bathroom. Bonus spaces include a bonus room, maybe for a future wine cellar, a workshop zone, and extensive storage throughout. Enjoy premium craftsmanship, modern style, and a lock-and-leave lifestyle just minutes from scenic trails, shops, and dining.
Features: Cul-de-sac, Southern exposure, Paved driveway, Sump Pump, Automatic Garage Door Opener
| Level | Room | Size |
|---|---|---|
| Basement | Utility room | 15'1'' x 12'10'' |
| Basement | 3pc Bathroom | 8'1'' x 7'10'' |
| Basement | Storage | 6'0'' x 14'1'' |
| Basement | Storage | 6'10'' x 10'4'' |
| Basement | Bedroom | 14'8'' x 13'7'' |
| Basement | Recreation room | 35'3'' x 13'2'' |
| Main level | Laundry room | 5'10'' x 10'1'' |
| Main level | 4pc Bathroom | 7'10'' x 10'0'' |
| Main level | Bedroom | 12'1'' x 8'7'' |
| Main level | Primary Bedroom | 12'3'' x 13'3'' |
| Main level | Living room | 16'1'' x 13'3'' |
| Main level | Dining room | 8'3'' x 13'5'' |
| Main level | Kitchen | 11'11'' x 17'0'' |
| Main level | Foyer | 4'9'' x 13'0'' |







This list is a good start. Your Home Search Portal shows every listing from every brokerage, plus sold prices, and emails you new matches as they are listed.
Dave builds your search personally, no algorithms guessing what you meant.
Your portal combines all available homes in our area, from any company and any REALTOR®.
See what homes actually sold for, the context that makes your offer smart.
Your contact info stays with us. No ads, no marketing lists, and your questions come straight to Dave.
REALTOR®, REALTORS®, and the REALTOR® logo are certification marks that are owned by REALTOR® Canada Inc. and licensed exclusively to The Canadian Real Estate Association (CREA). These certification marks identify real estate professionals who are members of CREA and who must abide by CREA’s By-Laws, Rules, and the REALTOR® Code. The MLS® trademark and the MLS® logo are owned by CREA and identify the quality of services provided by real estate professionals who are members of CREA. Listing data is provided under the REALTOR.ca Data Distribution Facility and is subject to our listing data terms.