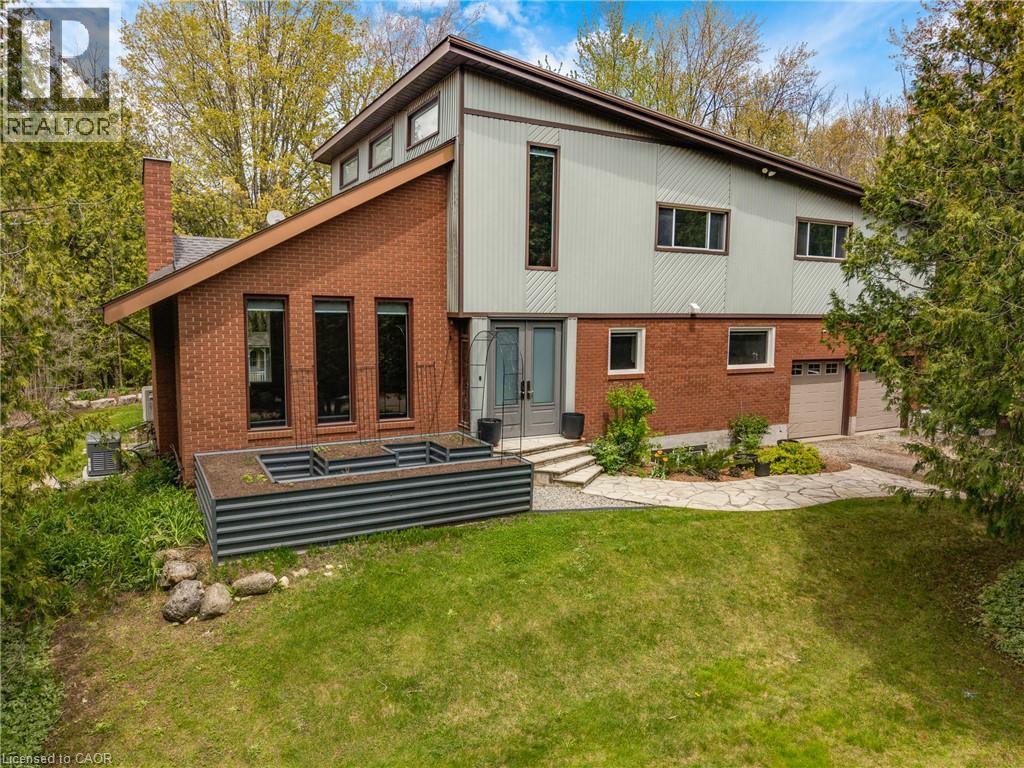
$2,099,900
Listed today
2092 Highway 6
Puslinch · 4 bd · 4+1 ba · 4,536 sq ft
Detached
Listed by RE/MAX Escarpment Realty Inc.


Waterloo, N2K4N5
Listed by Red And White Realty Inc. · MLS® 40864843
CELEBRATE THE HOLIDAYS IN STYLE! Welcome to 504 Pleasant Bay Court, an extensively upgraded Waterloo bungalow offering approximately 4,204 sq. ft. of finished living space, inviting interiors and an exceptional backyard retreat. Redesigned in 2026, the kitchen features new cabinetry, quartz countertops and a generous center island. The open-concept kitchen, dining and living areas create a welcoming setting for holiday baking, family dinners and effortless entertaining. Three bedrooms, main-floor laundry, updated flooring and a steam shower offer everyday comfort. The expansive finished lower level provides space for recreation, entertaining and fitness, plus a separate walk-up entrance. Outside, a private inground pool and impressive cabana with its own kitchen, washroom and multiple grills set the stage for memorable gatherings. Extensive decking, landscaped grounds, interlock, stonework and fire features complete this outdoor escape. Recent updates include the pool liner and heater in 2025, plus the pool salt cell, deck improvements and exterior gas fire appliances in 2026. From festive family traditions to summer celebrations under the stars, this home brings people together. A rare opportunity to own a distinctive Waterloo home offering exceptional indoor & outdoor living, and one of the most impressive private entertaining spaces.
Features: Quiet Area, Community Centre, Backs on greenbelt, Gazebo, Automatic Garage Door Opener, Private Yard
| Level | Room | Size |
|---|---|---|
| Lower level | Utility room | 11'7'' x 13'4'' |
| Lower level | Storage | 7'10'' x 9'9'' |
| Lower level | Storage | 8'3'' x 12'10'' |
| Lower level | Games room | 31'4'' x 44'10'' |
| Main level | Laundry room | 6'2'' x 8'6'' |
| Lower level | Laundry room | 9'11'' x 13'4'' |
| Lower level | Gym | 12'8'' x 12'10'' |
| Lower level | Cold room | 4'2'' x 16'1'' |
| Lower level | 3pc Bathroom | 10'3'' x 8'8'' |
| Main level | Bedroom | 18'10'' x 13'3'' |
| Main level | Bedroom | 14'0'' x 12'1'' |
| Main level | Kitchen | 27'2'' x 18'1'' |
| Main level | Foyer | 9'6'' x 7'0'' |
| Main level | Dining room | 9'6'' x 11'5'' |
| Main level | Bedroom | 11'3'' x 13'10'' |
| Main level | 5pc Bathroom | 12'4'' x 14'2'' |
| Main level | 3pc Bathroom | 5'0'' x 9'0'' |
| Main level | Living room | 30'11'' x 20'10'' |
Get to know the streets, the schools, the parks and the kind of homes you will find in Eastbridge.





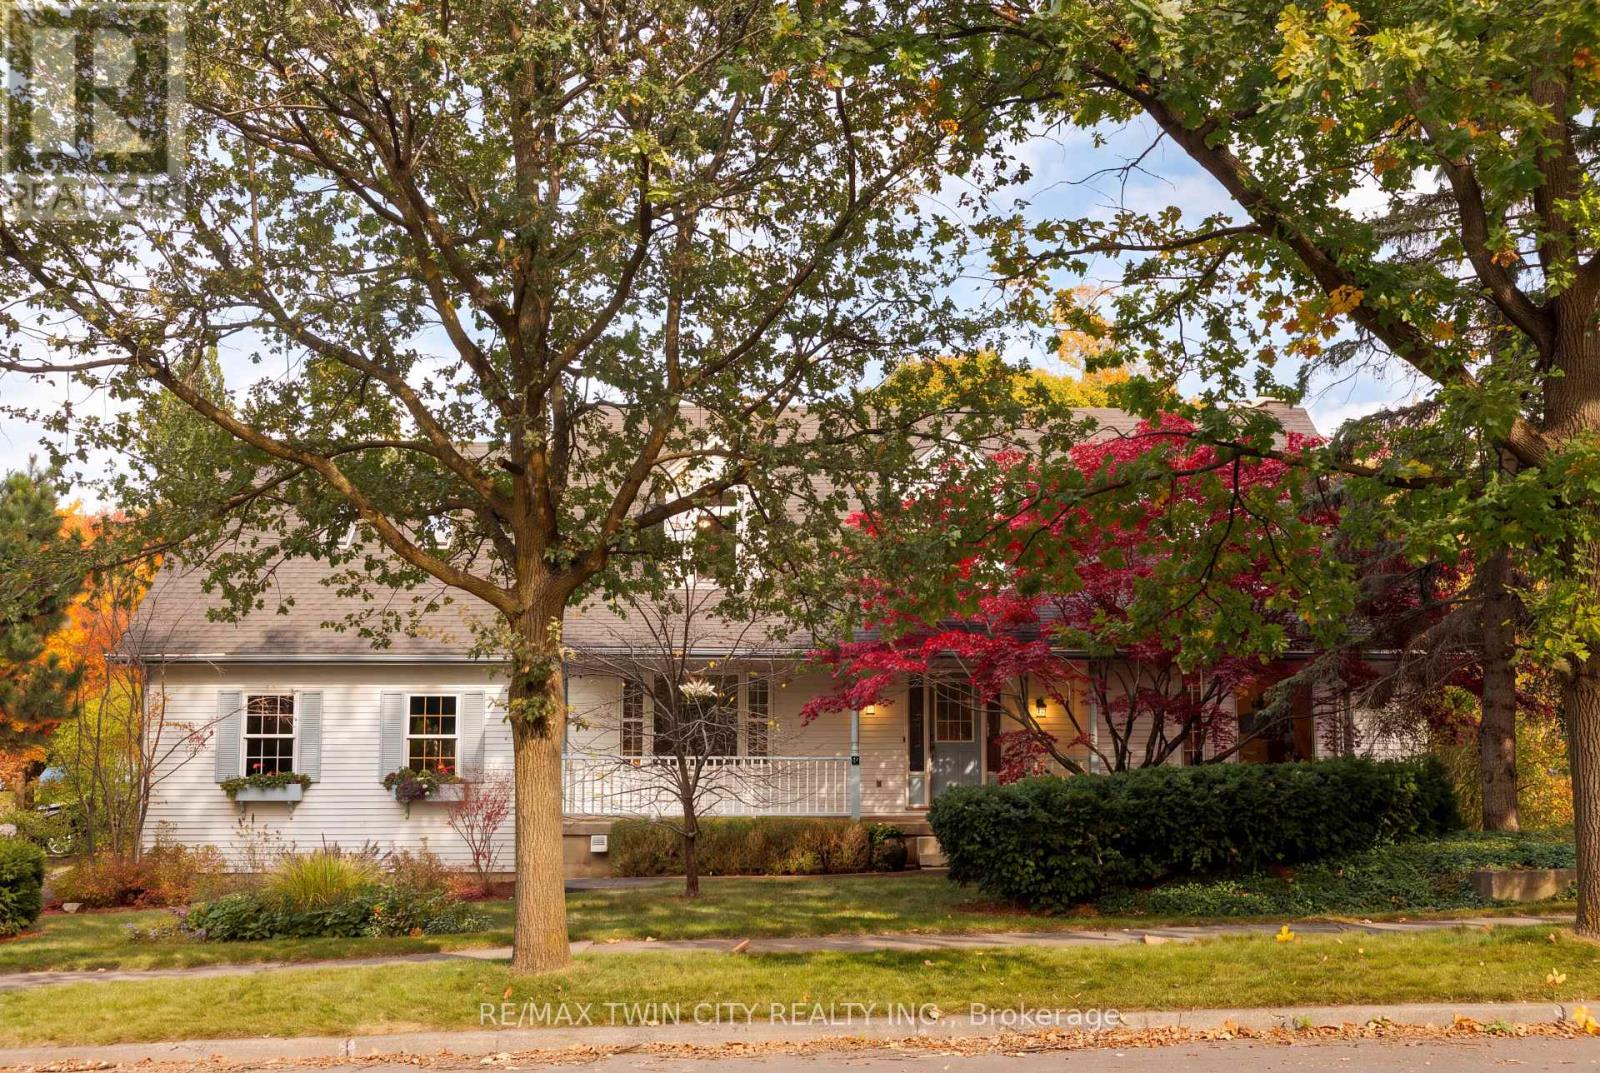
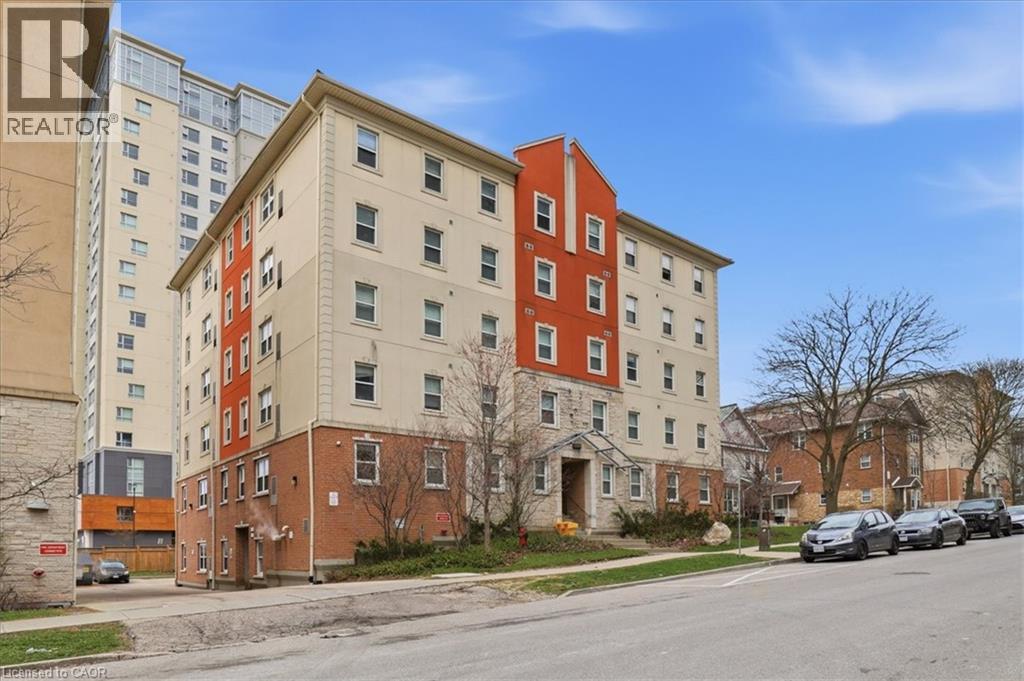




This list is a good start. Your Home Search Portal shows every listing from every brokerage, plus sold prices, and emails you new matches as they are listed.
Dave builds your search personally, no algorithms guessing what you meant.
Your portal combines all available homes in our area, from any company and any REALTOR®.
See what homes actually sold for, the context that makes your offer smart.
Your contact info stays with us. No ads, no marketing lists, and your questions come straight to Dave.
REALTOR®, REALTORS®, and the REALTOR® logo are certification marks that are owned by REALTOR® Canada Inc. and licensed exclusively to The Canadian Real Estate Association (CREA). These certification marks identify real estate professionals who are members of CREA and who must abide by CREA’s By-Laws, Rules, and the REALTOR® Code. The MLS® trademark and the MLS® logo are owned by CREA and identify the quality of services provided by real estate professionals who are members of CREA. Listing data is provided under the REALTOR.ca Data Distribution Facility and is subject to our listing data terms.