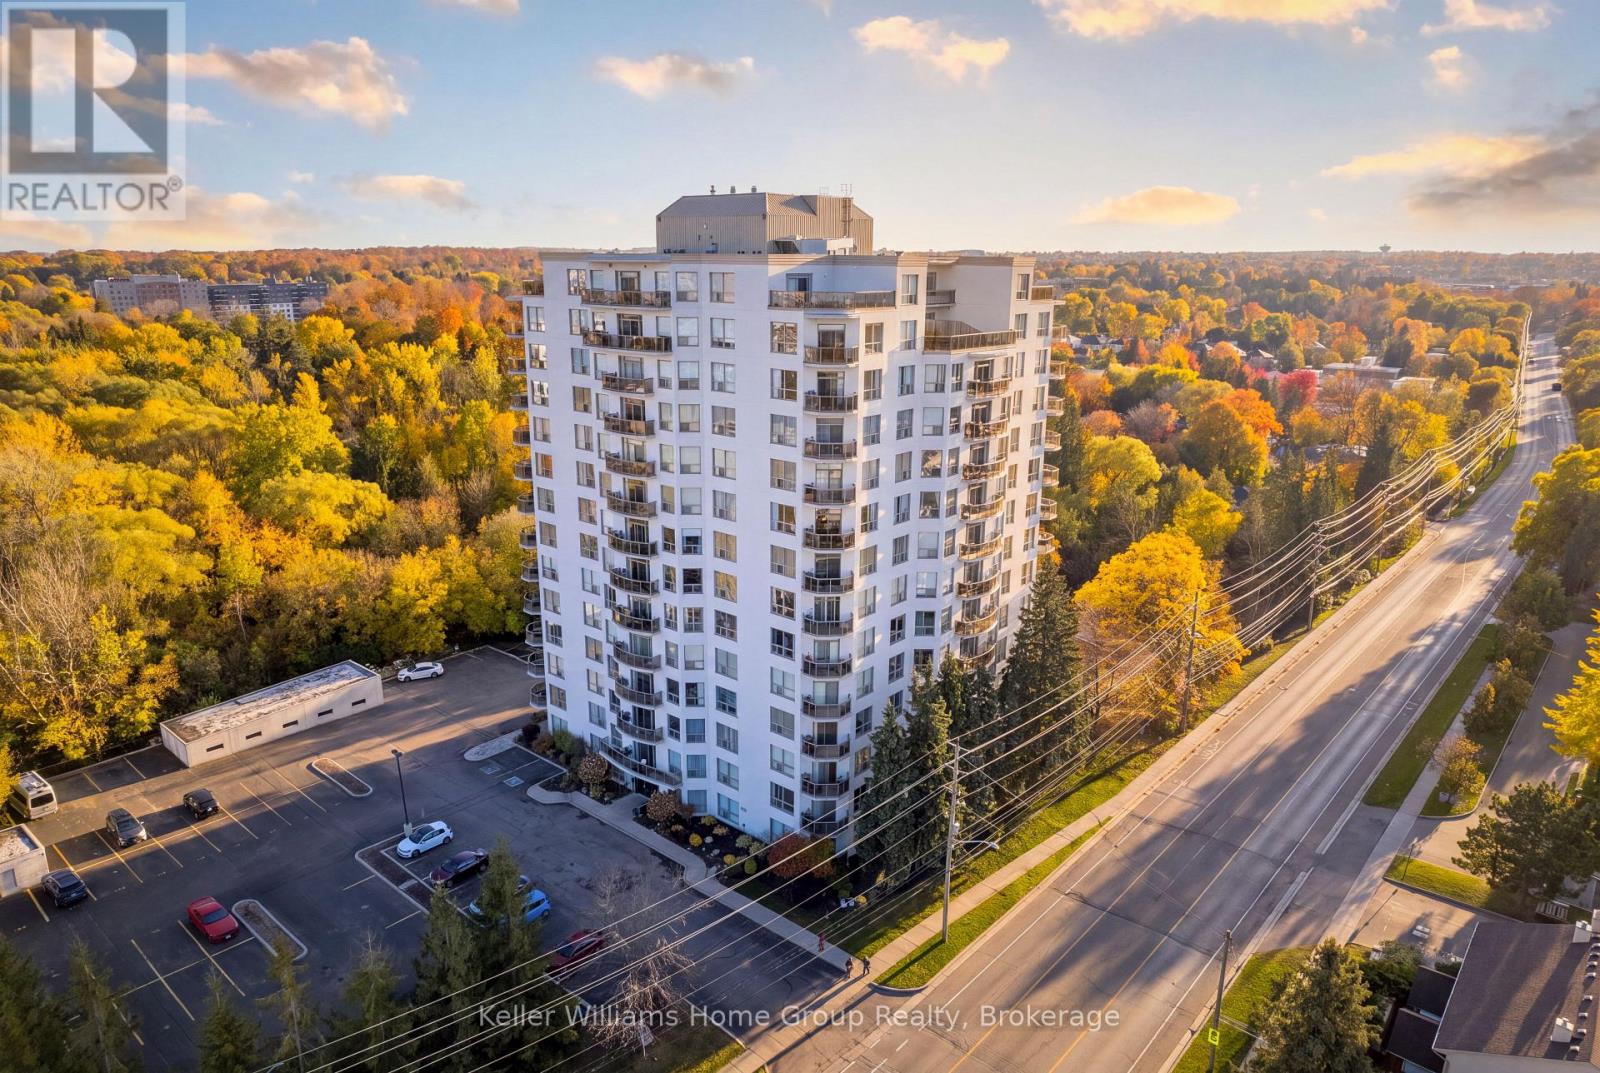
$509,900
Listed yesterday
#408 - 255 Keats Way
Waterloo · 2 bd · 2 ba
Listed by Keller Williams Home Group Realty


Kitchener, N2P2L1
Listed by Corcoran Horizon Realty · MLS® 40864888
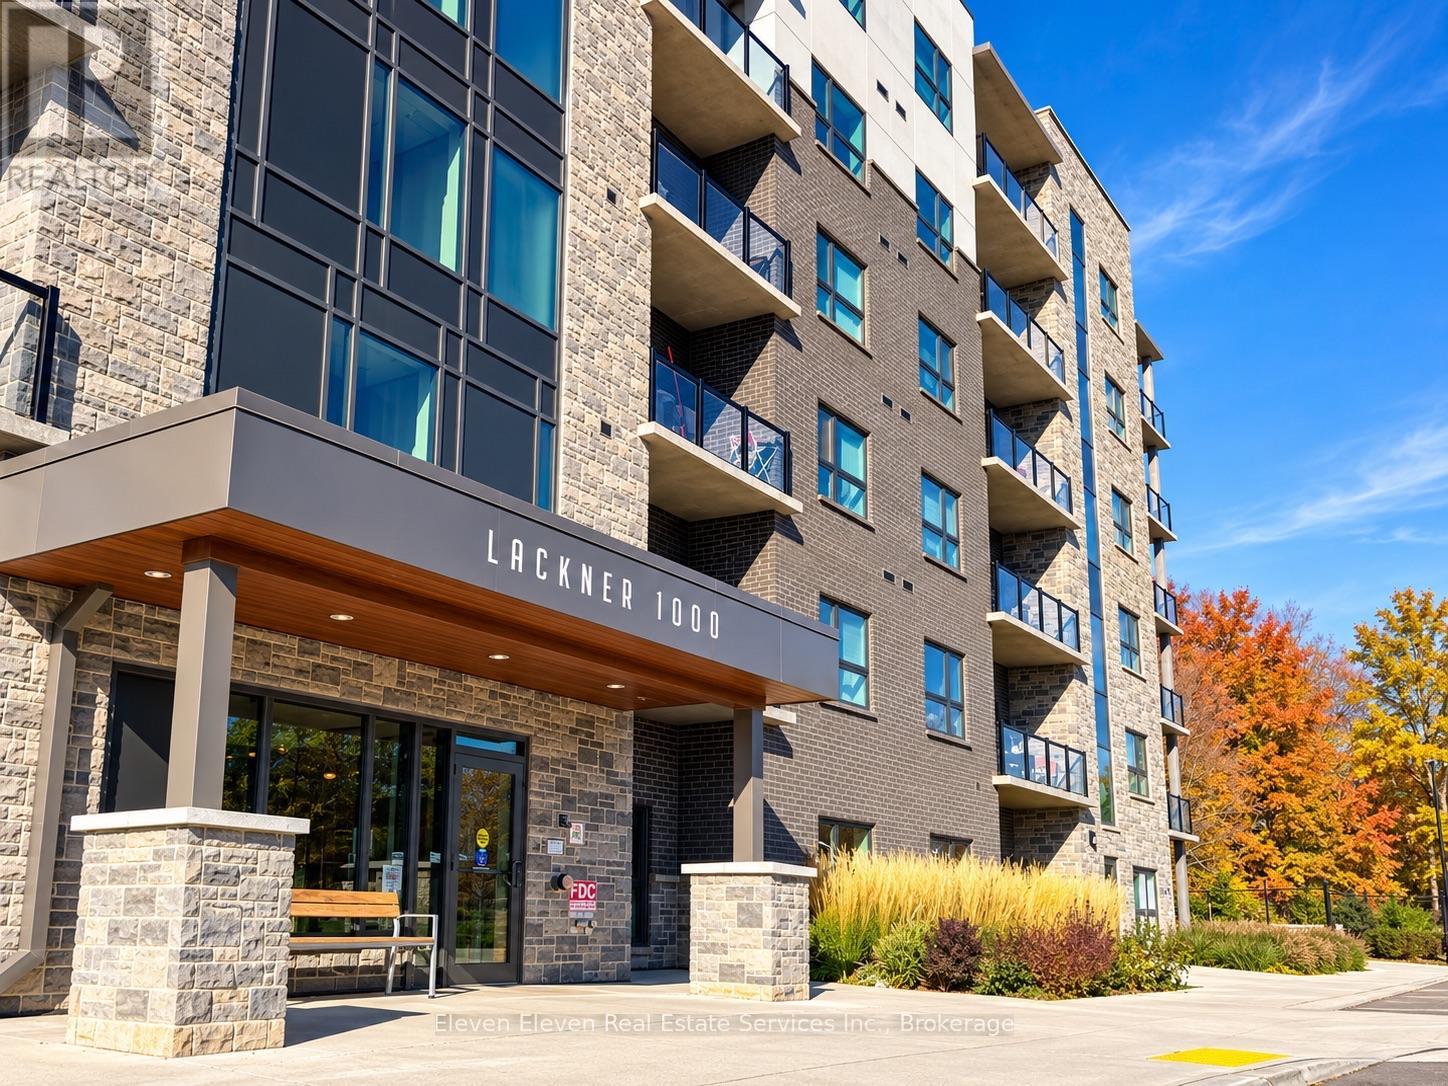
Discover the epitome of refined condominium living at 525 NEW DUNDEE RD 509, KIT ON N2P 2L1. This attractive, single-story property, in great condition, offers a sophisticated lifestyle for those seeking comfort and convenience in KIT. The heart of this home is its open-plan kitchen, seamlessly integrating with the living room. It features sleek flat panel cabinets, elegant stone counters, and a practical peninsula, all complemented by modern stainless steel appliances. This design creates an ideal space for both everyday living and entertaining. Retreat to one of the two comfortable bedrooms, designed to offer personal sanctuaries. The two well-appointed bathrooms provide convenience and style, with one featuring a walk-in shower for a spa-like experience. Beyond the walls of this inviting residence, a vibrant community awaits. Residents can enjoy leisurely strolls through the park, engage in friendly competition in the billiard room, or maintain their wellness goals at the fitness center. This condominium presents an exceptional opportunity to embrace a lifestyle of ease and aspiration.
Features: Conservation/green belt, Balcony, Exercise Centre, Party Room
| Level | Room | Size |
|---|---|---|
| Main level | Dining room | 8'2'' x 14'2'' |
| Main level | 3pc Bathroom | |
| Main level | Primary Bedroom | 10'6'' x 12'8'' |
| Main level | Kitchen | 10'1'' x 17'5'' |
| Main level | Bedroom | 14'3'' x 9'10'' |
| Main level | Living room | 14'2'' x 11'11'' |
| Main level | 4pc Bathroom |
Get to know the streets, the schools, the parks and the kind of homes you will find in Doon South.




This list is a good start. Your Home Search Portal shows every listing from every brokerage, plus sold prices, and emails you new matches as they are listed.
Dave builds your search personally, no algorithms guessing what you meant.
Your portal combines all available homes in our area, from any company and any REALTOR®.
See what homes actually sold for, the context that makes your offer smart.
Your contact info stays with us. No ads, no marketing lists, and your questions come straight to Dave.
REALTOR®, REALTORS®, and the REALTOR® logo are certification marks that are owned by REALTOR® Canada Inc. and licensed exclusively to The Canadian Real Estate Association (CREA). These certification marks identify real estate professionals who are members of CREA and who must abide by CREA’s By-Laws, Rules, and the REALTOR® Code. The MLS® trademark and the MLS® logo are owned by CREA and identify the quality of services provided by real estate professionals who are members of CREA. Listing data is provided under the REALTOR.ca Data Distribution Facility and is subject to our listing data terms.