
$850,000
Listed today
1611 Morrison Road
Cambridge · 3 bd · 1 ba · 1,125 sq ft
Detached
Listed by RE/MAX Icon Realty


Kitchener, N2N1L6
Listed by RE/MAX Real Estate Centre Inc. · MLS® 40865022
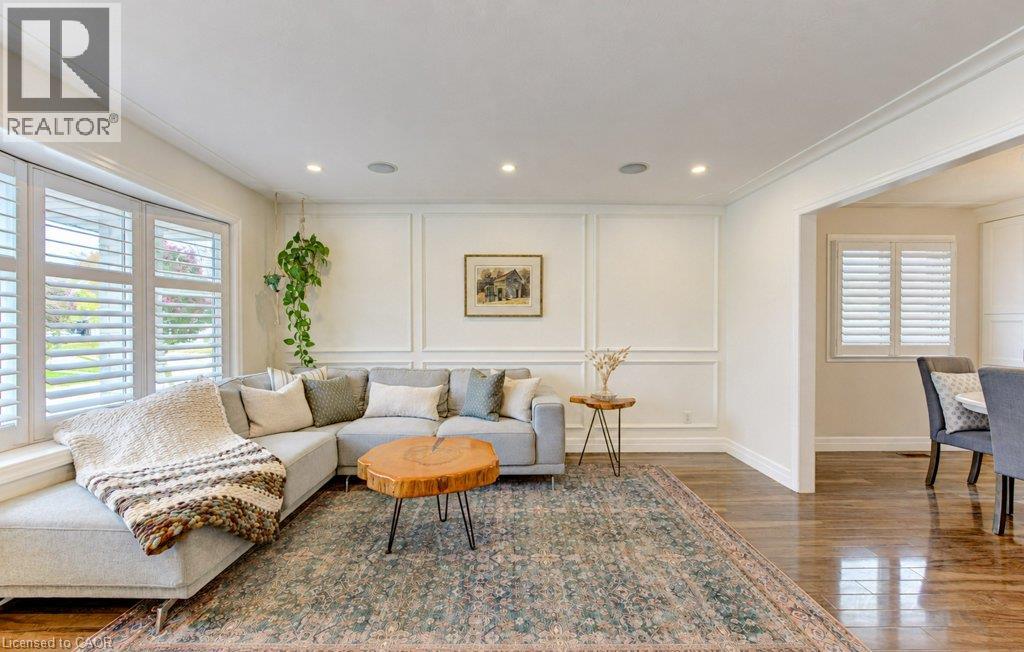
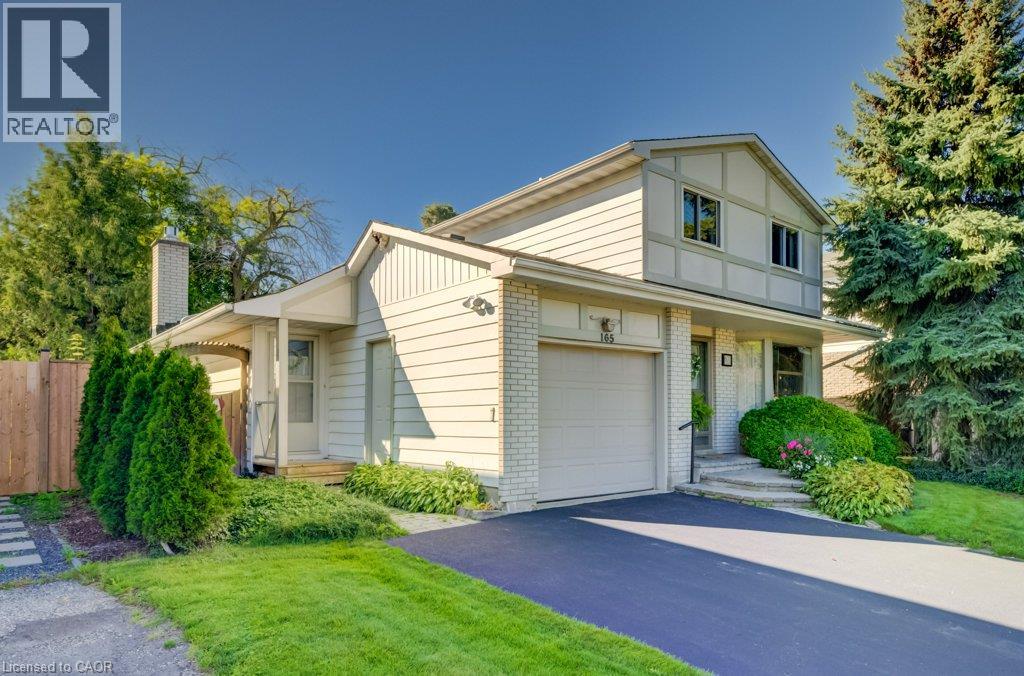
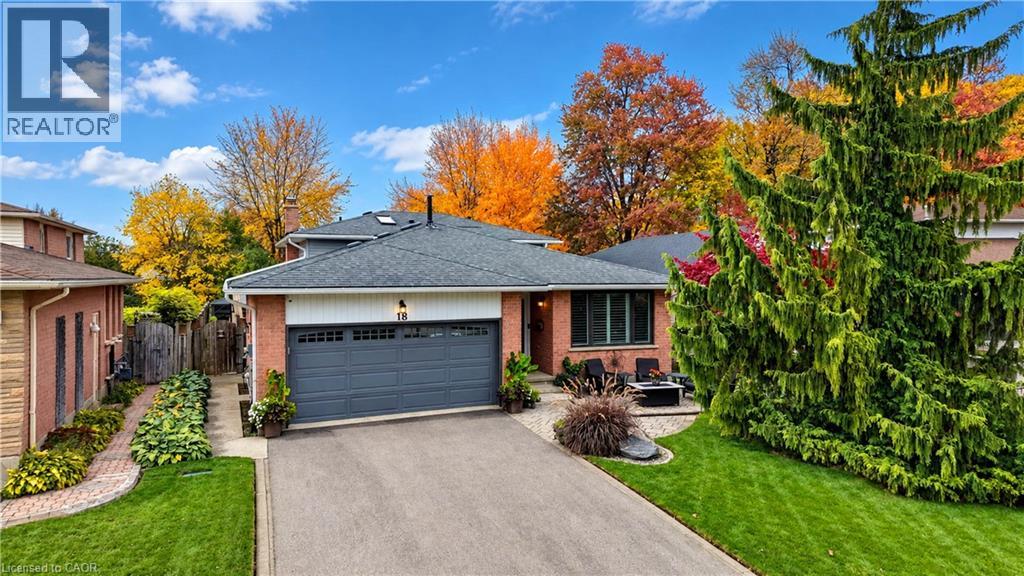
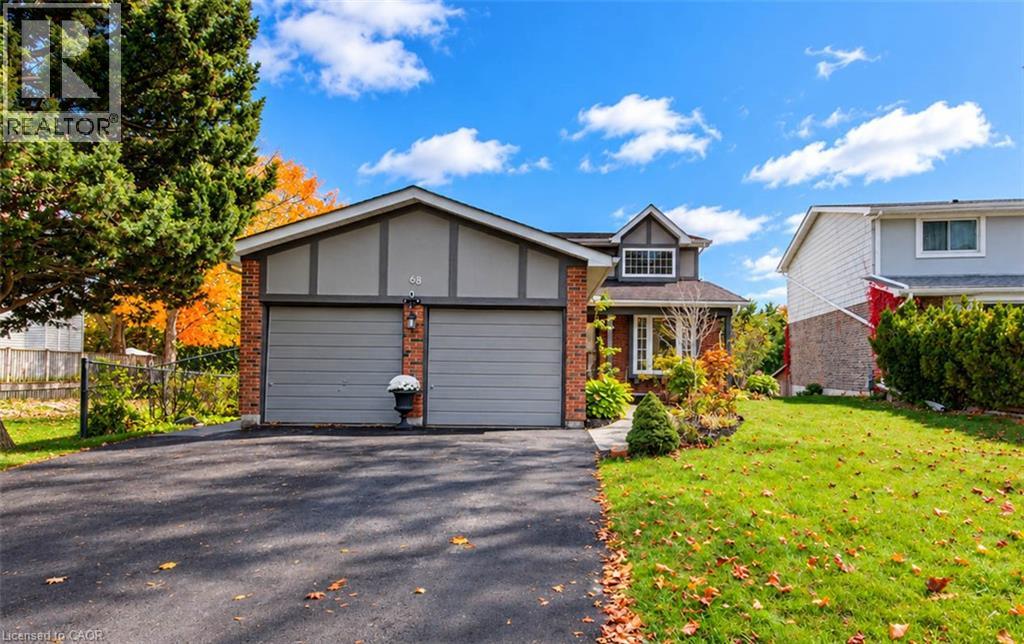
Tucked away on a peaceful, set-back court with only eight homes, this impressive five-level residence offers an exceptional amount of space, privacy and versatility for the entire family. With four bedrooms on the upper levels plus an additional bedroom in the lower level, there is room for everyone to live, work and entertain comfortably. A welcoming foyer sets the tone for the spacious interior, leading into bright principal rooms designed for everyday living and effortless entertaining. The inviting family room features a gas fireplace and French doors that open into a beautiful sunroom overlooking the backyard. The bright living and dining rooms offer generous space for hosting family and friends, while the eat-in kitchen is both stylish and functional, featuring quartz countertops, stainless steel appliances and plenty of room for casual dining. The primary bedroom offers a private ensuite, while the additional bedrooms are generously sized and complemented by three bathrooms throughout the home. The multiple levels continue to provide incredible flexibility. The lower level offers an expansive recreation and entertainment area complete with a bar, creating the perfect setting for movie nights, gatherings and family fun. An additional lower level provides dedicated office space, another bedroom and ample storage.
Step outside and discover your own private backyard oasis. The fully fenced yard features a heated inground pool, hot tub and shed, creating an incredible outdoor setting for summer entertaining, relaxing poolside or enjoying evenings with family and friends. Completing the home is a double-car garage and ample driveway parking. With its unique five-level layout, generous living spaces, multiple bedrooms, fantastic entertainment areas and resort-inspired backyard.
Features: Quiet Area, Cul-de-sac, Automatic Garage Door Opener
| Level | Room | Size |
|---|---|---|
| Third level | Bedroom | 10'1'' x 8'2'' |
| Basement | Bedroom | 10'10'' x 10'5'' |
| Lower level | 2pc Bathroom | |
| Lower level | Recreation room | 18'10'' x 14'7'' |
| Third level | 3pc Bathroom | |
| Third level | Bedroom | 10'5'' x 9'2'' |
| Third level | Bedroom | 10'9'' x 10'4'' |
| Third level | 4pc Bathroom | |
| Third level | Primary Bedroom | 12'2'' x 13'11'' |
| Main level | 2pc Bathroom | |
| Main level | Family room | 12'0'' x 21'2'' |
| Second level | Kitchen | 9'6'' x 16'8'' |
| Second level | Dining room | 9'10'' x 10'6'' |
| Second level | Living room | 13'6'' x 16'6'' |
Get to know the streets, the schools, the parks and the kind of homes you will find in Forest Heights.




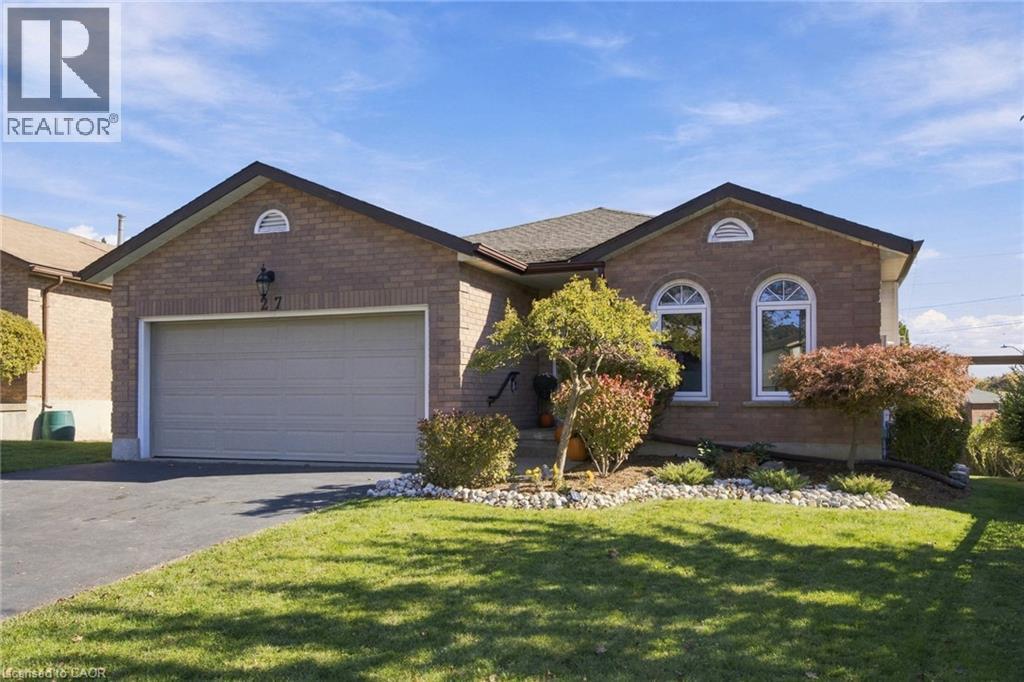
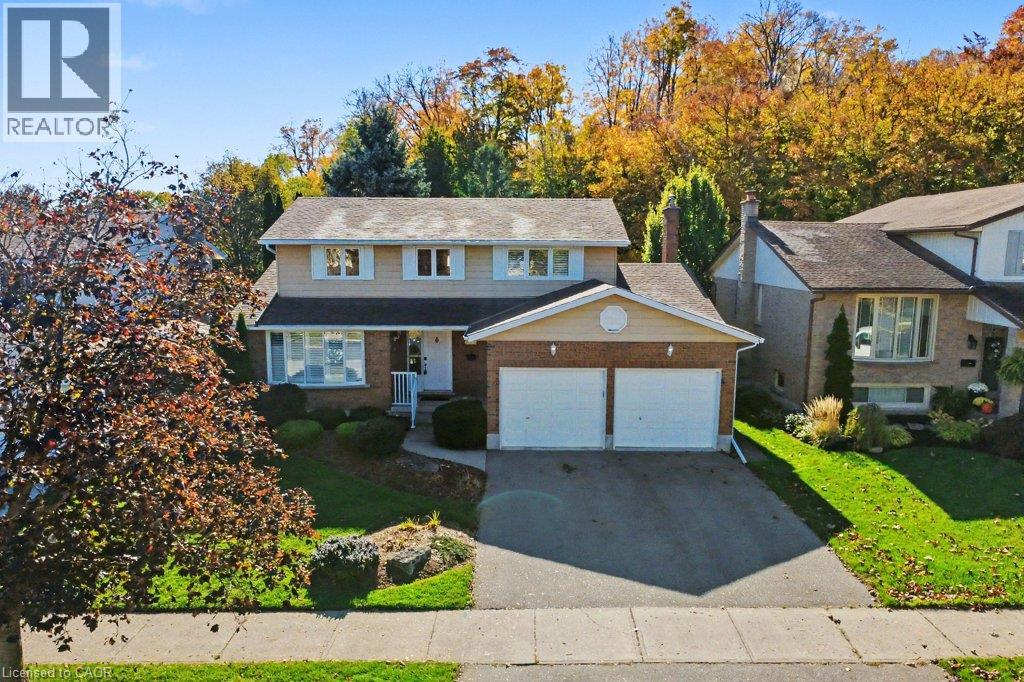
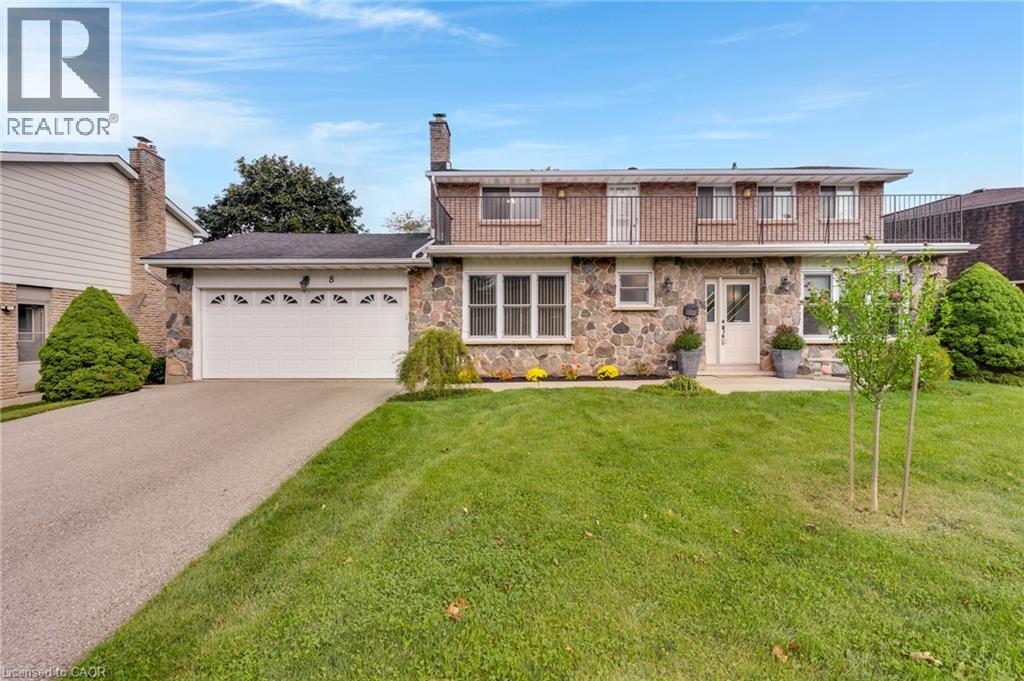
This list is a good start. Your Home Search Portal shows every listing from every brokerage, plus sold prices, and emails you new matches as they are listed.
Dave builds your search personally, no algorithms guessing what you meant.
Your portal combines all available homes in our area, from any company and any REALTOR®.
See what homes actually sold for, the context that makes your offer smart.
Your contact info stays with us. No ads, no marketing lists, and your questions come straight to Dave.
REALTOR®, REALTORS®, and the REALTOR® logo are certification marks that are owned by REALTOR® Canada Inc. and licensed exclusively to The Canadian Real Estate Association (CREA). These certification marks identify real estate professionals who are members of CREA and who must abide by CREA’s By-Laws, Rules, and the REALTOR® Code. The MLS® trademark and the MLS® logo are owned by CREA and identify the quality of services provided by real estate professionals who are members of CREA. Listing data is provided under the REALTOR.ca Data Distribution Facility and is subject to our listing data terms.