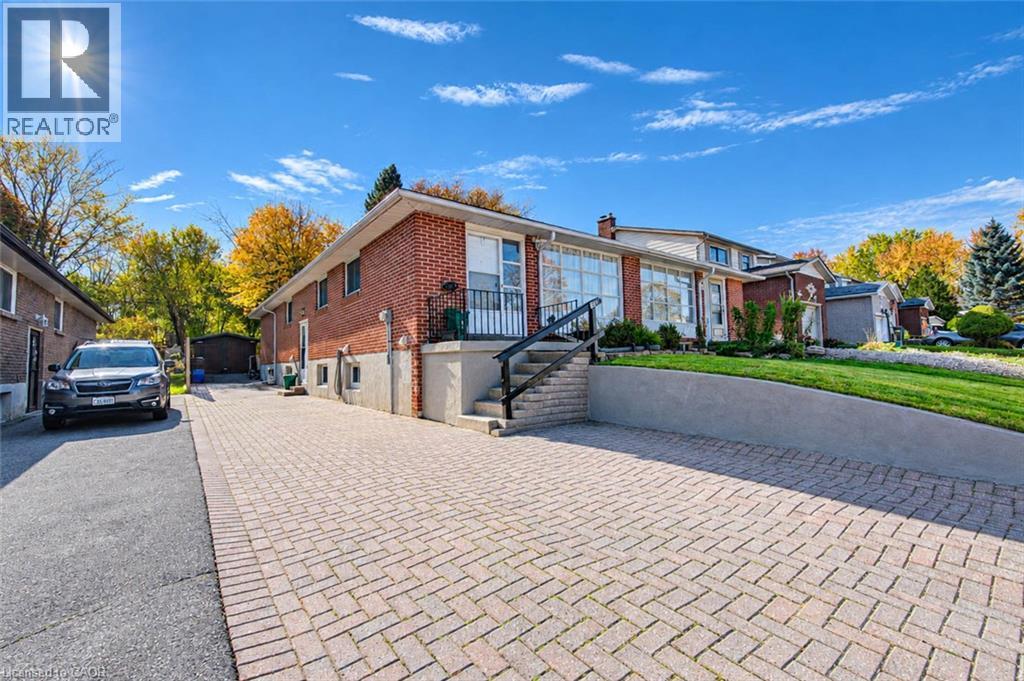
$590,000
Listed today
339 Westwood Drive
Kitchener · 4 bd · 2 ba · 2,310 sq ft
Semi-detachedExplore Westmount →
Listed by Flux Realty


Paris, N3L3M9
Listed by RE/MAX Twin City Realty Inc. · MLS® 40865271
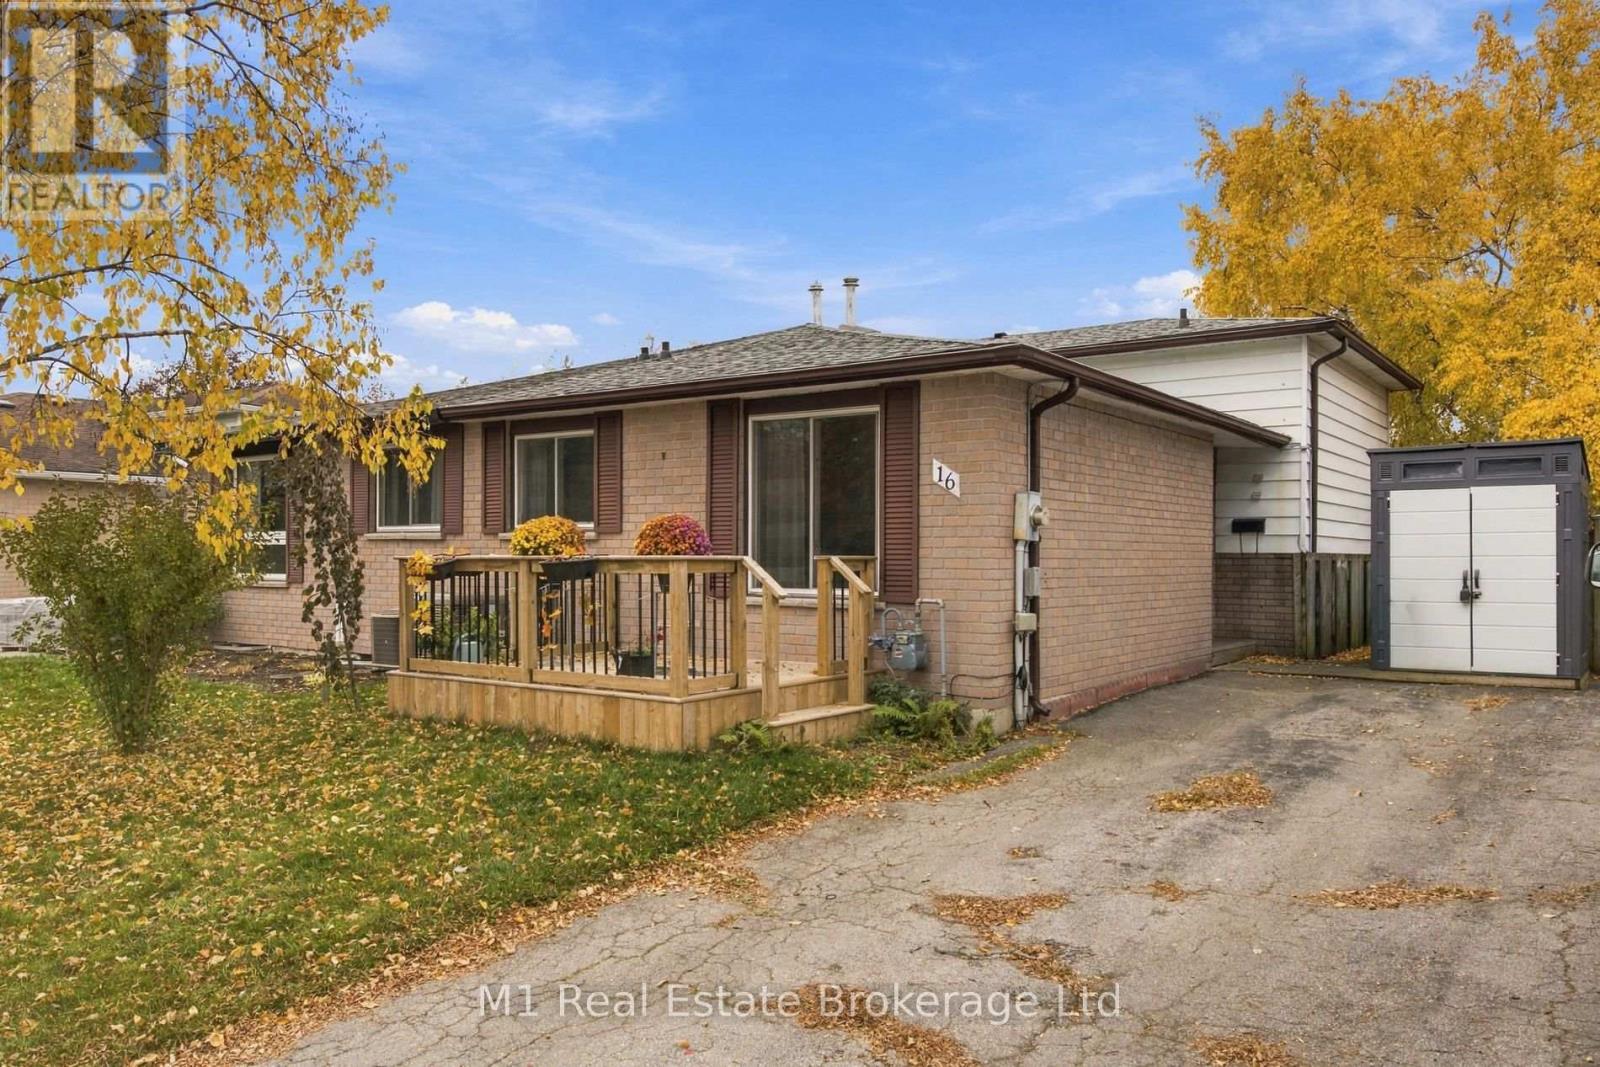
Step inside 39 Magnolia Drive, in the prettiest little town in Ontario, Paris. Country living with a small town twist, only 10 minutes to Brantford, 35 minutes to Hamilton and 1 hour to Mississauga, Paris IS where you want to call HOME. Walking through the front door you will be immediately met with a warm and cozy feeling, almost a familiar feeling, the feeling of being HOME. This property perfectly balances all areas of the home, with a new modernly finished kitchen wrapped in stone counters, a large open concept dining space and living room, combined with a powder room all on the main floor. Upstairs is where this home really stands out, offering FOUR full bedrooms for the large families who need more space, and don’t want to sacrifice on ‘wants’ for ‘needs.’ Each floor has it’s own bathroom, Including full baths on the upper AND lower level, meaning the basement can be transformed into a teenagers dorm, or a night shift space to get a good night sleep. Also equipped with a finished rec room area, having three finished levels gives you the space to do whatever you want. Host that party, have the girls over or send the kids down stairs to have some peace and quiet after a long day, And speaking of long days, stepping out back is your next favourite place on earth. A fully covered back patio, itching for nights of fire tables, favourite shows and watching the sun set, it’s one of those homes you leave and just say ‘ya, this is it’ it’s time you fall in love with where you live. Welcome HOME.
Features: Quiet Area, School Bus
| Level | Room | Size |
|---|---|---|
| Basement | Recreation room | 10'' x 14'2'' |
| Basement | 3pc Bathroom | |
| Basement | Bedroom | 9'7'' x 12'0'' |
| Second level | Bedroom | 10'3'' x 11'1'' |
| Second level | Bedroom | 11'0'' x 10'5'' |
| Second level | Bedroom | 10'2'' x 9'10'' |
| Second level | Bedroom | 11'0'' x 10'2'' |
| Second level | 4pc Bathroom | |
| Main level | 2pc Bathroom | |
| Main level | Living room | 14'2'' x 16'4'' |
| Main level | Dinette | 14'2'' x 8'0'' |
| Main level | Kitchen | 13'6'' x 7'4'' |
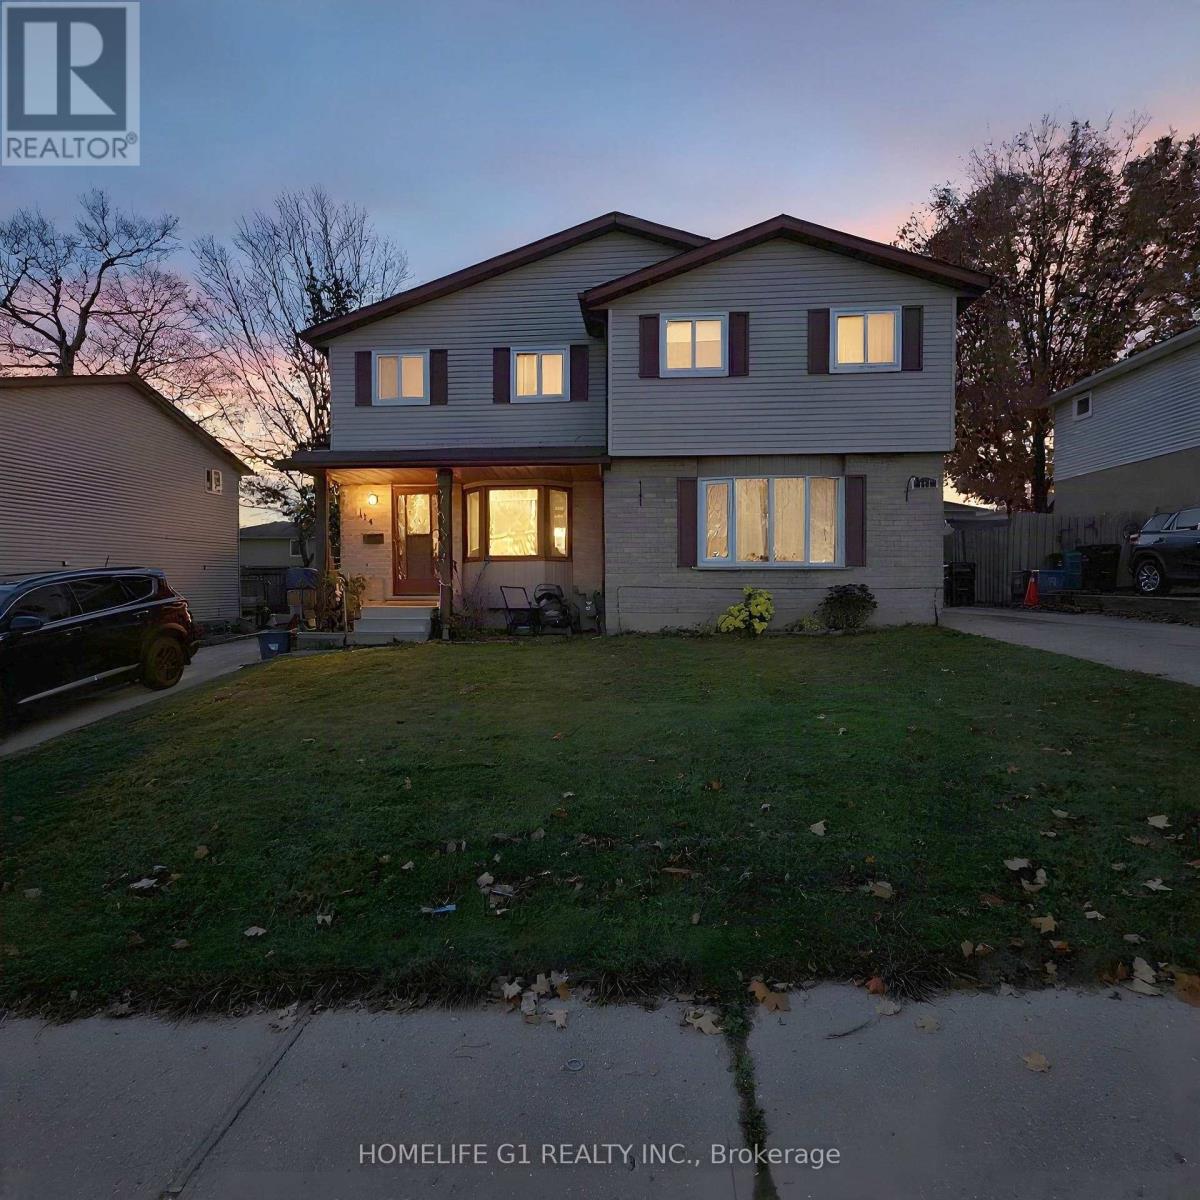
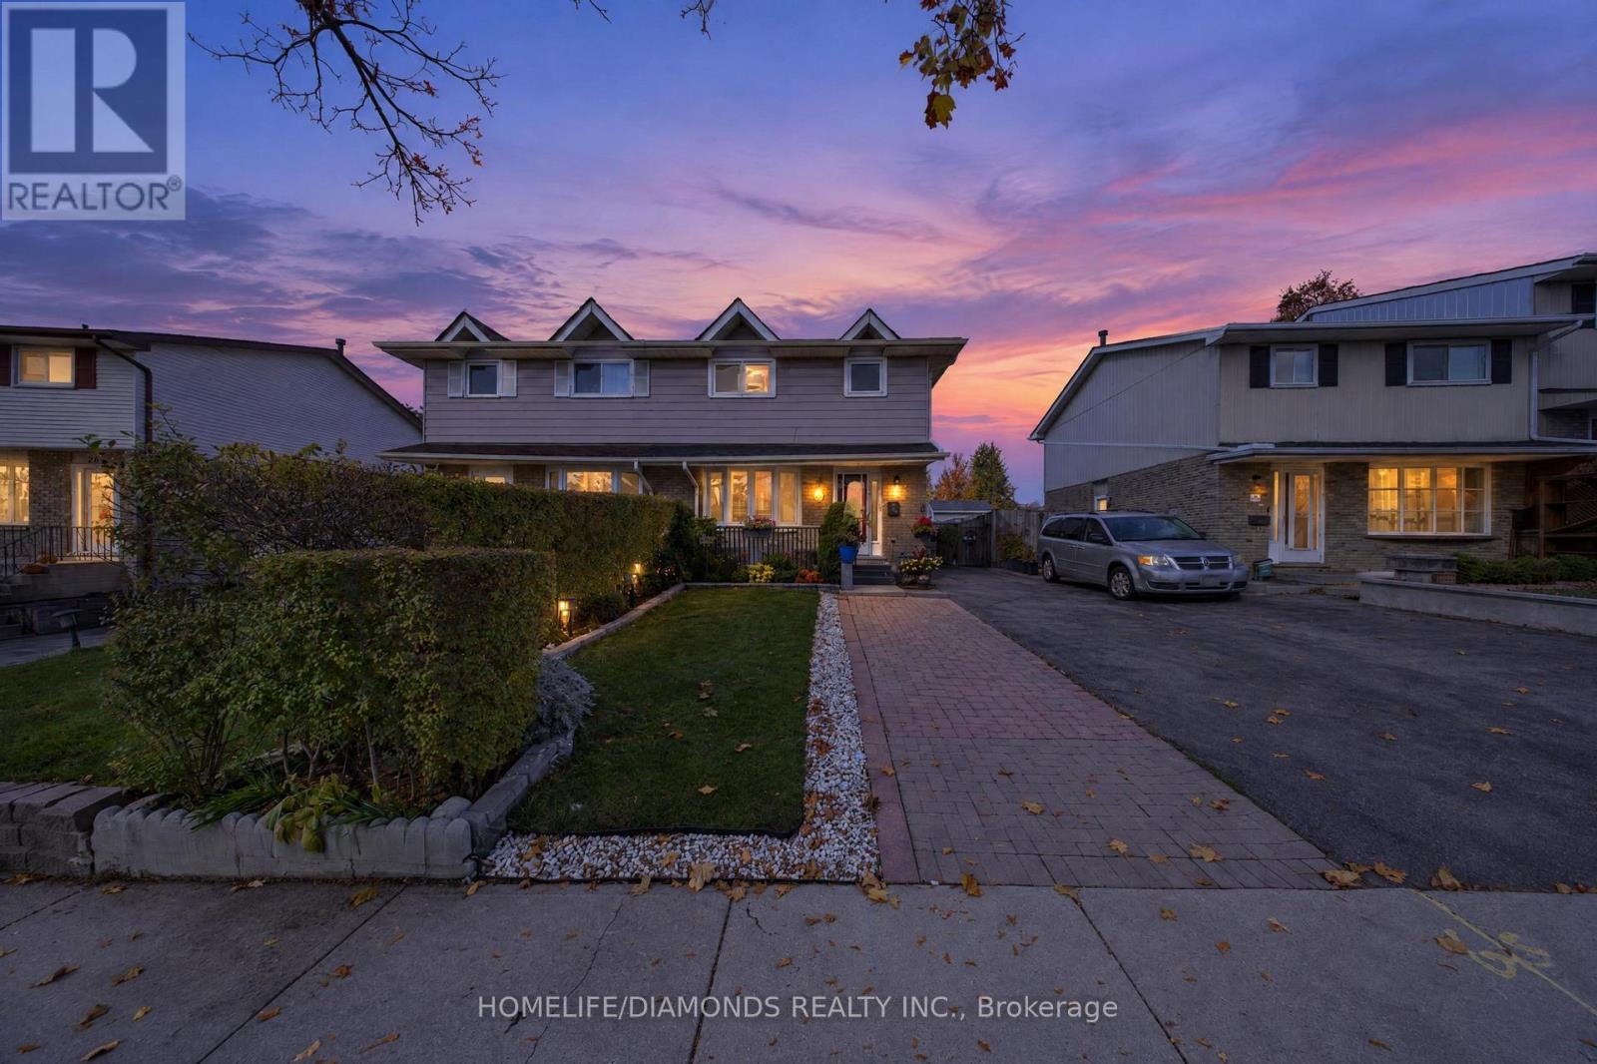

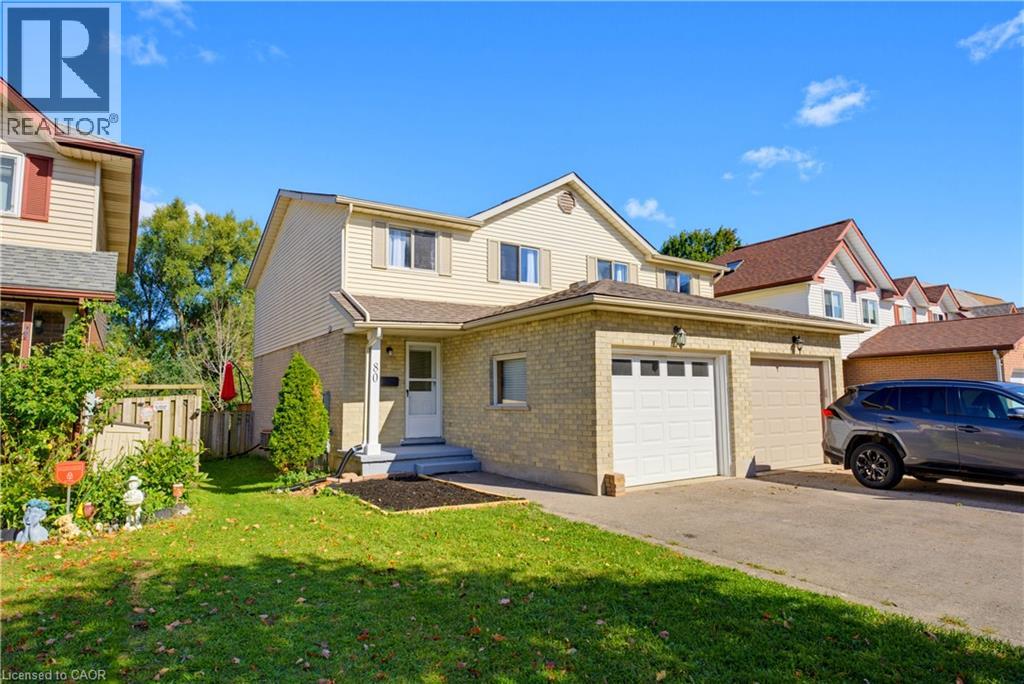






This list is a good start. Your Home Search Portal shows every listing from every brokerage, plus sold prices, and emails you new matches as they are listed.
Dave builds your search personally, no algorithms guessing what you meant.
Your portal combines all available homes in our area, from any company and any REALTOR®.
See what homes actually sold for, the context that makes your offer smart.
Your contact info stays with us. No ads, no marketing lists, and your questions come straight to Dave.
REALTOR®, REALTORS®, and the REALTOR® logo are certification marks that are owned by REALTOR® Canada Inc. and licensed exclusively to The Canadian Real Estate Association (CREA). These certification marks identify real estate professionals who are members of CREA and who must abide by CREA’s By-Laws, Rules, and the REALTOR® Code. The MLS® trademark and the MLS® logo are owned by CREA and identify the quality of services provided by real estate professionals who are members of CREA. Listing data is provided under the REALTOR.ca Data Distribution Facility and is subject to our listing data terms.