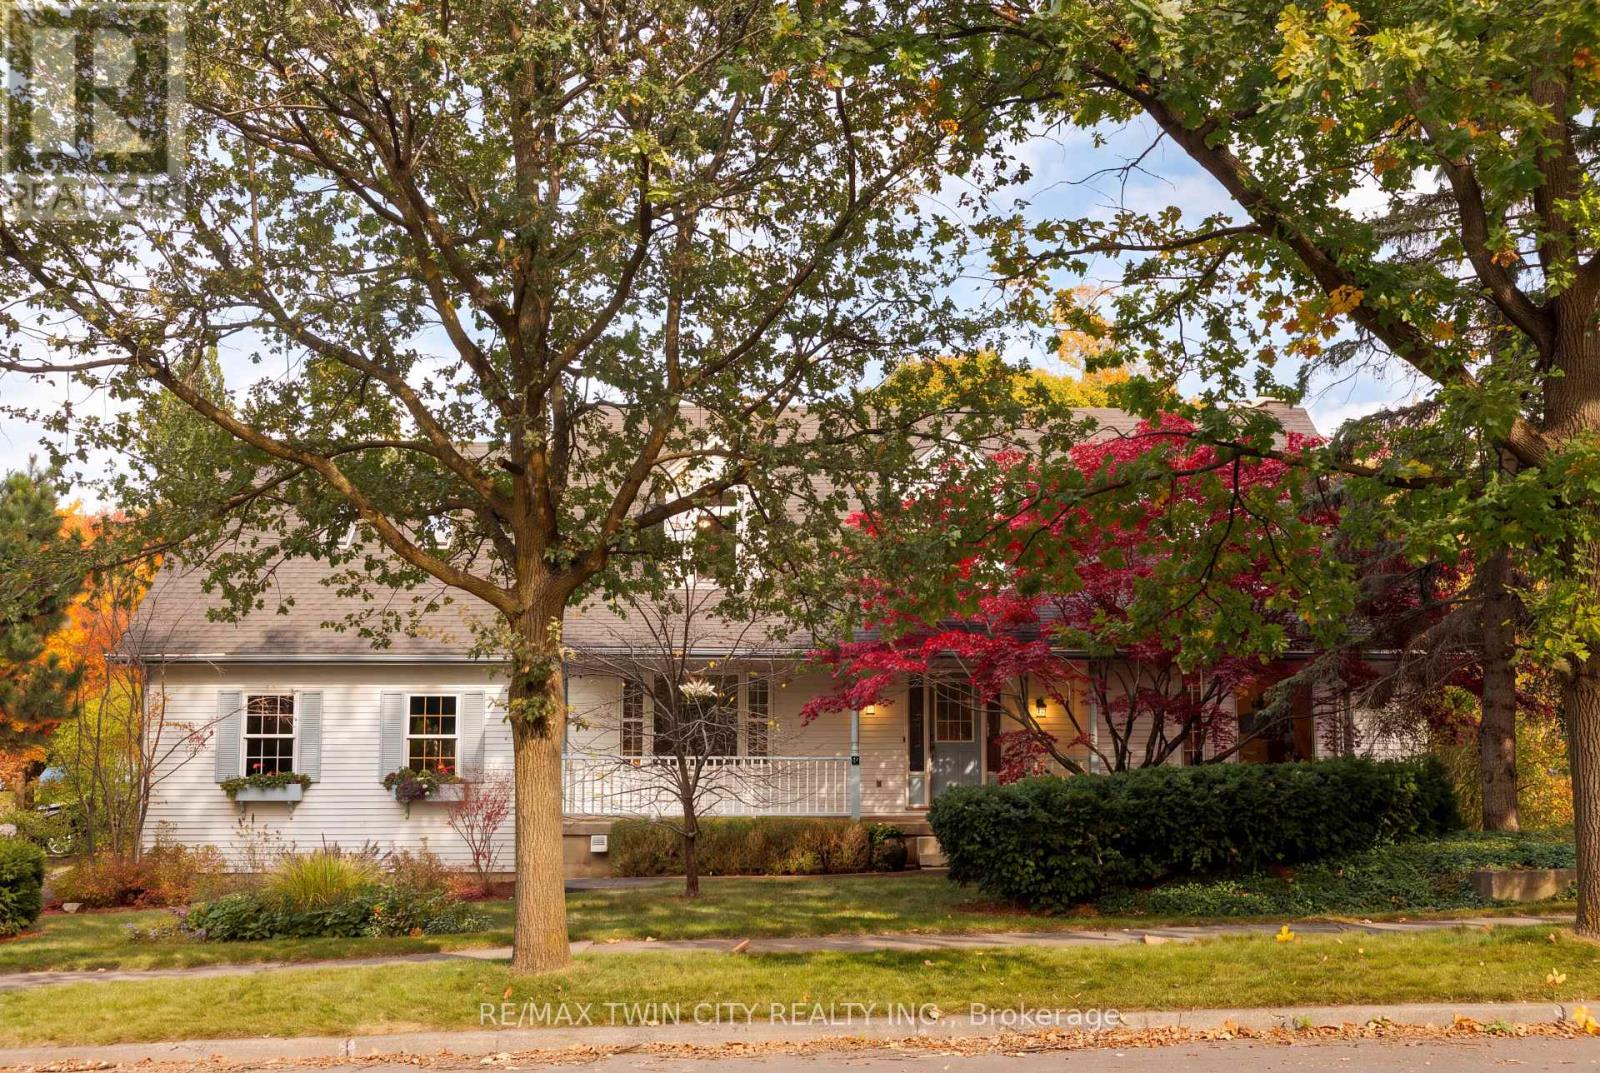
$1,375,000
Listed today
575 Hemingway Place
Waterloo · 4 bd · 4+1 ba
DetachedExplore Rummelhardt →
Listed by RE/MAX Twin City Realty Inc.


Heidelberg, N0B2M1
Listed by R W Dyer Realty Inc., Brokerage · MLS® 40865283
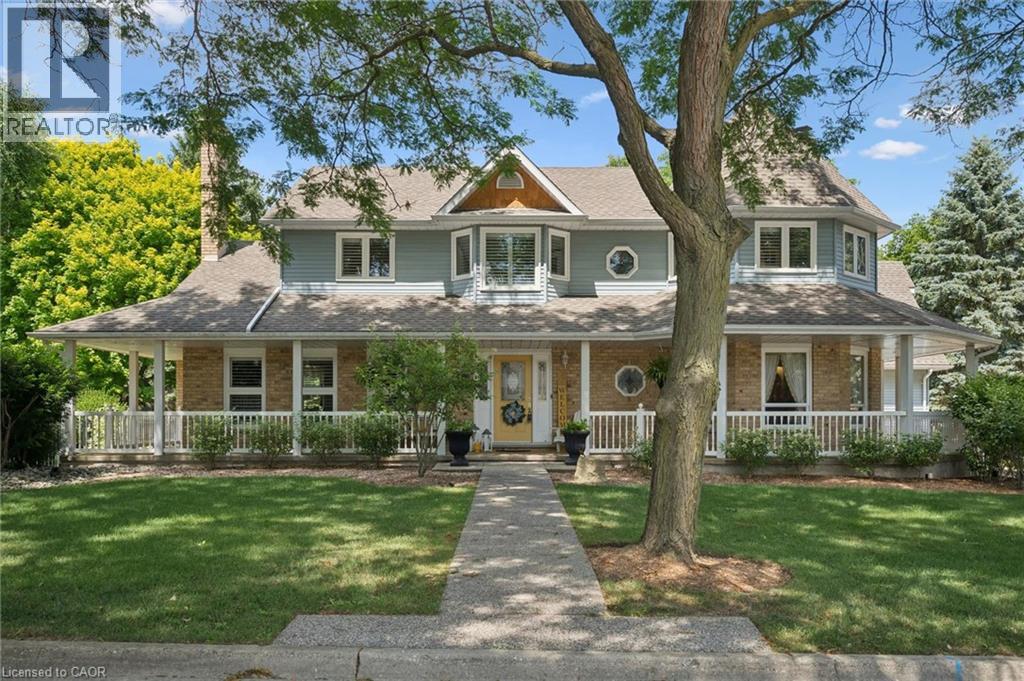
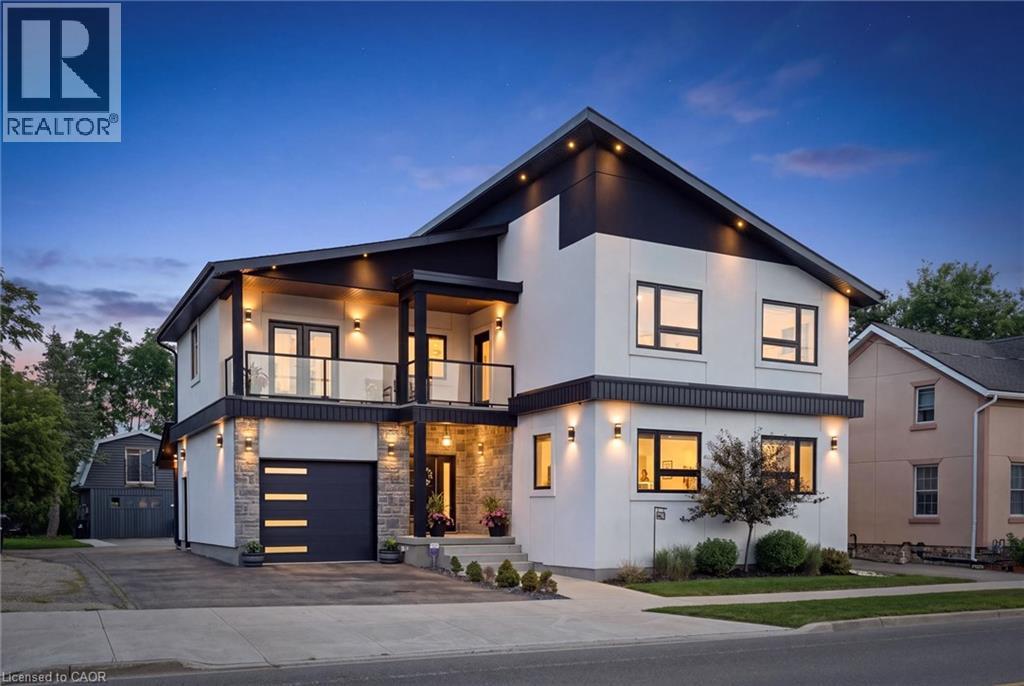
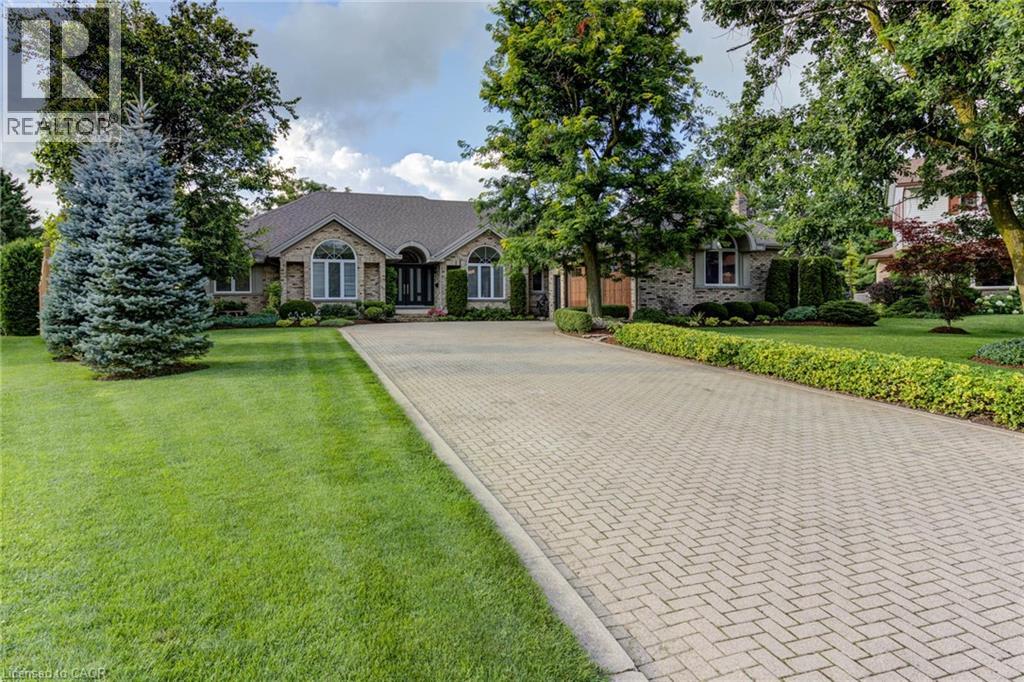
Completely renovated in 2025, this stunning executive home has been thoughtfully renovated from top-to-bottom with exceptional craftsmanship, timeless finishes and no detail overlooked. A new concrete walkway leads to the impressive triple-car garage with a convenient drive-through bay which provides easy access to the backyard. Inside, the bright, thoughtfully designed floor plan blends elegance with everyday functionality. The main level showcases new flooring, trim, baseboards, interior doors, modern lighting, pot lights and upgraded electrical throughout. The custom kitchen is the heart of the home, showcasing quartz countertops, stainless steel appliances, under-cabinet lighting, and an oversized island perfect for gathering. Beside the kitchen, a warm and inviting family room offers elegant wainscoting, a gas fireplace and large windows overlooking the private backyard. Oversized patio doors lead to a private backyard oasis. A cedar deck with a hot tub, new gazebo, plus a second cedar deck, additional gazebo, and storage shed, all allow for multiple spaces to entertain or relax. Returning to the main floor you will find a spacious formal living room and dining room, as well as a versatile office which has potential as a sixth bedroom, a convenient laundry and powder room. Upstairs, you'll find 4 generously sized bedrooms with updated hardwood flooring throughout. All 4 bathrooms have been beautifully renovated with modern finishes, while the refreshed staircase with new railings and a designer runner help add to the home's sophistication. The fully finished basement offers a large bedroom, brand-new 3-piece bathroom, recreation area, gym space and abundant storage. This is more than a beautifully renovated home—it’s a truly turnkey property where every update has already been completed.
Luxury, comfort, and everyday functionality come together in one exceptional package.
Sellers are open to all offers for thoughtful consideration.
Features: Quiet Area, Gazebo, Sump Pump, Automatic Garage Door Opener
| Level | Room | Size |
|---|---|---|
| Basement | Cold room | 10'0'' x 7'0'' |
| Basement | Storage | 16'6'' x 5'5'' |
| Basement | Storage | 16'6'' x 7'9'' |
| Basement | Utility room | 17'10'' x 7'9'' |
| Basement | 3pc Bathroom | 6'6'' x 10'9'' |
| Basement | Bedroom | 19'1'' x 12'7'' |
| Basement | Recreation room | 20'5'' x 14'10'' |
| Basement | Exercise room | 11'0'' x 18'11'' |
| Second level | 4pc Bathroom | 7'7'' x 8'6'' |
| Second level | Bedroom | 11'0'' x 14'6'' |
| Second level | Bedroom | 11'0'' x 14'7'' |
| Second level | Bedroom | 10'0'' x 13'7'' |
| Second level | 4pc Ensuite bath | 8'10'' x 10'4'' |
| Second level | Primary Bedroom | 11'0'' x 21'1'' |
| Main level | Office | 11'8'' x 10'10'' |
| Main level | Laundry room | 9'4'' x 9'1'' |
| Main level | 2pc Bathroom | 4'8'' x 7'9'' |
| Main level | Family room | 18'11'' x 13'6'' |
| Main level | Kitchen | 21'11'' x 12'7'' |
| Main level | Dining room | 10'11'' x 13'9'' |
| Main level | Living room | 11'0'' x 17'9'' |
| Main level | Foyer | 9'4'' x 18'11'' |





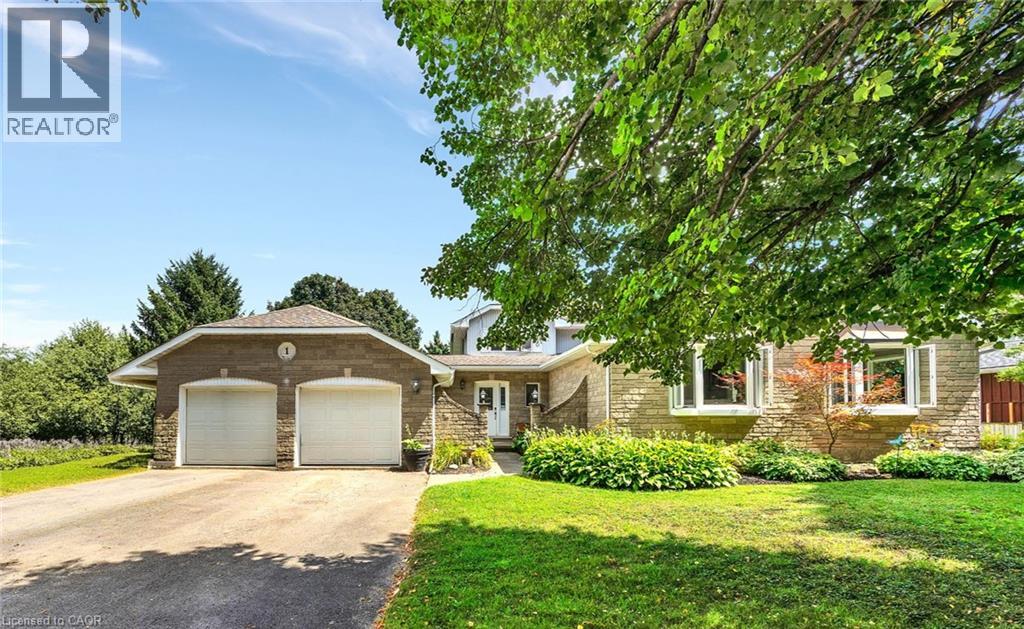
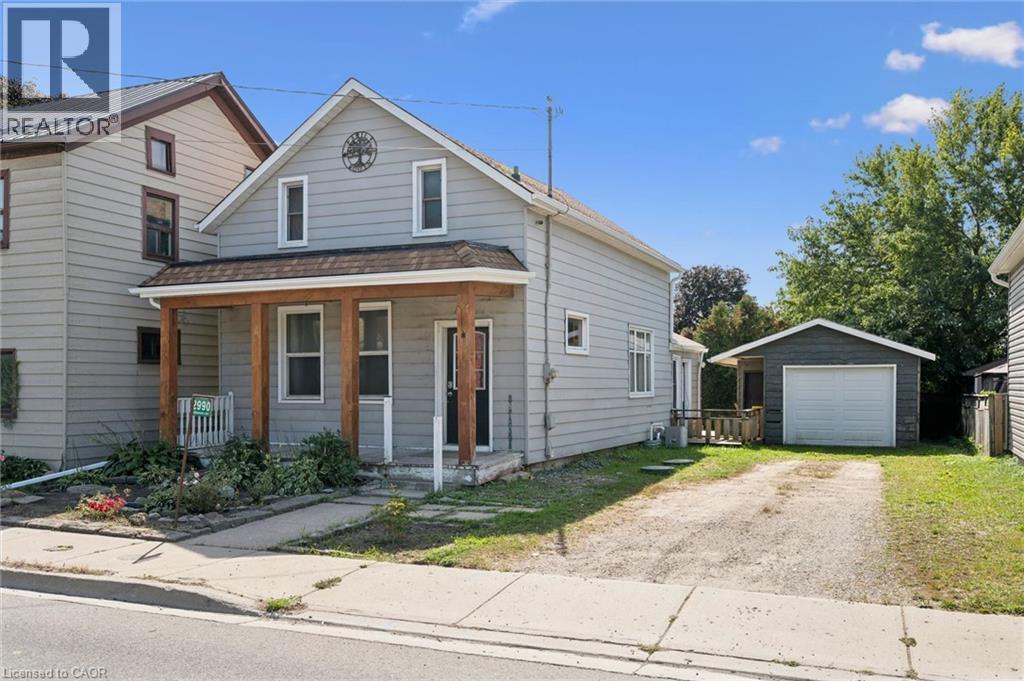
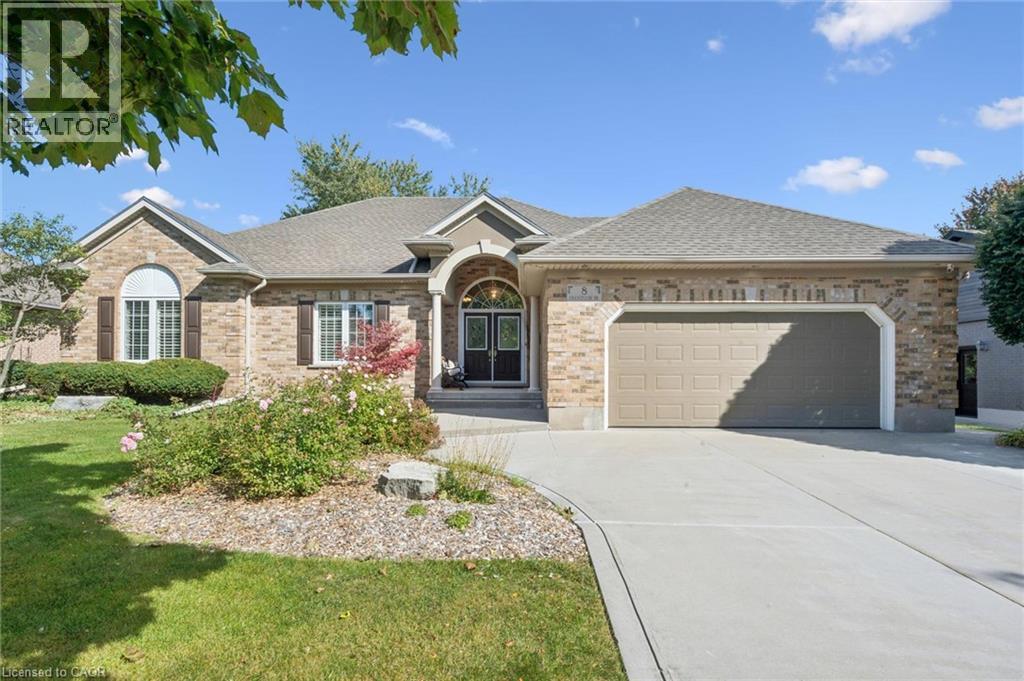
This list is a good start. Your Home Search Portal shows every listing from every brokerage, plus sold prices, and emails you new matches as they are listed.
Dave builds your search personally, no algorithms guessing what you meant.
Your portal combines all available homes in our area, from any company and any REALTOR®.
See what homes actually sold for, the context that makes your offer smart.
Your contact info stays with us. No ads, no marketing lists, and your questions come straight to Dave.
REALTOR®, REALTORS®, and the REALTOR® logo are certification marks that are owned by REALTOR® Canada Inc. and licensed exclusively to The Canadian Real Estate Association (CREA). These certification marks identify real estate professionals who are members of CREA and who must abide by CREA’s By-Laws, Rules, and the REALTOR® Code. The MLS® trademark and the MLS® logo are owned by CREA and identify the quality of services provided by real estate professionals who are members of CREA. Listing data is provided under the REALTOR.ca Data Distribution Facility and is subject to our listing data terms.