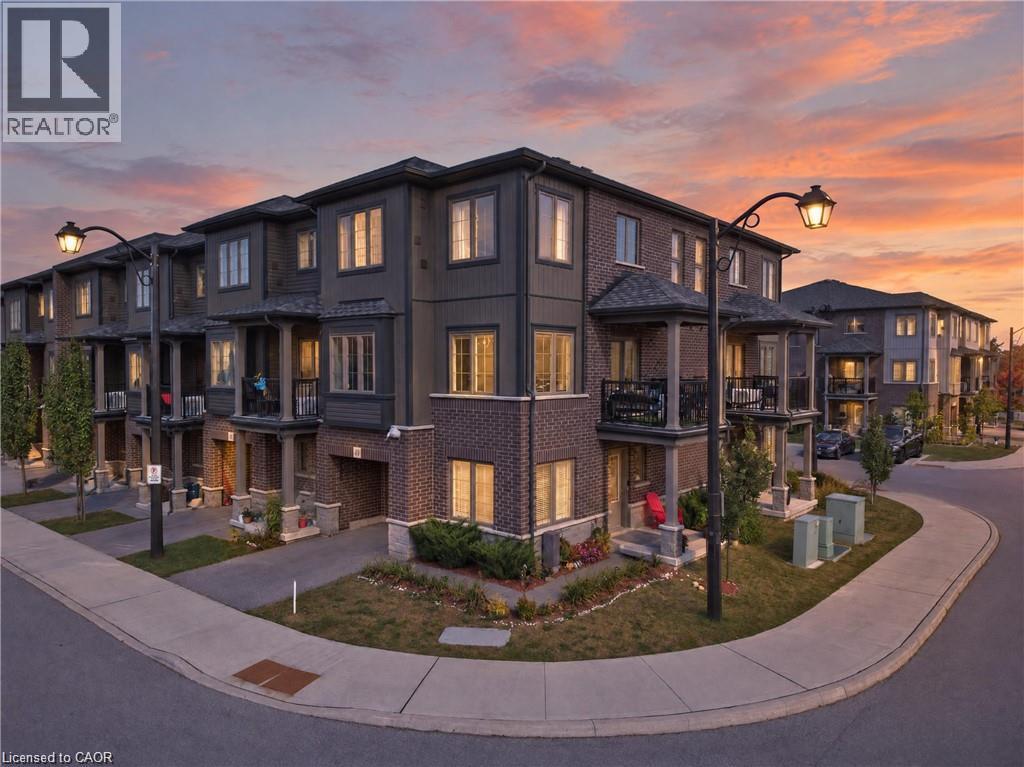
$625,000
Listed today
124 Compass Trail Unit 49
Cambridge · 2 bd · 3+1 ba · 1,394 sq ft
Listed by Affinity Real Estate Inc.


Waterloo, N2L3T8
Listed by Chestnut Park Realty Southwestern Ontario Limited · MLS® 40865399
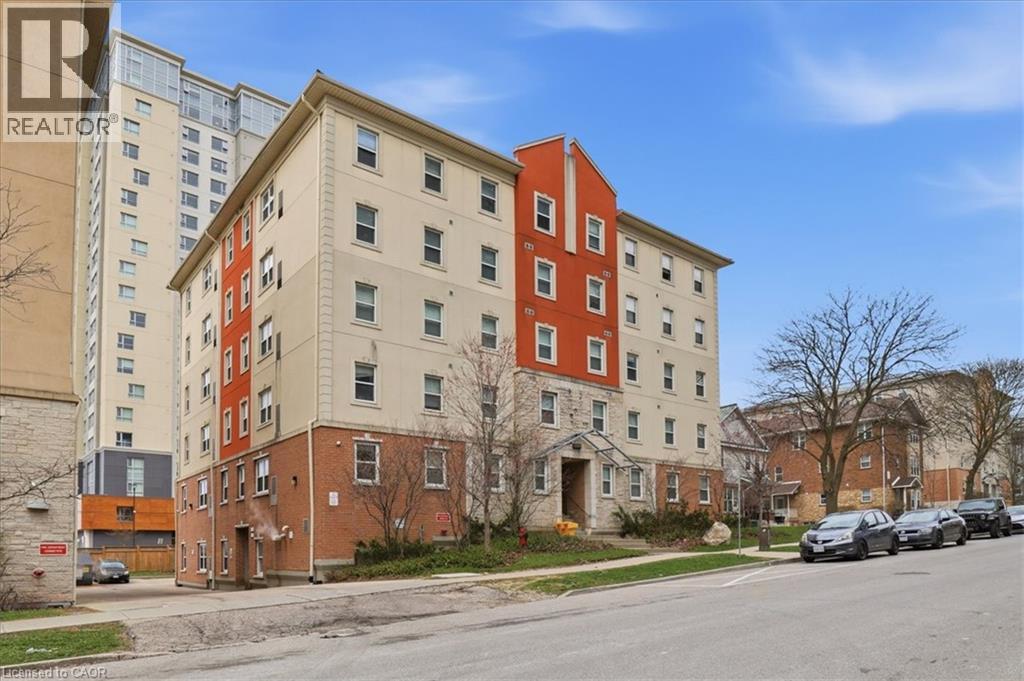
Welcome to Ivy Towns 3 by IN8 Developments, a spacious and modern stacked condo ideally suited for investors, students, or those looking for a low-maintenance home in a prime Waterloo location. This bright two-level unit offers approximately 1,600 sq. ft. of thoughtfully designed living space, featuring THREE bedrooms, THREE bathrooms, plus a versatile den/study that could easily function as a FOURTH bedroom. The open-concept layout provides comfortable living and dining areas, complemented by durable porcelain and laminate flooring throughout, in-suite laundry, and a private balcony. One exclusive parking space is included. Built in 2018 and well maintained, the unit is VACANT, offering immediate possession and excellent flexibility for an investor. Condo fees include water and WiFi. Located within approximately a 10-minute walk of both Wilfrid Laurier University and the University of Waterloo, with easy access to Conestoga College’s Waterloo campus, Uptown Waterloo, Waterloo Park, Conestoga Mall, and the LRT at UW Station. A fantastic opportunity to own a spacious, turnkey property in a highly sought-after university community.
Features: School Bus, Community Centre, Southern exposure, Balcony, Paved driveway
| Level | Room | Size |
|---|---|---|
| Main level | 3pc Bathroom | |
| Lower level | Bedroom | 8'4'' x 12'4'' |
| Lower level | Bedroom | 8'4'' x 12'4'' |
| Lower level | Bedroom | 8'4'' x 12'4'' |
| Lower level | 4pc Bathroom | |
| Lower level | 4pc Bathroom |
Get to know the streets, the schools, the parks and the kind of homes you will find in Beechwood & Upper Beechwood.

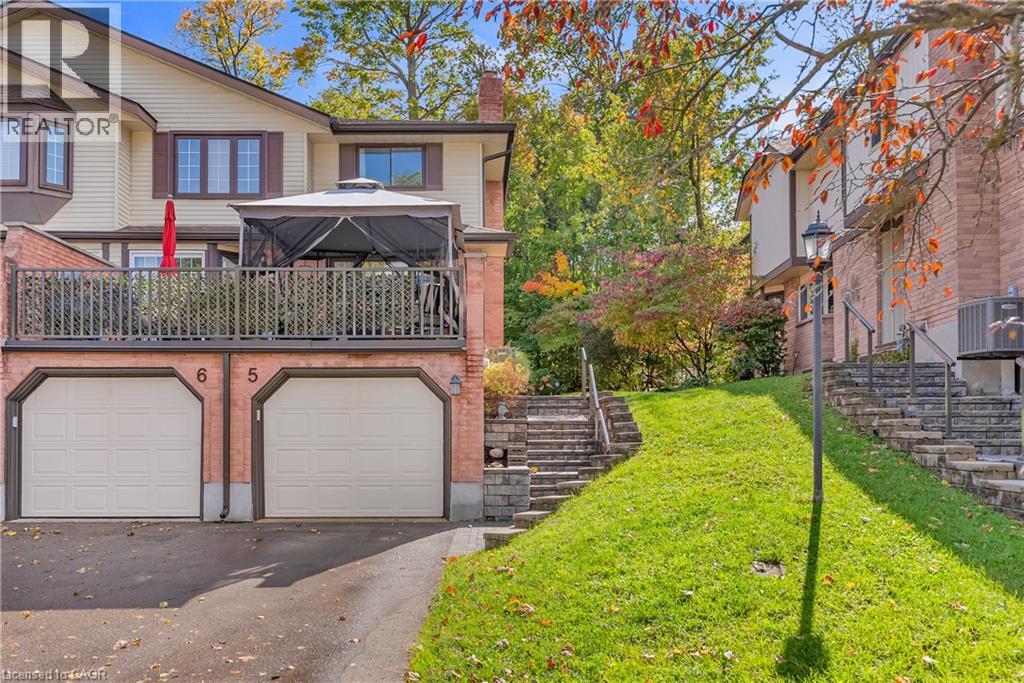
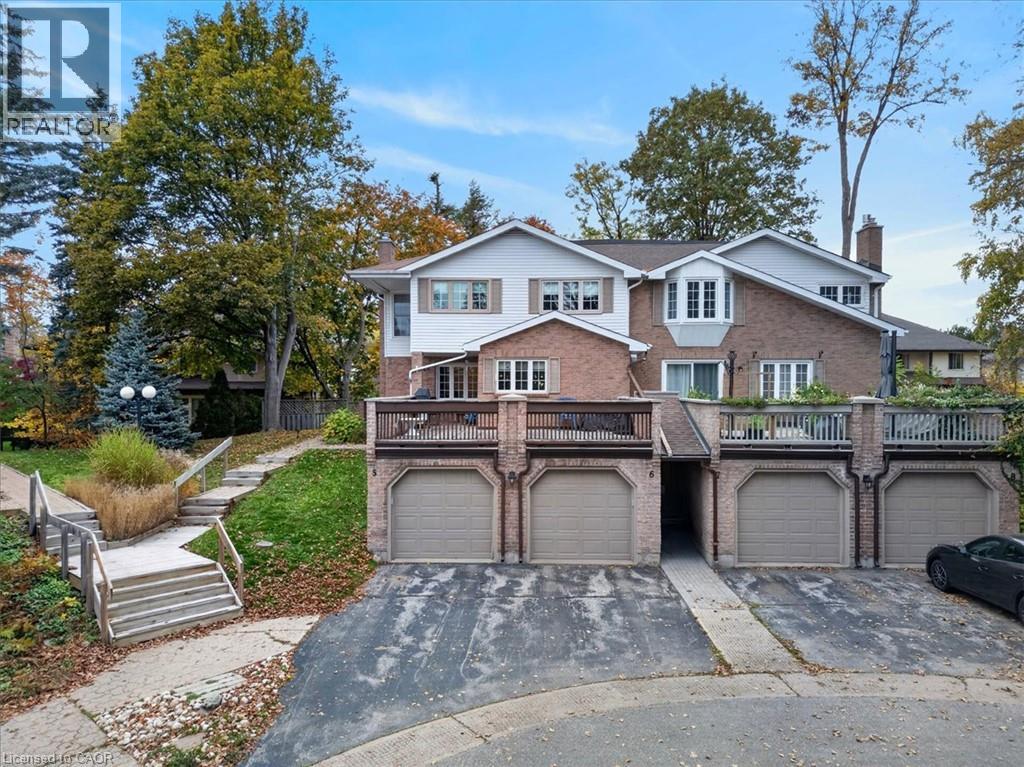
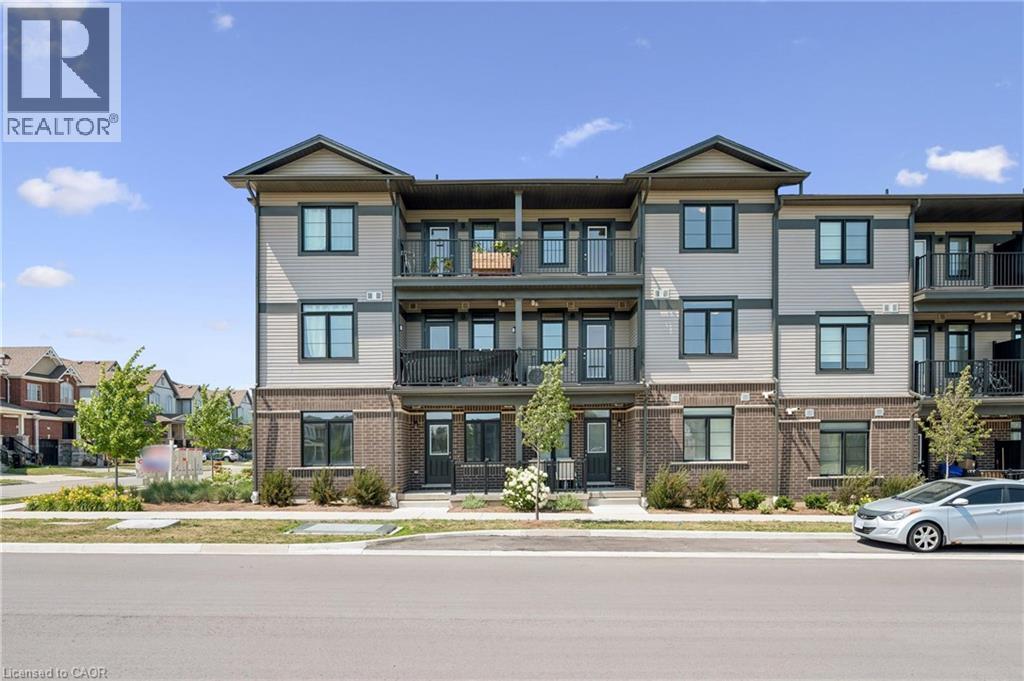

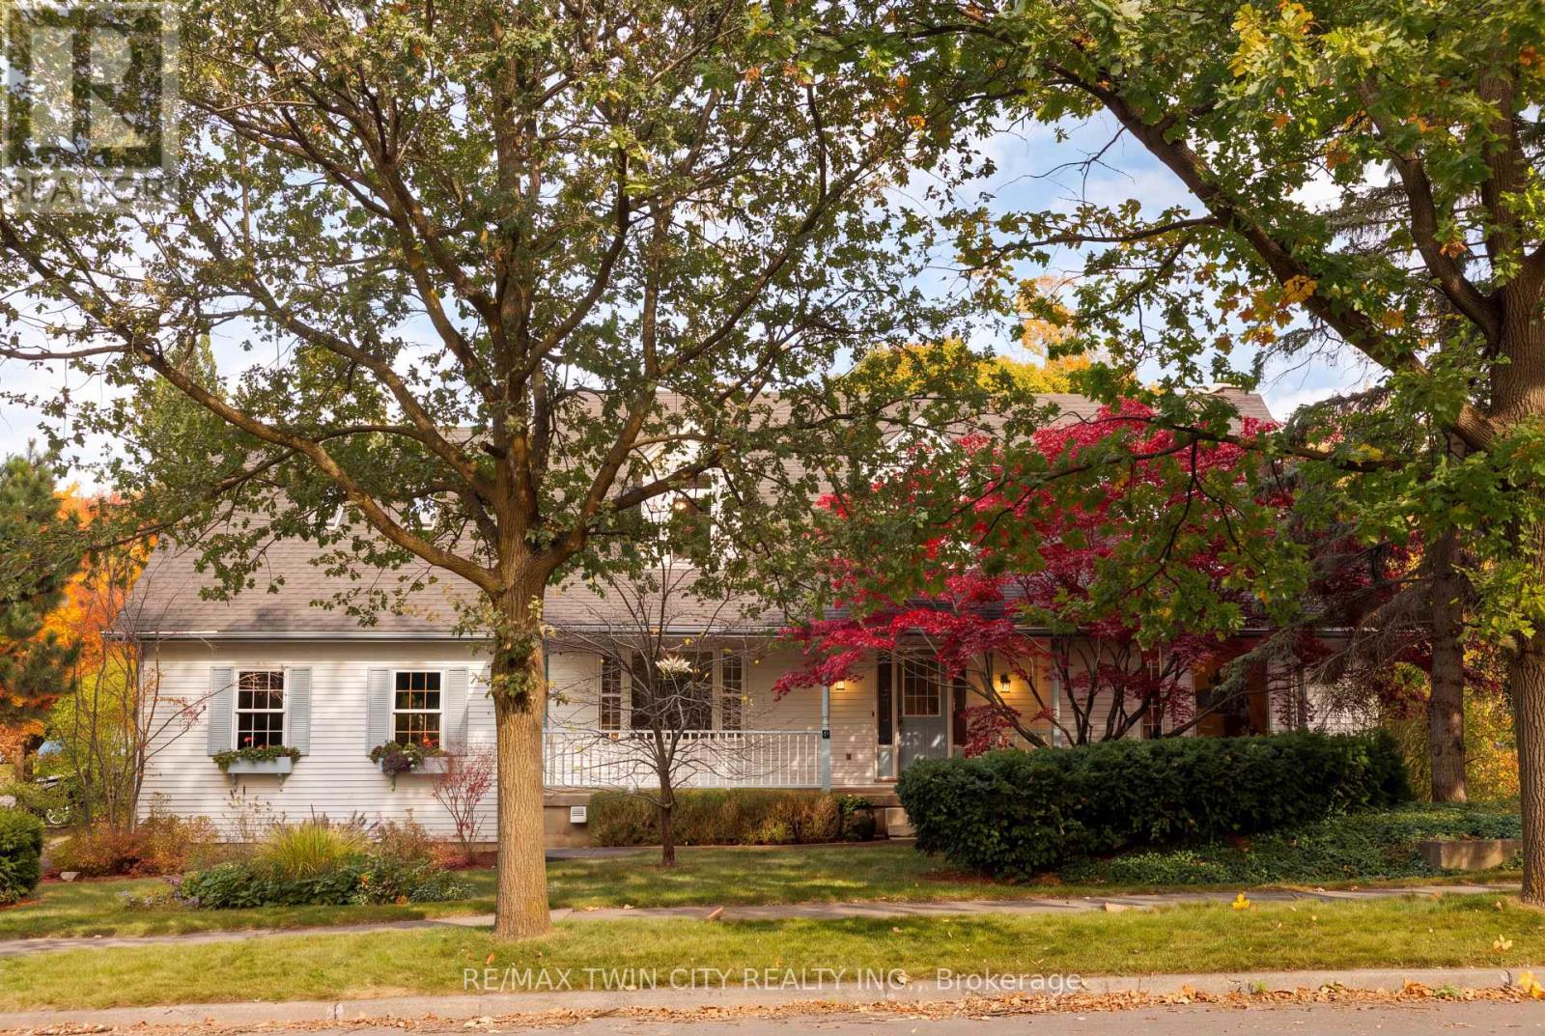


This list is a good start. Your Home Search Portal shows every listing from every brokerage, plus sold prices, and emails you new matches as they are listed.
Dave builds your search personally, no algorithms guessing what you meant.
Your portal combines all available homes in our area, from any company and any REALTOR®.
See what homes actually sold for, the context that makes your offer smart.
Your contact info stays with us. No ads, no marketing lists, and your questions come straight to Dave.
REALTOR®, REALTORS®, and the REALTOR® logo are certification marks that are owned by REALTOR® Canada Inc. and licensed exclusively to The Canadian Real Estate Association (CREA). These certification marks identify real estate professionals who are members of CREA and who must abide by CREA’s By-Laws, Rules, and the REALTOR® Code. The MLS® trademark and the MLS® logo are owned by CREA and identify the quality of services provided by real estate professionals who are members of CREA. Listing data is provided under the REALTOR.ca Data Distribution Facility and is subject to our listing data terms.