
$850,000
Listed today
1611 Morrison Road
Cambridge · 3 bd · 1 ba · 1,125 sq ft
Detached
Listed by RE/MAX Icon Realty


Kitchener, N2H2V4
Listed by Chestnut Park Realty Southwestern Ontario Ltd., Brokerage · MLS® 40866020
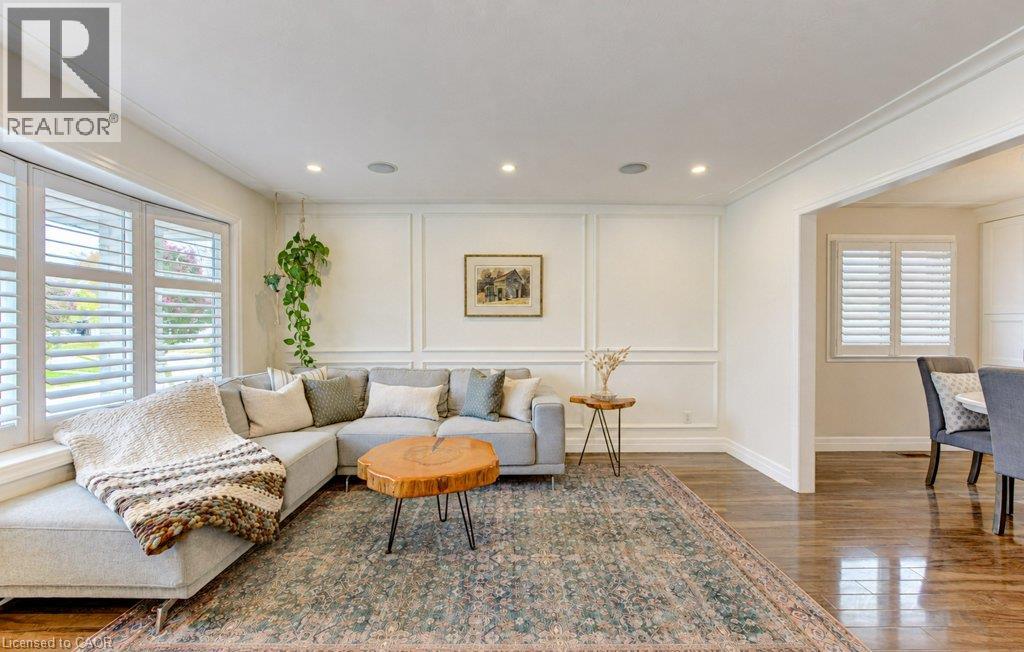
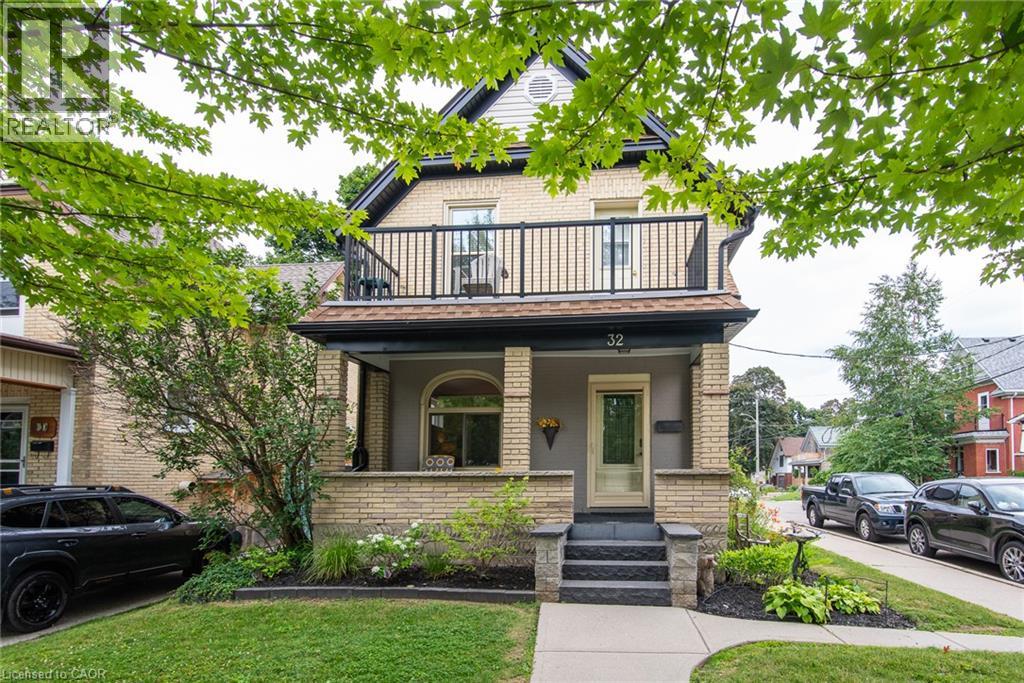
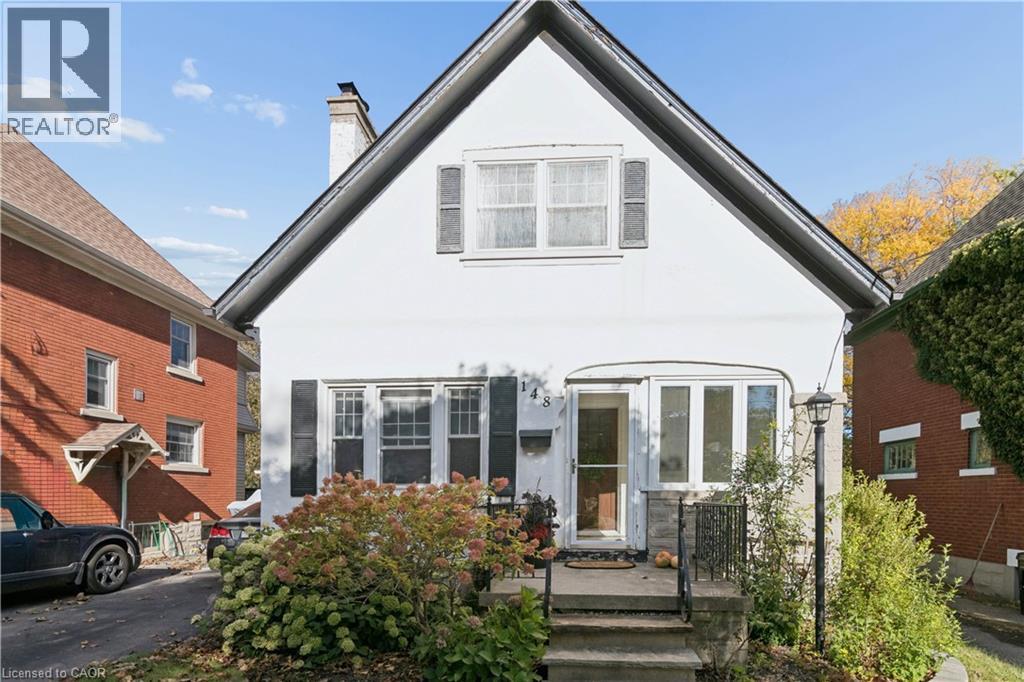
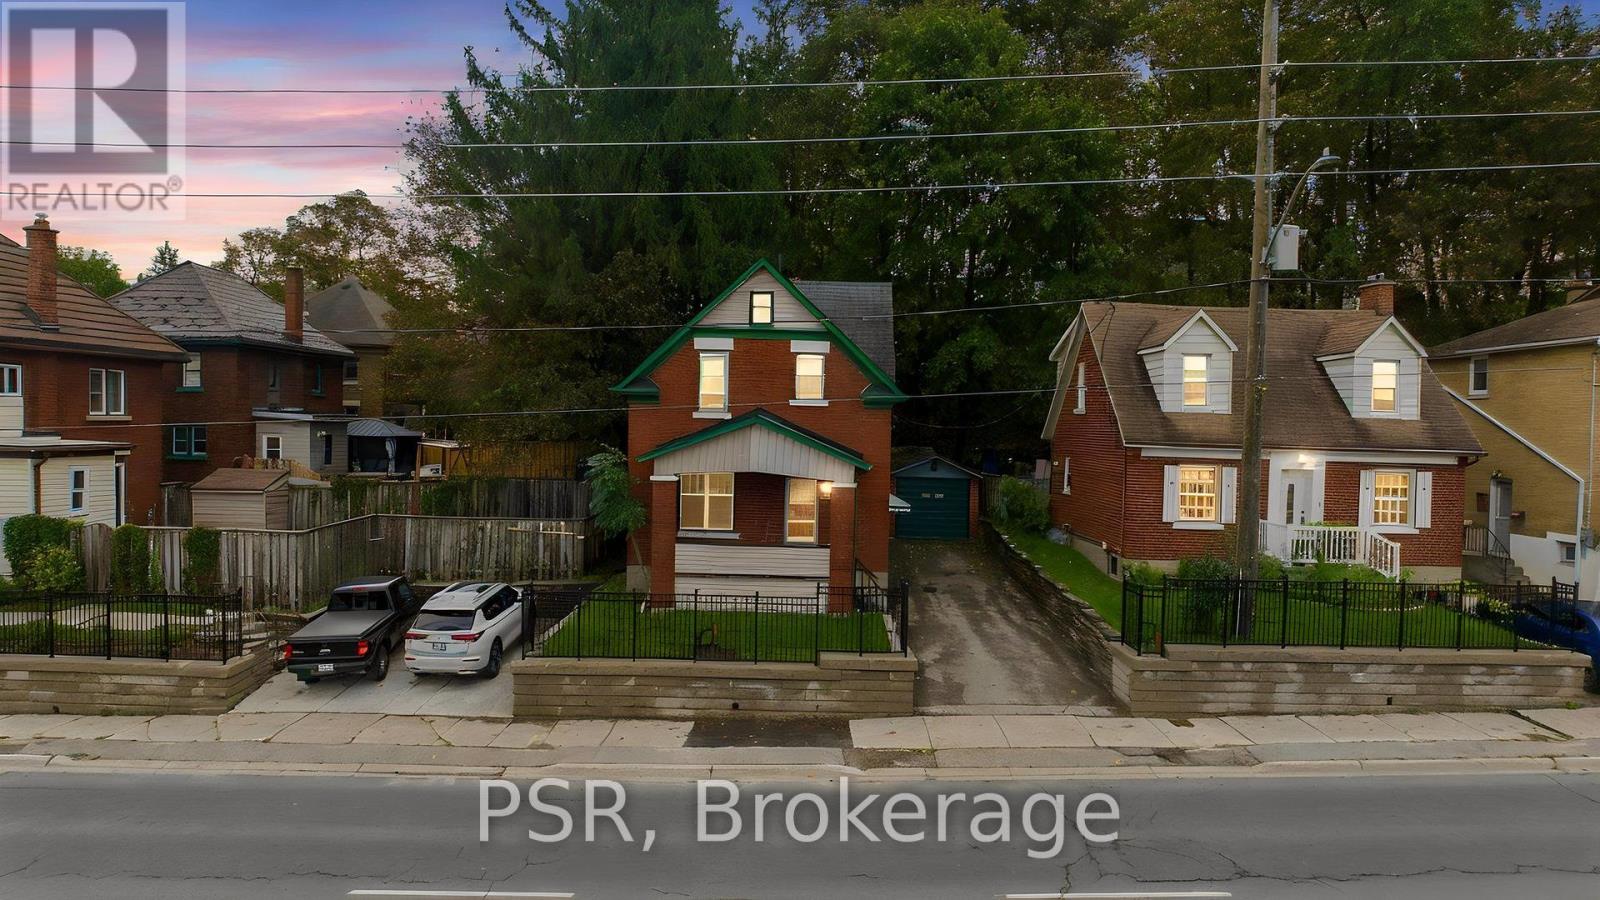
This property is ideal for dual-family living, multi-generational living, an in-law suite, or an income-producing unit, and can also be easily converted back into a single-family home if needed. 58 Hohner Avenue offers a 2 + 2 bedroom layout, with a converted attic that could be used as a 5th bedroom, on one of Kitchener’s most loved streets, known for its annual festivals and strong community feel. The upper level features bright living space with a walk-out balcony and a large front porch, while the newly renovated lower level includes a separate two-bedroom suite perfect for rental income or extended family. With parking for up to three cars and close access to parks, transit, downtown, and top French immersion schools, this location offers comfort, convenience, and long-term value. With the Kitchener Auditorium, Centre in the Square and Kitchener Market all in the immediate area, the East Ward is one of the most popular areas in Kitchener.
Features: Shared Driveway
| Level | Room | Size |
|---|---|---|
| Basement | Bedroom | 10'9'' x 11'2'' |
| Basement | Primary Bedroom | 12'9'' x 11'4'' |
| Basement | 3pc Bathroom | 7'9'' x 5'2'' |
| Third level | Attic | 27'5'' x 14'6'' |
| Second level | Primary Bedroom | 12'2'' x 9'11'' |
| Second level | Kitchen | 8'6'' x 9'7'' |
| Second level | Bedroom | 8'9'' x 8'5'' |
| Second level | 4pc Bathroom | 5'6'' x 7'5'' |
| Main level | Living room | 12'7'' x 11'7'' |
| Main level | Laundry room | 6'4'' x 12'10'' |
| Main level | Kitchen | 14'5'' x 11'5'' |
| Main level | Foyer | 8'8'' x 9'11'' |
| Main level | Dining room | 14'6'' x 10'10'' |
Get to know the streets, the schools, the parks and the kind of homes you will find in Central Frederick.




This list is a good start. Your Home Search Portal shows every listing from every brokerage, plus sold prices, and emails you new matches as they are listed.
Dave builds your search personally, no algorithms guessing what you meant.
Your portal combines all available homes in our area, from any company and any REALTOR®.
See what homes actually sold for, the context that makes your offer smart.
Your contact info stays with us. No ads, no marketing lists, and your questions come straight to Dave.
REALTOR®, REALTORS®, and the REALTOR® logo are certification marks that are owned by REALTOR® Canada Inc. and licensed exclusively to The Canadian Real Estate Association (CREA). These certification marks identify real estate professionals who are members of CREA and who must abide by CREA’s By-Laws, Rules, and the REALTOR® Code. The MLS® trademark and the MLS® logo are owned by CREA and identify the quality of services provided by real estate professionals who are members of CREA. Listing data is provided under the REALTOR.ca Data Distribution Facility and is subject to our listing data terms.