
$599,900
Listed today
36 Prest Way
Centre Wellington (Fergus) · 3 bd · 3+1 ba
Townhouse
Listed by Royal LePage Royal City Realty


Kitchener, N2E0A8
Listed by Royal LePage Wolle Realty · MLS® 40866134
Bright and spacious 4-bedroom (3+1), 3-bathroom Townhouse in the desirable Country Hills community, offering nearly 2,000 sq. ft. of finished living space and a layout designed for comfortable everyday living. The bright, carpet-free main floor features an open-concept kitchen, dining and living area with plenty of cabinetry and counter space, stainless steel appliances and a convenient breakfast bar. Large windows and sliding doors fill the space with natural light and lead to the private fenced backyard and patio, perfect for relaxing or entertaining outdoors. A 2-piece powder room completes the main level. Upstairs are three well-sized bedrooms, including a generous primary bedroom with a walk-in closet, along with a full 4-piece bathroom. The fully finished lower level adds additional sq. ft. of valuable living space with a recreation room, a 4th bedroom, 3-piece bathroom and laundry, providing plenty of flexibility for a guest bedroom, home office, playroom, gym or additional family space. An attached garage, driveway parking, fresh paint and a new central air conditioner (2026) add to the home’s everyday comfort and convenience Enjoy the added benefit of low monthly condo fees, helping to keep ongoing ownership costs affordable. Ideally located near schools, parks, playgrounds, shopping, public transit and community amenities, with convenient access to major highways. A move-in-ready opportunity for first-time buyers, families or investors in an established Kitchener neighbourhood.
Features: School Bus, Community Centre, Automatic Garage Door Opener
| Level | Room | Size |
|---|---|---|
| Basement | Utility room | 7'2'' x 8'4'' |
| Basement | Recreation room | 16'6'' x 7'11'' |
| Basement | Laundry room | 6'11'' x 5'9'' |
| Basement | Bedroom | 10'4'' x 8'4'' |
| Basement | 3pc Bathroom | 5'8'' x 8'4'' |
| Second level | Primary Bedroom | 13'5'' x 13'8'' |
| Second level | Bedroom | 17'2'' x 8'4'' |
| Second level | Bedroom | 13'4'' x 8'5'' |
| Second level | 4pc Bathroom | 8'1'' x 8'4'' |
| Main level | Living room | 11'2'' x 17'1'' |
| Main level | Kitchen | 12'10'' x 9'3'' |
| Main level | Dining room | 7'2'' x 7'10'' |
| Main level | 2pc Bathroom | 6'5'' x 2'7'' |
Get to know the streets, the schools, the parks and the kind of homes you will find in Country Hills.





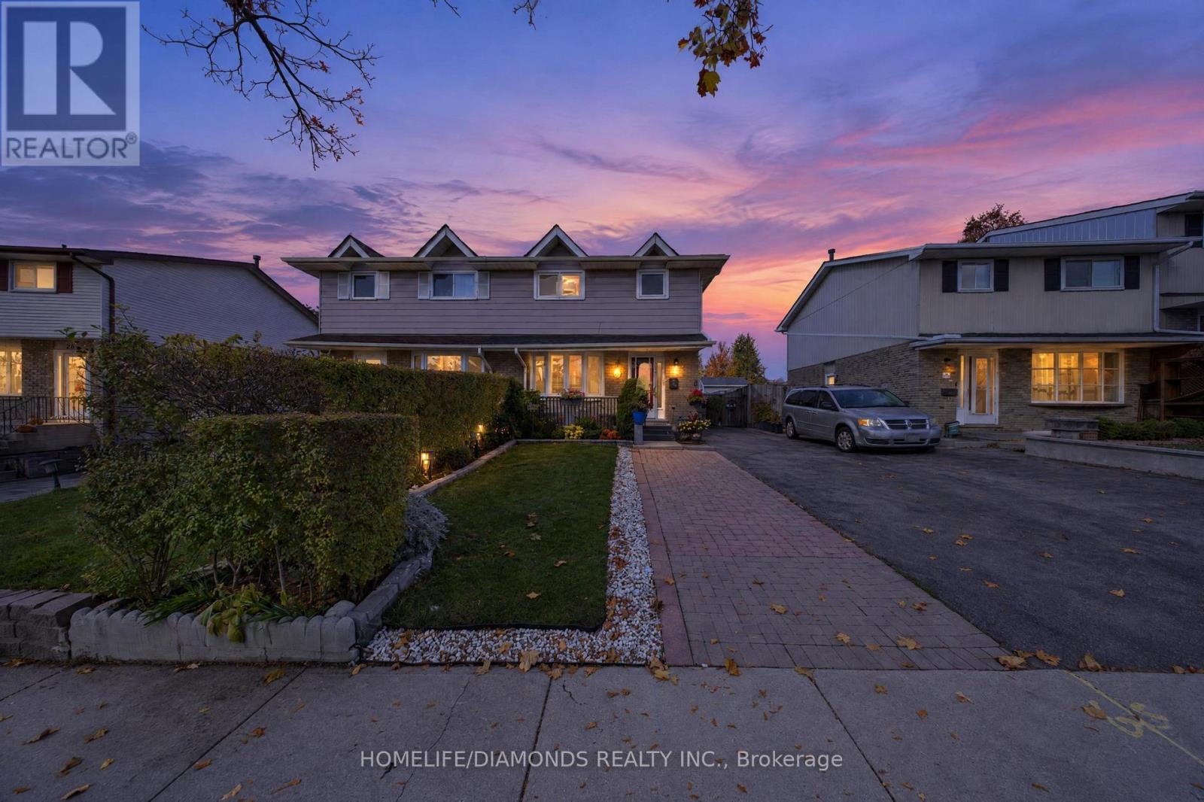
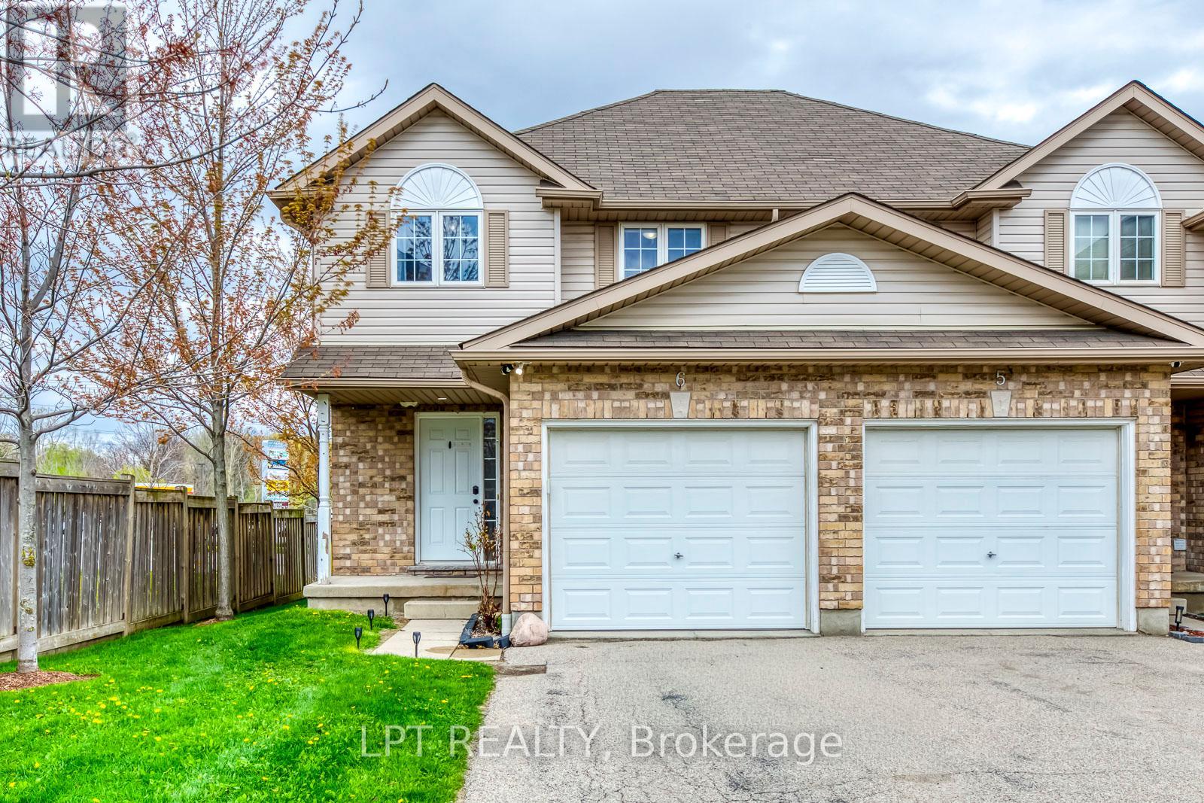
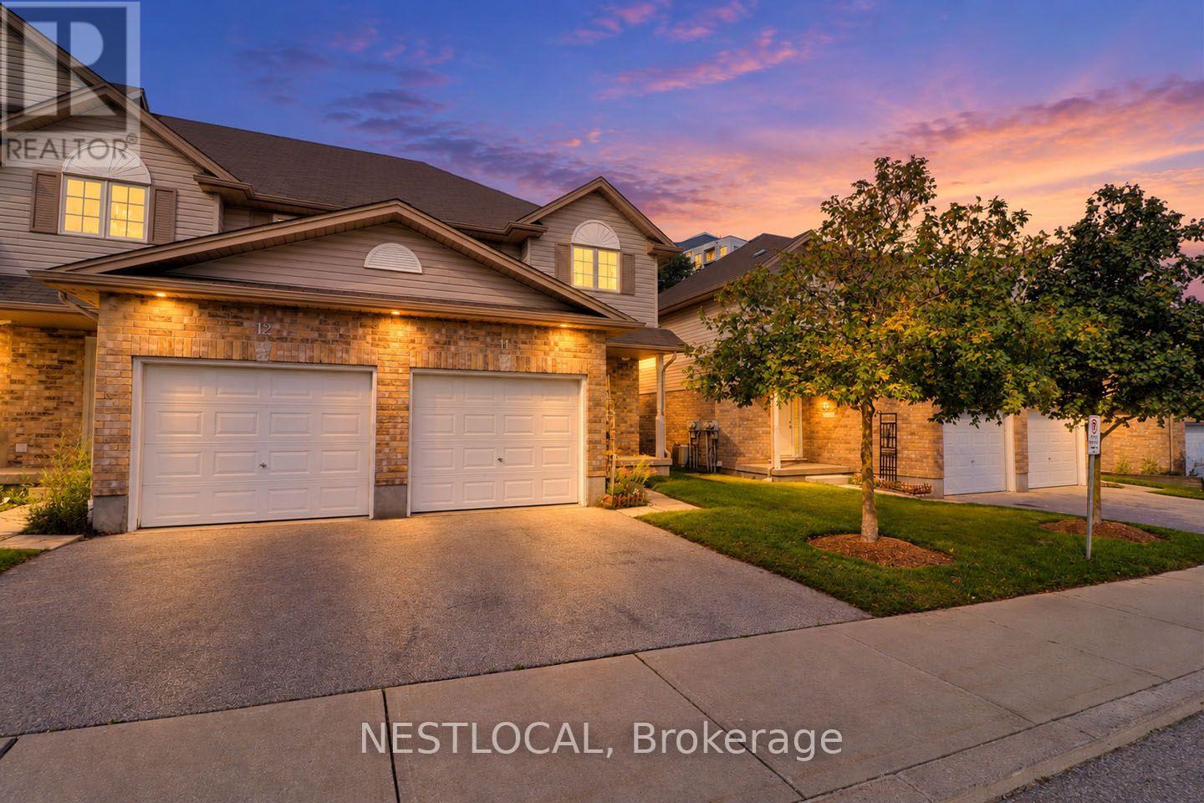
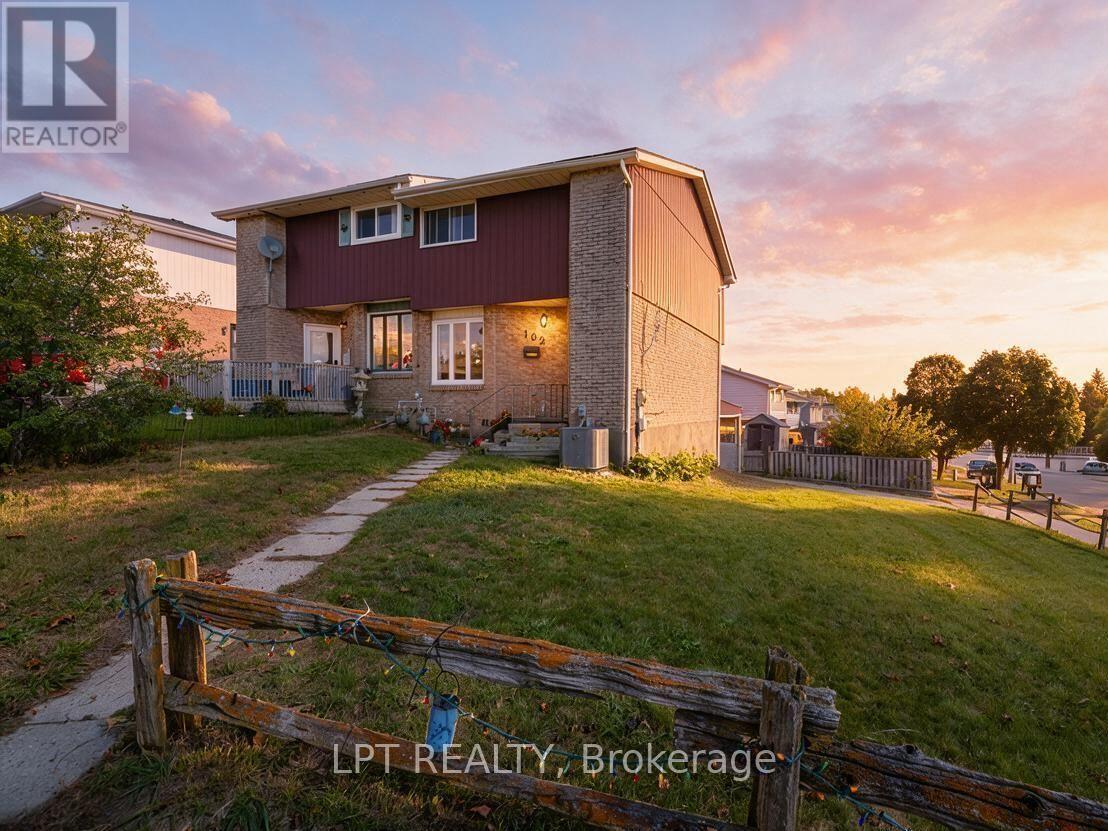
This list is a good start. Your Home Search Portal shows every listing from every brokerage, plus sold prices, and emails you new matches as they are listed.
Dave builds your search personally, no algorithms guessing what you meant.
Your portal combines all available homes in our area, from any company and any REALTOR®.
See what homes actually sold for, the context that makes your offer smart.
Your contact info stays with us. No ads, no marketing lists, and your questions come straight to Dave.
REALTOR®, REALTORS®, and the REALTOR® logo are certification marks that are owned by REALTOR® Canada Inc. and licensed exclusively to The Canadian Real Estate Association (CREA). These certification marks identify real estate professionals who are members of CREA and who must abide by CREA’s By-Laws, Rules, and the REALTOR® Code. The MLS® trademark and the MLS® logo are owned by CREA and identify the quality of services provided by real estate professionals who are members of CREA. Listing data is provided under the REALTOR.ca Data Distribution Facility and is subject to our listing data terms.