
$575,900
Listed today
349 Edwin Street
Kitchener · 3 bd · 2 ba · 1,633 sq ft
DetachedExplore Breithaupt →
Listed by RE/MAX Twin City Realty Inc.


Kitchener, N2E1R3
Listed by RE/MAX Real Estate Centre Inc. · MLS® 40868829
Welcome to 135 Cedarhill Crescent, a well-cared-for detached raised bungalow on a quiet crescent in Kitchener's established Country Hills neighbourhood. The main level offers generous space throughout, featuring a roomy, bright living room, a spacious kitchen and dining area, 3 well-sized bedrooms, and an updated main bathroom with a fully tiled tub surround. The partially finished basement with a separate side entrance offers potential for a future in-law suite or conversion to a rental unit as a mortgage helper. Outside, the large pie-shaped lot provides a huge, private backyard framed by mature trees, ideal for play, gardening, and summer entertaining. The big-ticket items have already been taken care of, including the furnace (2020), A/C (2025), all windows (approx. 2018), and roof shingles (approx. 2014), so you can move in with peace of mind. Parking for 5 vehicles, with 4 on the long private driveway plus a garage. Close to schools, Country Hills Community Centre and Library, Lions Park, and neighbourhood trails, with McLennan Park and the Huron Natural Area minutes away. Easy access to Sunrise Shopping Centre, Fairview Park Mall, iXpress and ION transit, Highway 8, and Highway 401. A great opportunity for first-time buyers, downsizers, or investors.
| Level | Room | Size |
|---|---|---|
| Main level | Dining room | 10'1'' x 15'1'' |
| Basement | 2pc Bathroom | 7'10'' x 5'5'' |
| Basement | Recreation room | 25'7'' x 15'1'' |
| Basement | Bedroom | 18'0'' x 13'2'' |
| Main level | 4pc Bathroom | 7'10'' x 5'1'' |
| Main level | Bedroom | 13'9'' x 13'2'' |
| Main level | Bedroom | 12'7'' x 11'9'' |
| Main level | Primary Bedroom | 15'0'' x 13'2'' |
| Main level | Kitchen | 7'9'' x 9'3'' |
| Main level | Family room | 11'11'' x 19'0'' |
Get to know the streets, the schools, the parks and the kind of homes you will find in Country Hills.


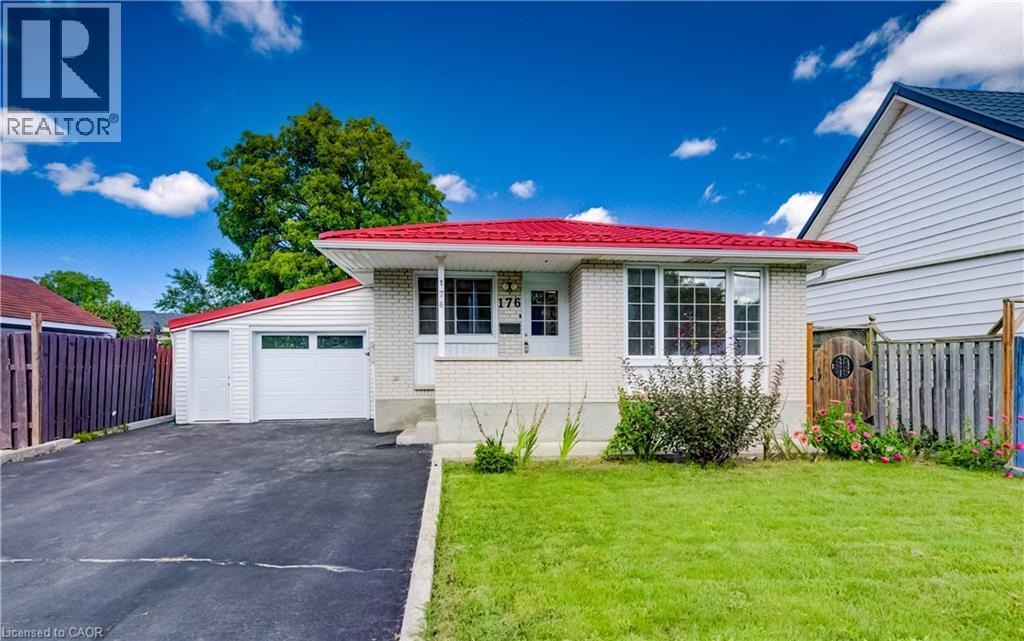
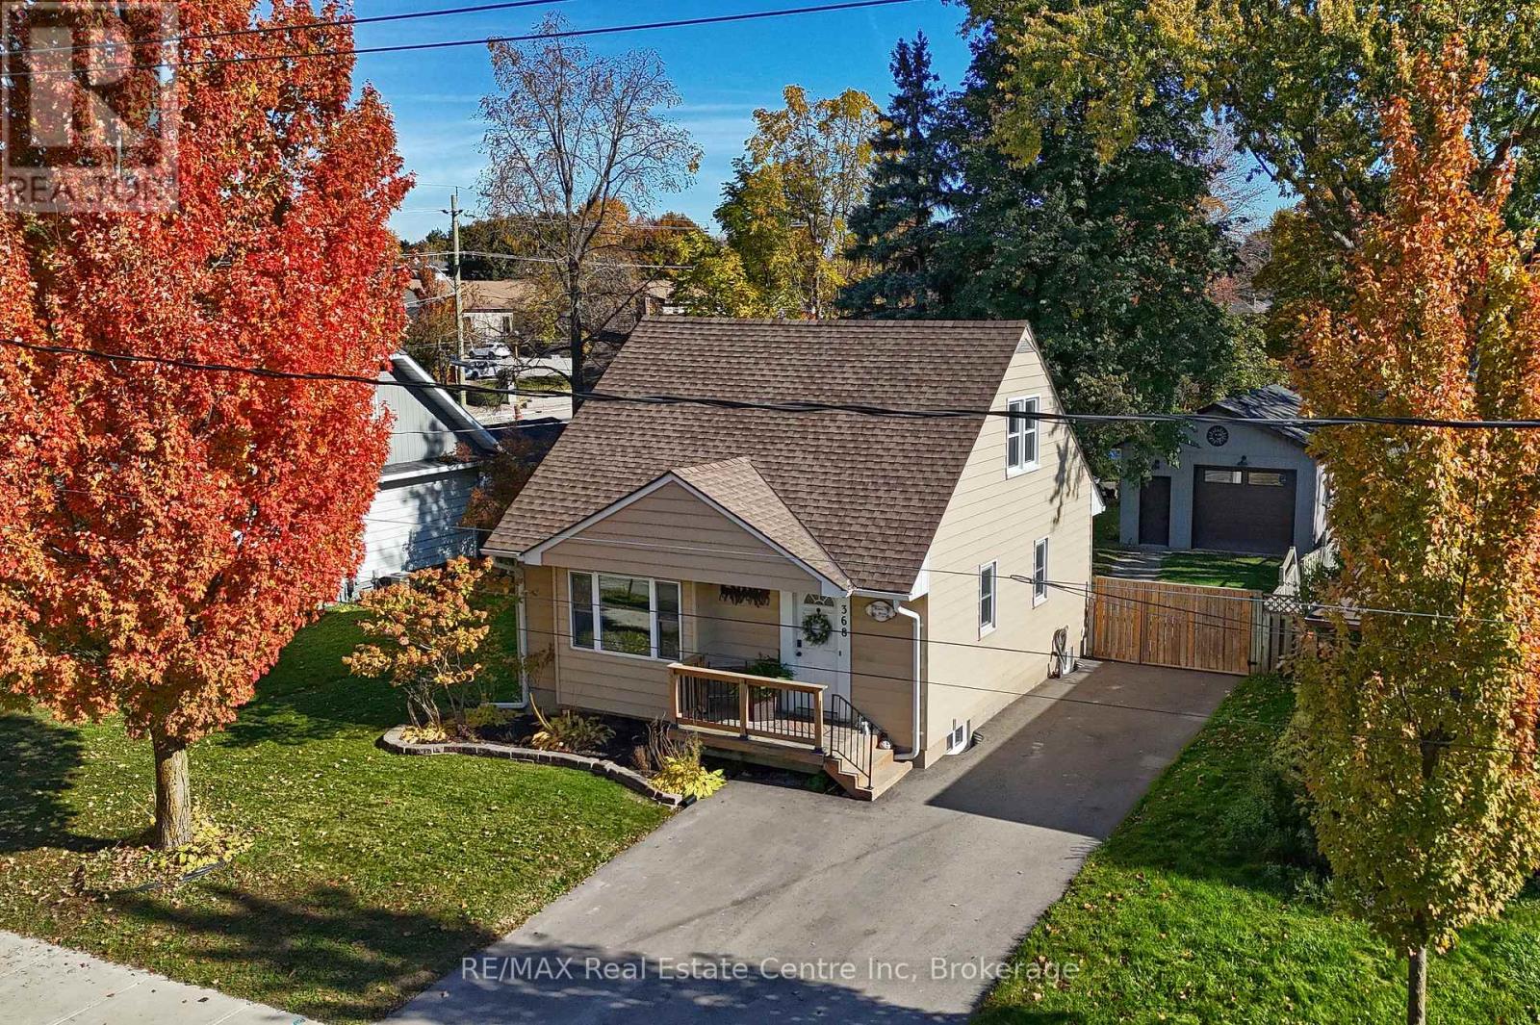
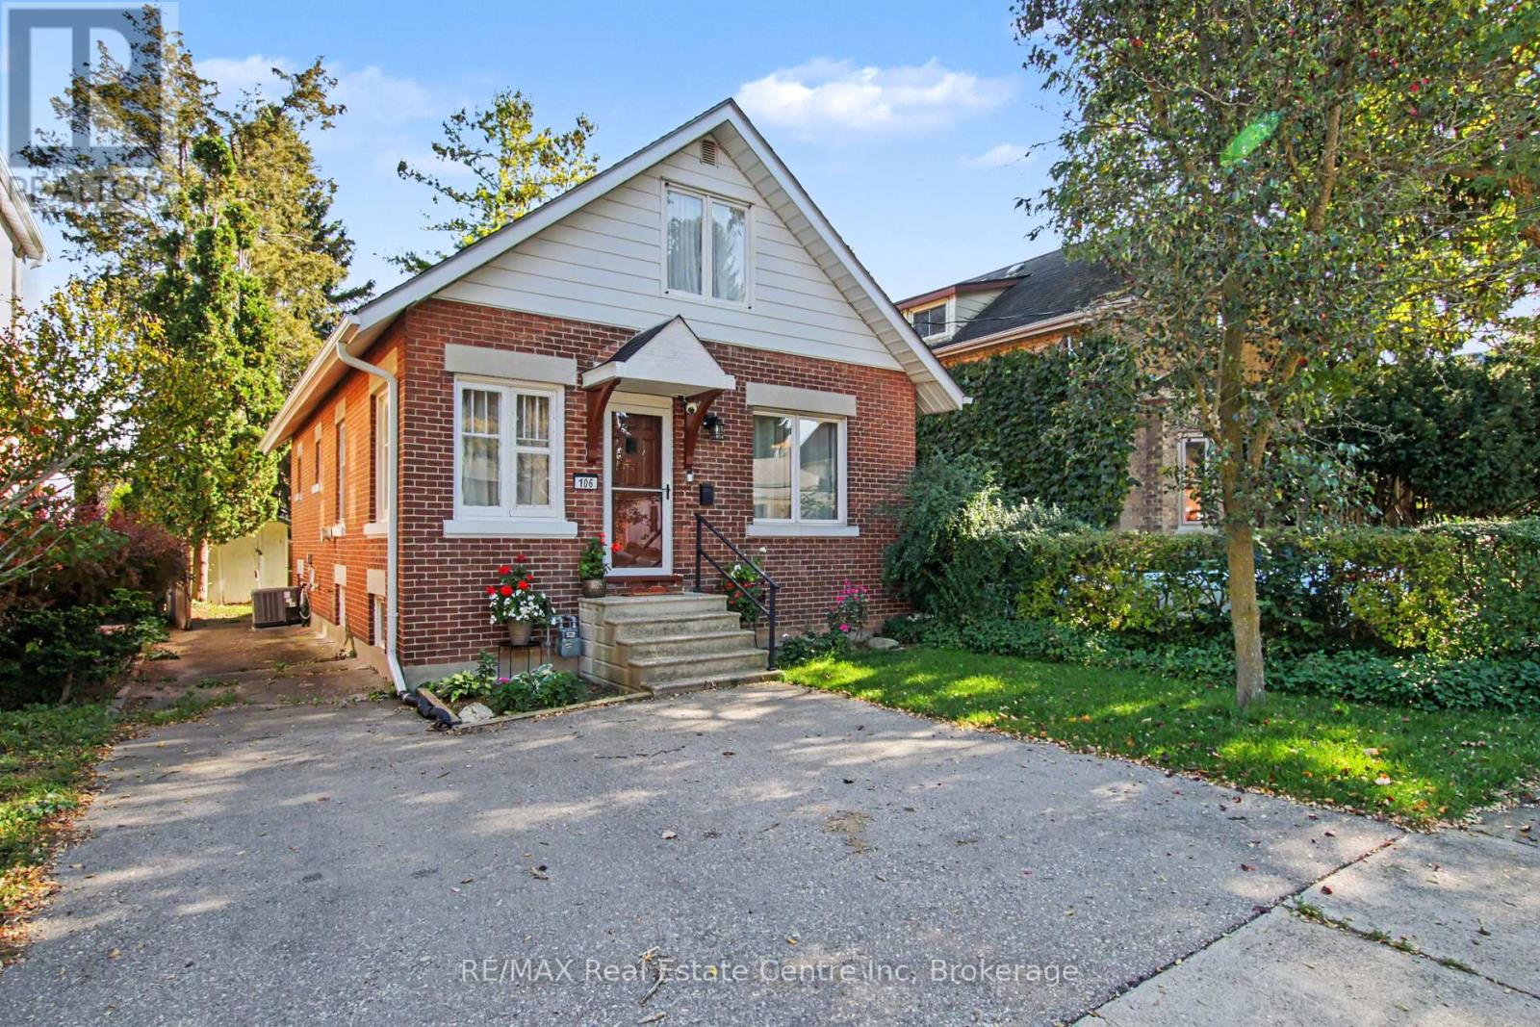
This list is a good start. Your Home Search Portal shows every listing from every brokerage, plus sold prices, and emails you new matches as they are listed.
Dave builds your search personally, no algorithms guessing what you meant.
Your portal combines all available homes in our area, from any company and any REALTOR®.
See what homes actually sold for, the context that makes your offer smart.
Your contact info stays with us. No ads, no marketing lists, and your questions come straight to Dave.
REALTOR®, REALTORS®, and the REALTOR® logo are certification marks that are owned by REALTOR® Canada Inc. and licensed exclusively to The Canadian Real Estate Association (CREA). These certification marks identify real estate professionals who are members of CREA and who must abide by CREA’s By-Laws, Rules, and the REALTOR® Code. The MLS® trademark and the MLS® logo are owned by CREA and identify the quality of services provided by real estate professionals who are members of CREA. Listing data is provided under the REALTOR.ca Data Distribution Facility and is subject to our listing data terms.