
$599,900
Listed today
67 Bakersfield Drive
Cambridge · 4 bd · 2 ba
DetachedExplore Southview →
Listed by Real Broker Ontario Ltd.


Cambridge, N3H2H1
Listed by New Era Real Estate · MLS® 40866427
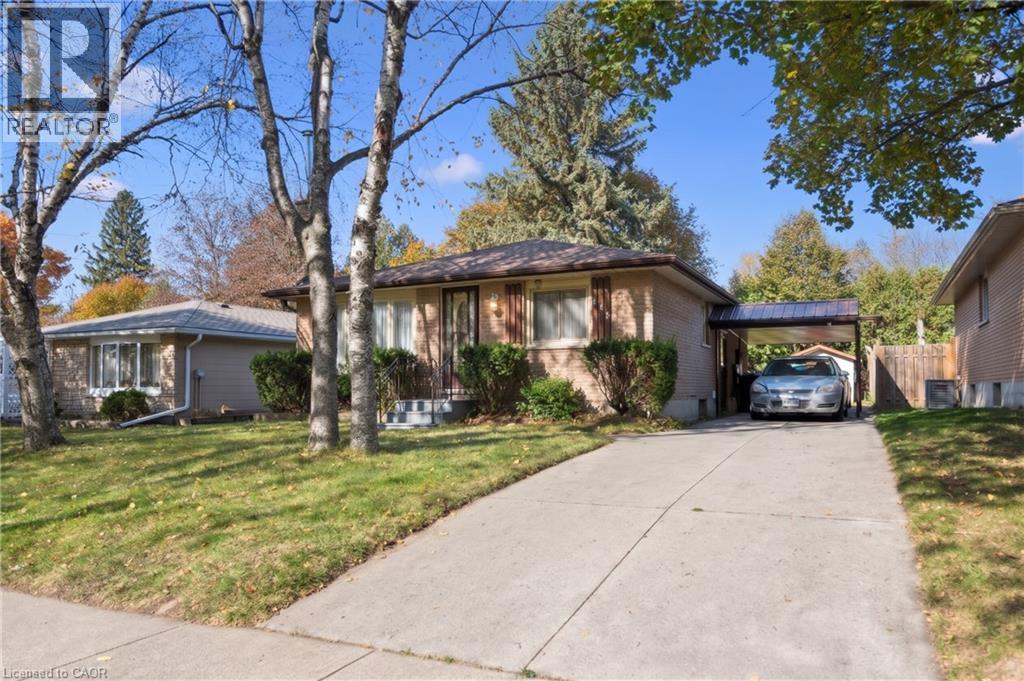
Welcome to this charming 1,000 sq ft bungalow that perfectly blends quality craftsmanship with modern comfort! Showing AAA pride of ownership, this bright and airy home features large principal rooms filled with natural light, a beautiful bay window, updated light fixtures, and classic oak trim and cabinetry. The well-appointed kitchen seamlessly connects to the dining area, where a sliding door leads to a private deck overlooking a beautifully landscaped backyard with a large shed. The main floor offers 3 generously sized bedrooms and a 4-piece bath. Adding incredible value and potential, the basement is partially finished (insulated and framed) with a 3-piece rough-in, plus separate side and rear entrances-ideal for a future in-law suite or secondary unit. Complete with parking for up to 3 vehicles and an unbeatable location close to schools, shopping, amenities, and Hwy #8 & 401. An exceptional opportunity for buyers, families, and investors alike-schedule your private viewing today!
Features: Quiet Area, High Traffic Area, School Bus, Conservation/green belt
| Level | Room | Size |
|---|---|---|
| Basement | Laundry room | 16'1'' x 11'5'' |
| Main level | 4pc Bathroom | |
| Main level | Bedroom | 8'0'' x 8'1'' |
| Main level | Primary Bedroom | 10'9'' x 12'4'' |
| Main level | Dining room | 11'7'' x 9'5'' |
| Main level | Kitchen | 10'7'' x 8'5'' |
| Main level | Living room | 13'5'' x 15'0'' |
Get to know the streets, the schools, the parks and the kind of homes you will find in Preston Centre.








This list is a good start. Your Home Search Portal shows every listing from every brokerage, plus sold prices, and emails you new matches as they are listed.
Dave builds your search personally, no algorithms guessing what you meant.
Your portal combines all available homes in our area, from any company and any REALTOR®.
See what homes actually sold for, the context that makes your offer smart.
Your contact info stays with us. No ads, no marketing lists, and your questions come straight to Dave.
REALTOR®, REALTORS®, and the REALTOR® logo are certification marks that are owned by REALTOR® Canada Inc. and licensed exclusively to The Canadian Real Estate Association (CREA). These certification marks identify real estate professionals who are members of CREA and who must abide by CREA’s By-Laws, Rules, and the REALTOR® Code. The MLS® trademark and the MLS® logo are owned by CREA and identify the quality of services provided by real estate professionals who are members of CREA. Listing data is provided under the REALTOR.ca Data Distribution Facility and is subject to our listing data terms.